- Overview
- Description
- Property Details
- Location
- HOA Management
- Facts & Features
- Getting Around
- Nearby Homes



$215,000
Monthly Est:$1,070
 3 Beds
 2 Baths
2 full baths
 1,227sqft
102 Rum Run #37-102, Davenport, FL 33897
$215,000
$1,070/moEst:
Get Pre-Approved
Condominium
Built in 2005
$596/mo HOA
384 sqft lot
$175/sq.ft
Description
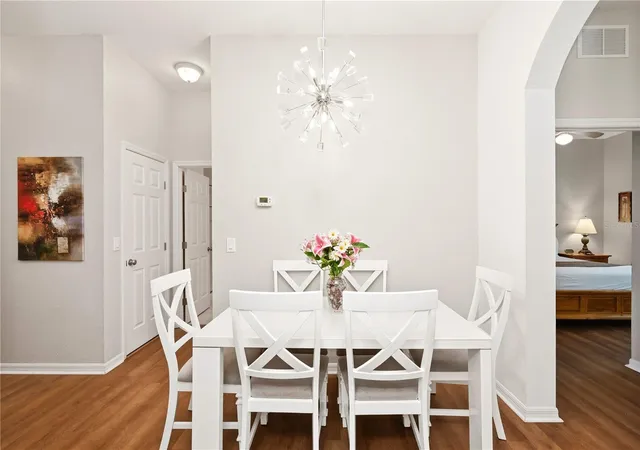
This is the investment property you have been looking for. More than $45,000 has been invested in renovations, updates and improvements, and the work has already been done. Fully furnished, fully stocked and turnkey, this three-bedroom, two-bath condominium at Bahama Bay Resort & Spa is positioned for short-term rental use and approximately 15 to 20 minutes from Walt Disney World and Central Florida attractions.
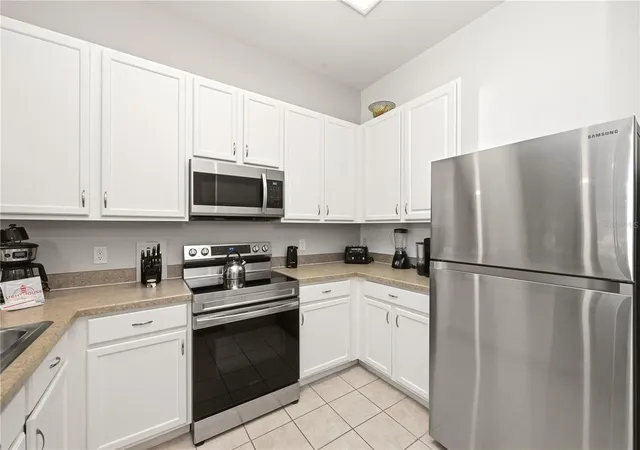
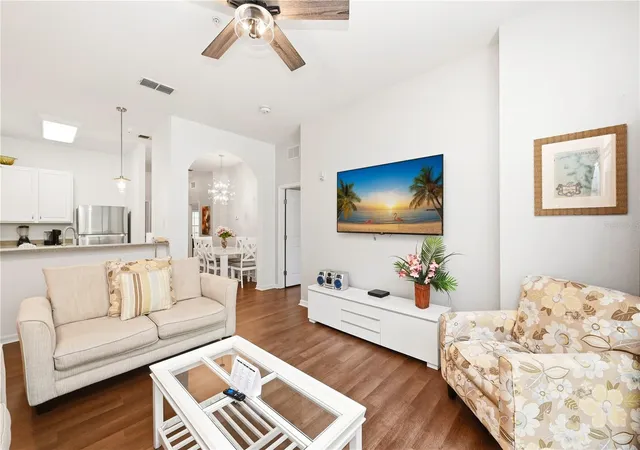
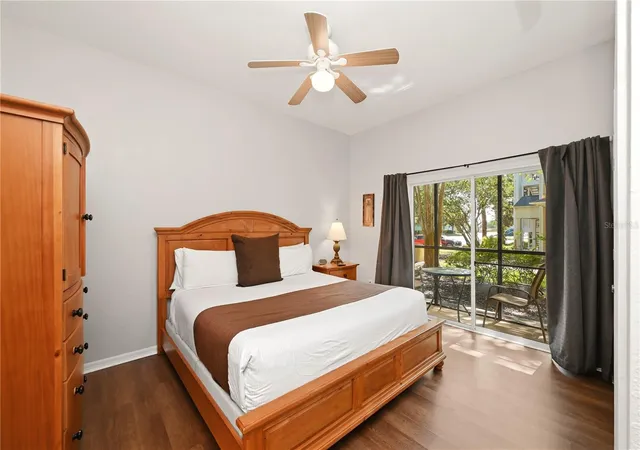
Major improvements include a new air-conditioning system installed in May 2026, a water heater replaced in 2021 and a stainless steel appliance package replaced in 2021. The kitchen has been refreshed with resurfaced cabinetry. Additional updates include resurfaced bathroom cabinetry, updated light fixtures, recent interior paint and contemporary furnishings. Luxury vinyl plank flooring extends throughout the main living areas and bedrooms, with no carpet anywhere in the residence. The building also received a new roof in February 2026.
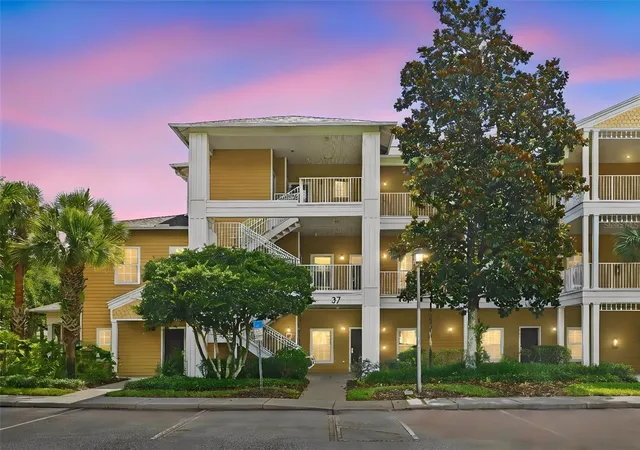
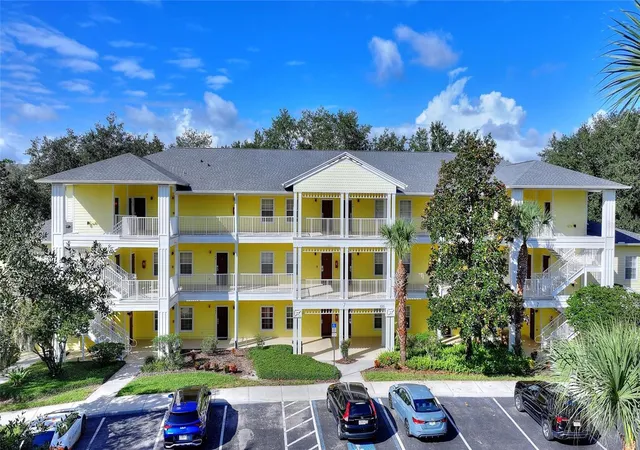
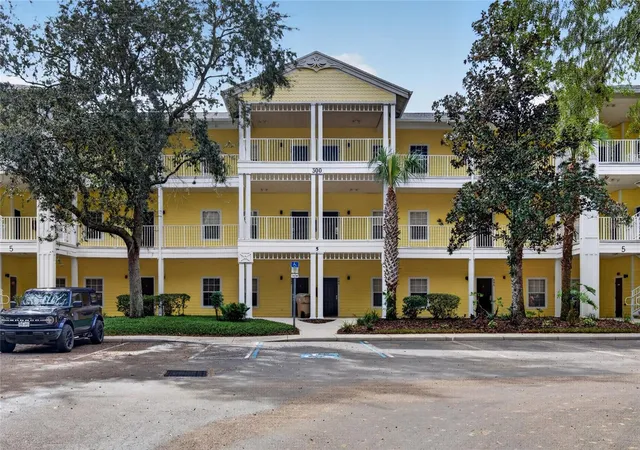
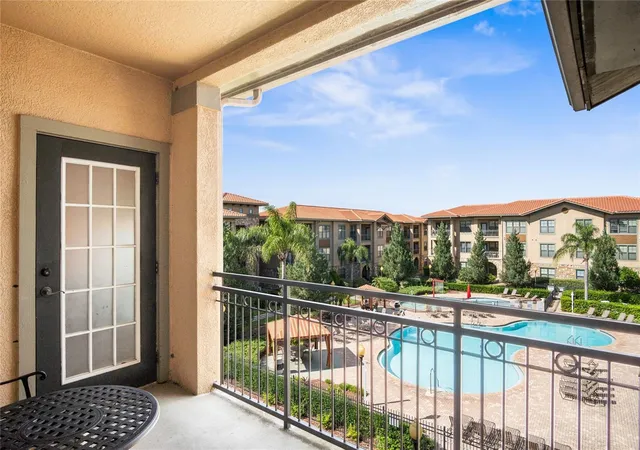
Located on the ground floor, the 1,227-square-foot residence offers convenient step-free access, an open-concept layout and two screened patios overlooking mature tropical landscaping. Building 37 is conveniently located near resort amenities and one of the community pools.
Bahama Bay is a guard-gated waterfront resort community spanning more than 70 acres along Lake Davenport. Amenities include four heated pools, six hot tubs, a sandy beach area, fishing pier, restaurants, sports courts, walking paths and additional recreational amenities.
Short-term rental use is permitted with no minimum lease period. Owners may self-manage, select independent property management or participate in the onsite rental program. Personal owner occupancy is permitted up to 175 days annually.
Updated, furnished, turnkey and ready for its next owner, this is an opportunity to acquire a short-term rental property where the major improvements and renovations have already been completed.
- Houzeo last checked: 14 minutes ago
- Listing updated: October 1, 2026 at 3:04 pm
- Listing Provided by: Frederique Carre (407) 417-3983 | PREMIER SOTHEBYS INT'L REALTY (407) 333-1900
- Source: Stellar MLS-FL as distributed by MLS GRID | MLS#: O6411220

This condo is in:
 Fitness Center
 Shuffleboard
 Playground
 Swimming Pool
Property Details
Status
Pending
Type
Condominium
No. of Stories
3
County
City
Neighborhood
--
Year Built
2005
HOA Fees
$596/mo
Finished Area
1,227 sqft
Lot Size
384 sqft lot
Basement Area
- sqft
MLS Name
Stellar MLS
MLS Number
O6411220
MLS Status
Pending
Days on Market
162
Cumulative Days on Market
125

Continue Your Journey in App
Find your dream home, receive real-time updates, and many more!
Continue Your Journey in App
Find your dream home, receive real-time updates, and many more!
Location
HOA Management
First Residential Service -Lynne Bishop
HOA Fees
$596/ Monthly
Amenities
 Amenities and services may be covered by one or multiple associations and service providers.
 Cable TV
 Club House
 Pool
 Maintenance
 Gym
 Spa
 Trash Pickup
 Water
 Security Guard
 Pest Control
 Park Playground
 Sewer
 Tennis
 Internet
 Security Gate
 Sports Court
Recreational Facilities
Escrow Reserves Fund
Common Area Taxes
Management
Private Road
Disclaimer: Amenities are based on third-party information and may vary; buyers must independently verify all amenities, as information is deemed reliable but not guaranteed.
Facts & Features
Rooms
Bedrooms & bathrooms
Bedrooms: 3
Bathrooms: 2
Living Room
Level: First
Area: 195.00 Square Feet
Dimensions: 13x15
Kitchen
Level: First
Area: 72.00 Square Feet
Dimensions: 8x9
Primary Bedroom
Level: First
Area: 154.00 Square Feet
Dimensions: 11x14
Bedroom 2
Level: First
Area: 121.00 Square Feet
Dimensions: 11x11
Bedroom 3
Level: First
Area: 121.00 Square Feet
Dimensions: 11x11
Interior
Sewer
Public Sewer
Interior Features
Ceiling Fans(s), Kitchen/family Room Combo, Open Floorplan, Primary Bedroom Main Floor, Solid Surface Counters, Solid Wood Cabinets, Thermostat
Cooling
Central Air
Flooring
Ceramic Tile, Luxury Vinyl
Window Features
Blinds, Window Treatments
Heating
Central, Electric
Exterior Features
Rain Gutters, Sidewalk
Appliances
Dishwasher, Dryer, Electric Water Heater, Microwave, Range, Refrigerator, Washer
Construction
Year Built
Year Built: 2005
Home type
Condominium
Construction Materials
Vinyl Siding, Frame, Wood Siding
Architectural Style
Key West
Property Condition
Completed
Foundation Details
Slab
Roof
Shingle
Utilities & Energy
Parking Features
Open
Utilities
Bb/hs Internet Available, Electricity Connected, Sewer Connected, Water Connected
Security Features
Gated Community, Smoke Detector(s)
Laundry Features
Laundry Closet
Association Amenities
Cable Tv, Clubhouse, Fitness Center, Gated, Playground, Pool, Shuffleboard Court, Spa/hot Tub, Tennis Court(s)
Water Source
Public
Other Features
Community Features
Clubhouse, Deed Restrictions, Fitness Center, Gated Community Guard, Playground, Pool, Restaurant, Sidewalks, Special Community Restrictions, Tennis Court(s), Wheelchair Access, Street Lights
Patio And Porch Features
Covered, Enclosed, Rear Porch, Screened
Vegetation
Mature Landscaping, Oak Trees, Trees/landscaped
Subdivision Name
Bahama Bay, A Condominium
Lot Features
In County, Sidewalk, Paved, Private
Price History
| Date | Event | Price |
|---|---|---|
10/01/2026 Source: | Pending | $215,000 $175/sqft |
08/31/2026 Source: | Price Decreased | $215,000 -1.83% $175/sqft |
07/03/2026 Source: | Price Decreased | $219,000 -2.67% $178/sqft |
05/28/2026 Source: | Price Increased | $225,000 +2.74% $183/sqft |
05/28/2026 Source: | Listed for Sale | $219,000 $178/sqft |

Nearby Homes
Find Homes by Property Features in Davenport, FL

Based on information from Stellar MLS® through Nov 07, 2026, 01:00AM as submitted to and distributed by MLS GRID. All data is obtained from various sources and may not have been verified by the broker or MLS GRID. Supplied Open House Information is subject to change without notice. All information should be independently reviewed and verified for accuracy. Properties may or may not be listed by the office/agent presenting the information. IDX information is provided exclusively for consumers’ personal non-commercial use. It may not be used for any purpose other than to identify prospective properties consumers may be interested in purchasing. The data is deemed reliable but is not guaranteed by MLS GRID. The use of the MLS GRID Data may be subject to an end-user license agreement prescribed by the Member Participant’s applicable MLS, if any, and as amended from time to time. © 2026 Stellar MLS. All Rights Reserved.
 Advertising Broker: Fred McGill | Simple Showing, Inc
