- Overview
- Description
- Property Details
- Location
- Facts & Features
- Getting Around
- Nearby Homes

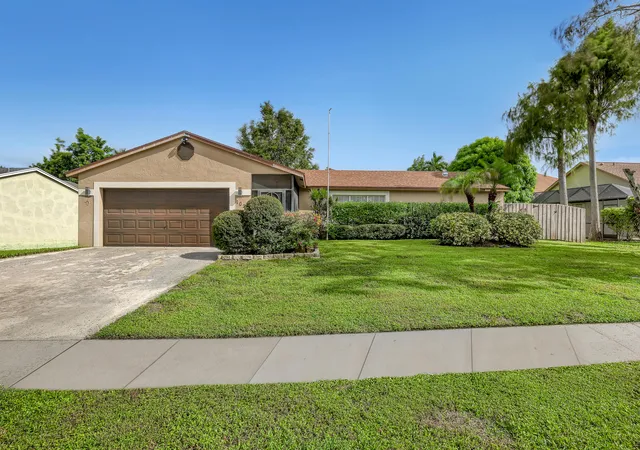
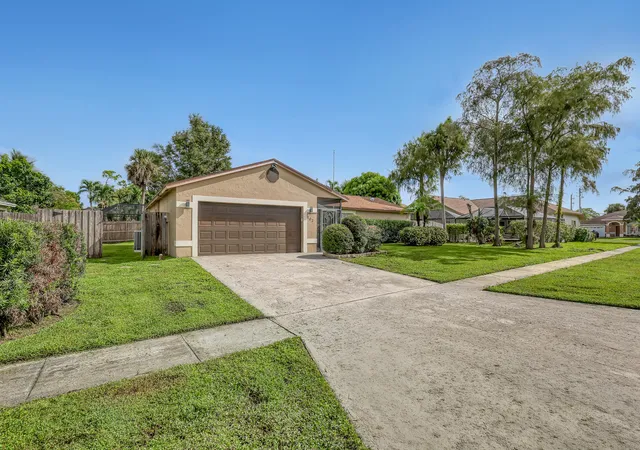
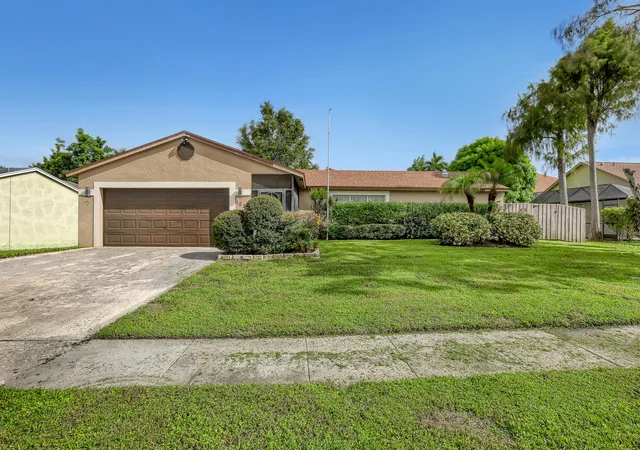
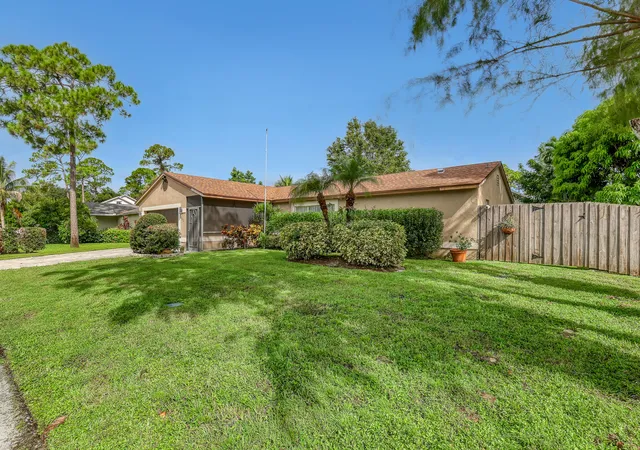
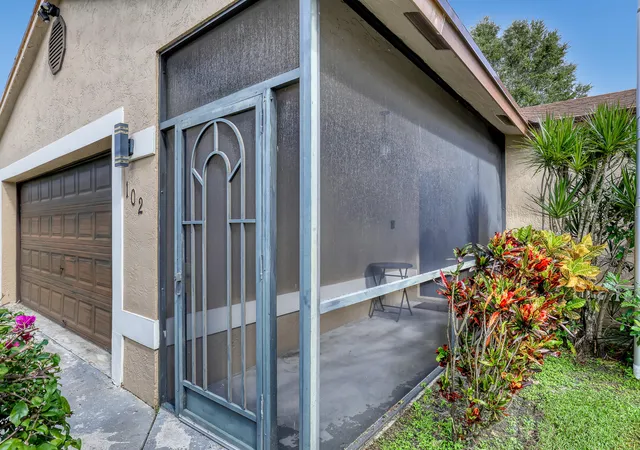


$530,000
Monthly Est:$2,638
 3 Beds
 2 Baths
2 full baths
 1,585sqft
102 Sand Pine Way, Royal Palm Beach, FL 33411
$530,000
$2,638/moEst:
Get Pre-Approved
Single Family Residence
Built in 1994
$-- HOA
8,276.4 sqft lot
$334/sq.ft
Description
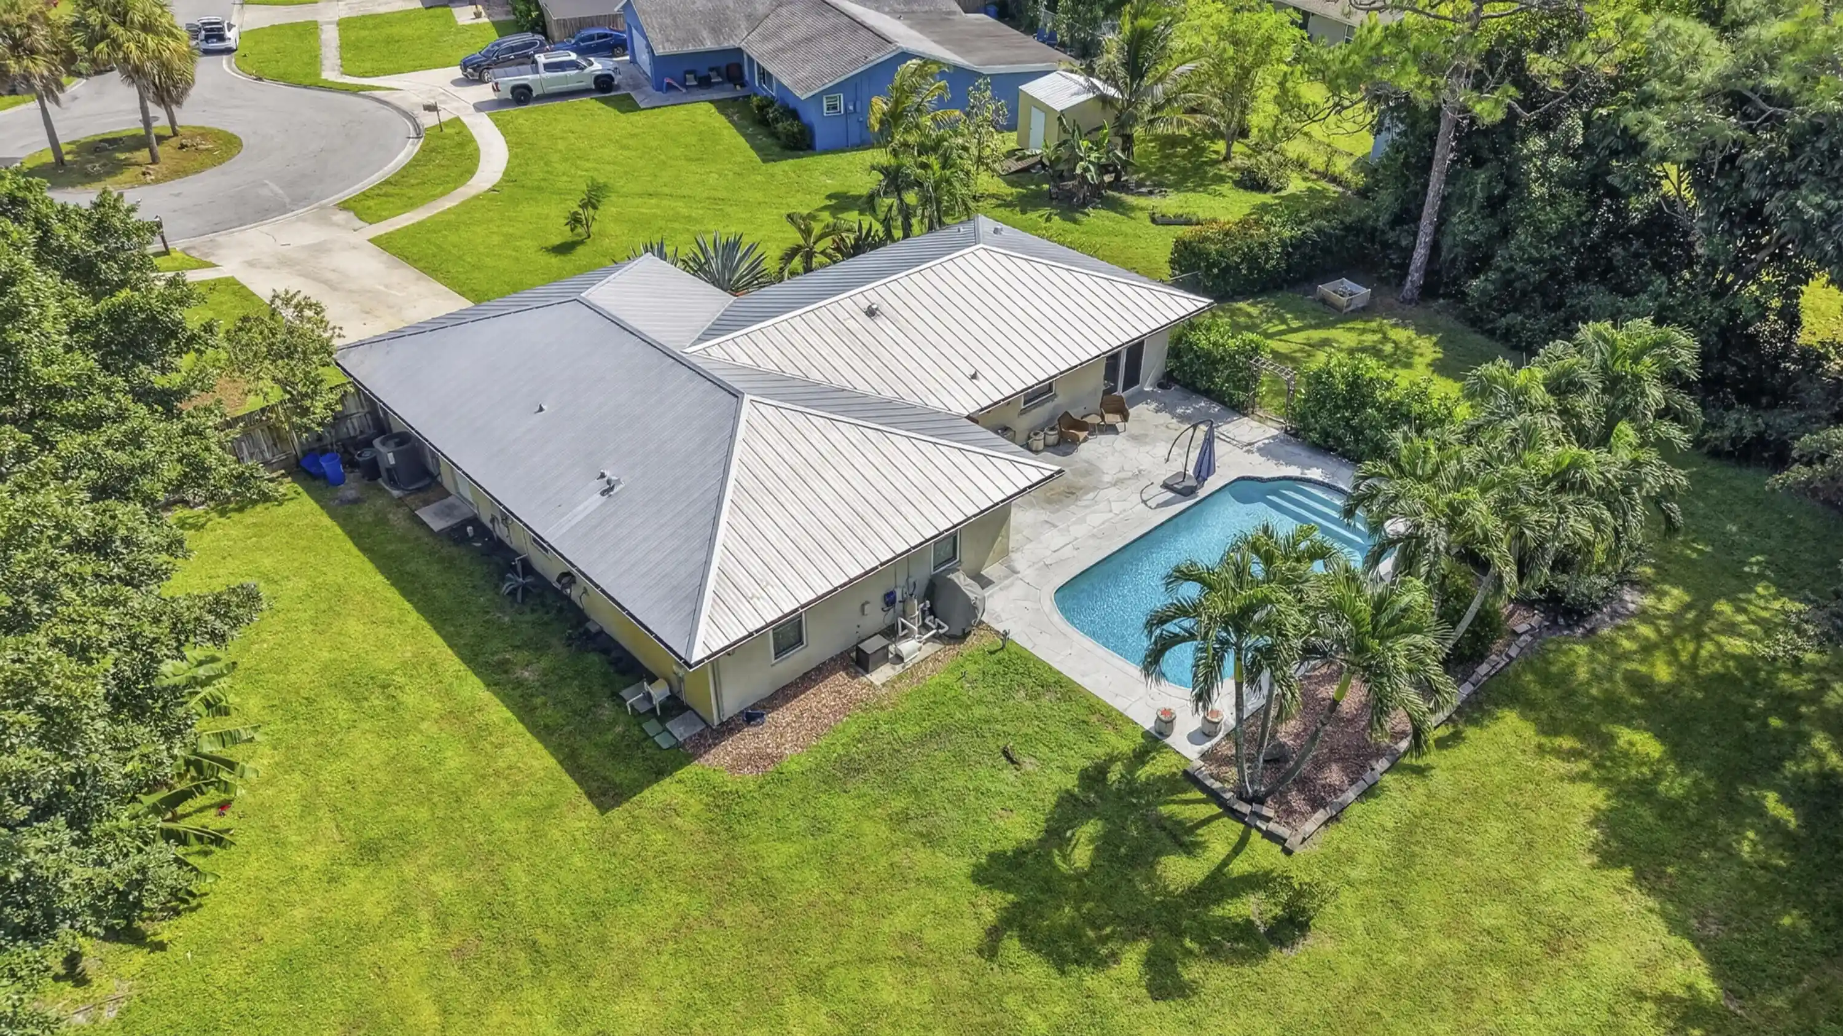
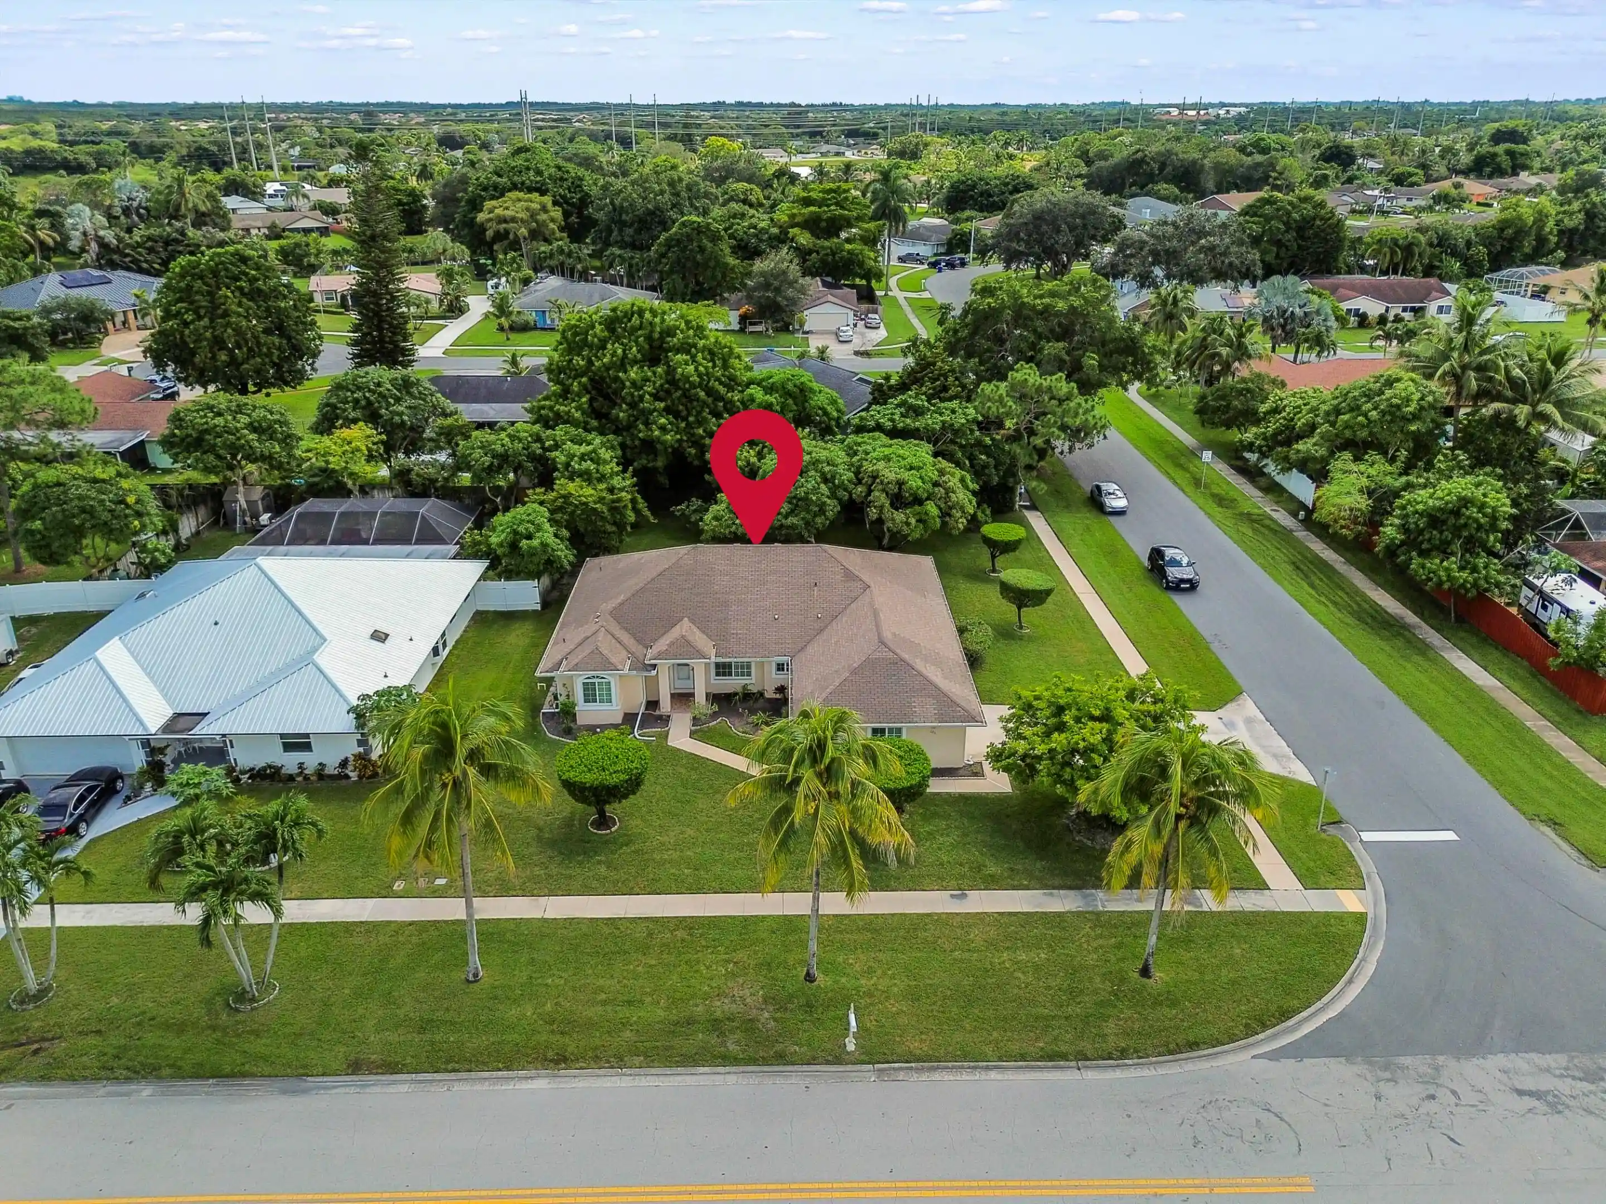
1-0 TEMPORARY BUYDOWN lender credit with seller's preferred lender. Pristine, turn-key home with NO HOA on an expansive lot—bring your boat, truck, or RV! Built rock-solid with pure-concrete block walls, this home features an Assumable FHA loan option. Nestled in a quiet, sidewalk-lined neighborhood, you are just steps from top-rated H.L. Johnson Elementary. Inside boasts a remodeled kitchen with real wood, soft-close cabinets, a bright family room, and double sliders leading to a huge screened patio and privacy-fenced yard. The massive master suite serves as a retreat with a soaking tub, walk-in shower, and large walk-in closet. Ultimate peace of mind with major high-ticket updates: NEW ROOF (04/26), new A/C (2022), new water heater (2022), and newer windows. Schedule a showing today!
- Houzeo last checked: 2 minutes ago
- Listing updated: November 4, 2026 at 6:49 pm
- Listing Provided by: Bryan Berns DRE #3659524 | FIRELIGHT REALTY GROUP LLC (407) 357-0357
- Source: Beaches MLS-FL | MLS#: B26073758

Property Details
Status
Pending
Type
Single Family Residence
No. of Stories
1
County
City
Neighborhood
--
Year Built
1994
HOA Fees
-
Finished Area
1,585 sqft
Lot Size
8,276.4 sqft lot
Basement Area
- sqft
MLS Name
Beaches MLS
MLS Number
B26073758
MLS Status
Pending
Days on Market
57
Cumulative Days on Market
54

Continue Your Journey in App
Find your dream home, receive real-time updates, and many more!
Continue Your Journey in App
Find your dream home, receive real-time updates, and many more!
Location
Facts & Features
Rooms
Bedrooms & bathrooms
Bedrooms: 3
Bathrooms: 2
PrimaryBedroom
Level: Main
Area: 210.00 Square Feet
Dimensions: 15 X 14
Kitchen
Level: Main
Area: 110.00 Square Feet
Dimensions: 10 X 11
LivingRoom
Level: Main
Area: 247.00 Square Feet
Dimensions: 19 X 13
PrimaryBedroom
Level: Main
Area: 210.00 Square Feet
Dimensions: 15 X 14
LivingRoom
Level: Main
Area: 247.00 Square Feet
Dimensions: 19 X 13
Kitchen
Level: Main
Area: 110.00 Square Feet
Dimensions: 10 X 11
Interior
Flooring
Carpet, Ceramic Tile, Wood
Interior Features
Built In Features, Bathtub, Garden Tub Roman Tub, Living Dining Room, Split Bedrooms, Soaking Tub, Separate Shower, Walk In Closets
Sewer
Public Sewer
Exterior Features
Outdoor Living Area
Appliances
Dryer, Dishwasher, Electric Range, Electric Water Heater, Disposal, Ice Maker, Microwave, Refrigerator, Water Heater, Washer
Cooling
Central Air, Ceiling Fans, Electric
Heating
Central, Electric
Window Features
Sliding
Construction
Year Built
Year Built: 1994
Home type
Single Family Residence
Property Condition
Resale
Construction Materials
Cbs Concrete Block Structure, Block
Roof
Composition, Shingle
Utilities & Energy
Security Features
Security System Owned, Smoke Detectors
Electric
Phases3
Utilities
Cable Available, Electricity Connected, Sewer Available, Water Available
Water Source
Public
Parking Features
Attached, Driveway, Garage
Other Features
Community Features
Sidewalks
Lot Features
Sprinkler System, Less Than Quarter Acre
Subdivision Name
Royal Pines Est
Patio And Porch Features
Patio, Screened
Price History
| Date | Event | Price |
|---|---|---|
10/13/2026 Source: | Pending | $530,000 -0.93% $334/sqft |
09/08/2026 Source: | Listed for Sale | $535,000 +10.31% $338/sqft |
09/13/2023 Source: | Price Decreased | $485,000 -3.77% $306/sqft |
09/13/2023 Source: | Sold | $504,000 $318/sqft |

Nearby Homes
Find Homes by Property Features in Royal Palm Beach, FL


IDX information is provided exclusively for consumers’ personal, non-commercial use, that it may not be used for any purpose other than to identify prospective properties consumers may be interested in purchasing, and that the data is deemed reliable but is not guaranteed accurate by BeachesMLS. All listings featuring the BMLS logo are provided by BeachesMLS, Inc. This data is not verified for authenticity or accuracy and may not reflect all real estate activity in the market. Based on information © 2026 BeachesMLS, Inc. All Rights Reserved.
 Advertising Broker: Moe Mossa (Savvy Avenue) | Savvy Avenue, LLC
