- Overview
- Description
- Property Details
- Location
- HOA Management
- Facts & Features
- Getting Around
- Nearby Homes




$650,000
Monthly Est:$3,235
 3 Beds
 2 Baths
2 full baths
 1,471sqft
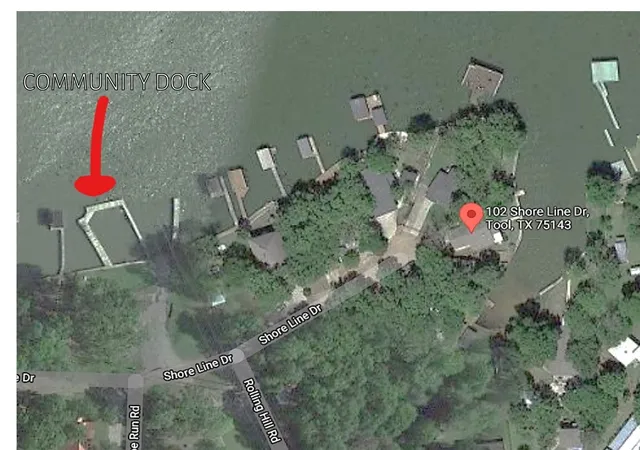
102 Shore Line Dr, Tool, TX 75143
$650,000
$3,235/moEst:
Get Pre-Approved
Single Family Residence
Built in 2005
$5.42/mo HOA
0.14 acre lot
$442/sq.ft
Description
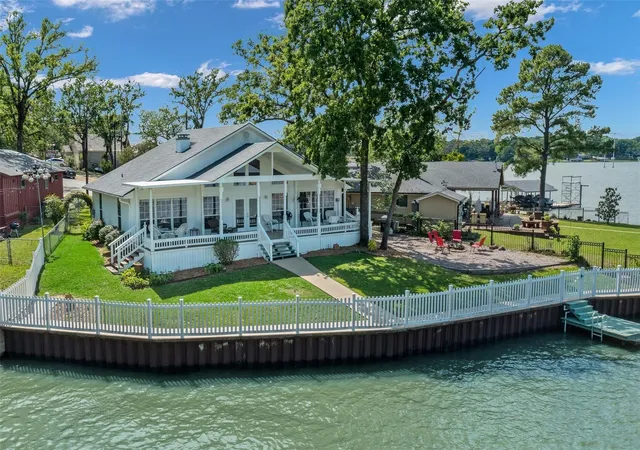
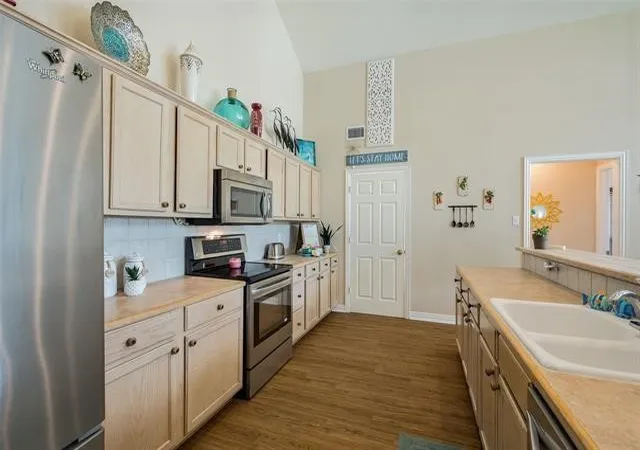
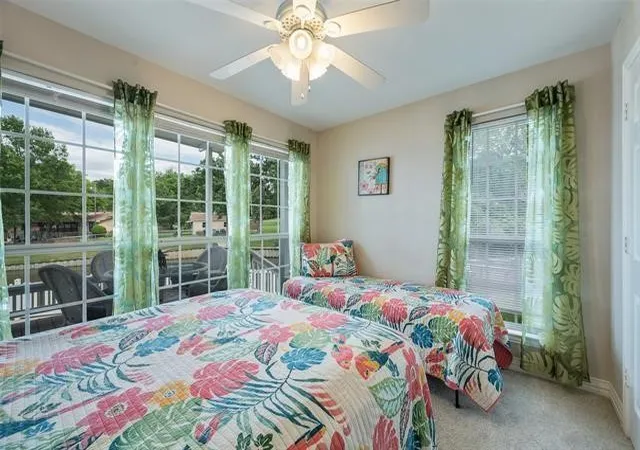
Fantastic 3-BR, 2-Bth lakefront home that's bright and open. Has fabulous views of the lake from nearly every room. The open floorplan combines the kitchen, dining room and living room facing the lake front. Updated inside and out with newer appliances. The immense and open lakeside porch is a great place to enjoy that morning coffee or evening glass of wine while watching your kids play in the water. The white picket fence provides a secure space for kids and dogs. This home has been a successful vacation rental for many years and can become yours since it can be purchased as a fully furnished home. (The water level is down right now but the lake view is always gorgeous).
The adjacent lot can also be purchased at the same time from the listing agent.
- Houzeo last checked: 2 hours ago
- Listing updated: October 5, 2026 at 2:04 pm
- Listing Provided by: Dan Barnett | Red Horse Realty (214) 670-0000
- Source: NTREIS MLS-TX | MLS#: 21379774

Property Details
Status
Active
Type
Single Family Residence
No. of Stories
1
County
City
Neighborhood
--
Year Built
2005
HOA Fees
$5.42/mo
Finished Area
1,471 sqft
Lot Size
0.14 acre lot
Basement Area
- sqft
MLS Name
NTREIS MLS
MLS Number
21379774
MLS Status
Active
Cumulative Days on Market
26

Continue Your Journey in App
Find your dream home, receive real-time updates, and many more!
Download App
Continue Your Journey in App
Find your dream home, receive real-time updates, and many more!
Location
HOA Management
Cedar Crest Hores POA
HOA Fees
$65/ Annually
Amenities
 Amenities and services may be covered by one or multiple associations and service providers.
 AllFacilities
Disclaimer: Amenities are based on third-party information and may vary; buyers must independently verify all amenities, as information is deemed reliable but not guaranteed.
Facts & Features
Rooms
Bedrooms & bathrooms
Bedrooms: 3
Bathrooms: 2
LivingRoom
Level: First
Area: 440.00 Square Feet
Dimensions: 22 x 20
Bedroom
Level: First
Area: 120.00 Square Feet
Dimensions: 12 x 10
Bedroom
Level: First
Area: 120.00 Square Feet
Dimensions: 12 x 10
PrimaryBedroom
Level: First
Area: 180.00 Square Feet
Dimensions: 15 x 12
Interior
Exterior Features
Dock, Fire Pit
Interior Features
Cathedral Ceilings, Kitchen Island, Open Floorplan, Tile Counters
Heating
Central, Electric
Cooling
Central Air, Ceiling Fans, Electric
Appliances
Dishwasher, Electric Range, Electric Water Heater, Disposal, Microwave, Refrigerator
Construction
Year Built
Year Built: 2005
Home type
Single Family Residence
Architectural Style
Detached
Utilities & Energy
Pool Features
None
Parking Features
Garage, Garage Door Opener
Fireplace Features
Decorative
Water Source
Community Coop
Utilities
Municipal Utilities, Sewer Available, Water Available
Other Features
Lot Features
Retaining Wall
Disclosures
Municipal Utility District Disclosure
Subdivision Name
Cedarcrest Shores Estate
Price History
| Date | Event | Price |
|---|---|---|
09/09/2026 Source: | Listed for Sale | $650,000 +4.00% $442/sqft |
06/22/2021 Source: | Sold | $625,000 $425/sqft |

Nearby Homes






Find Homes by Property Features in Tool, TX
Nearby New Homes For Sale
Nearby Pre-Owned Homes For Sale

Based on information from the North Texas Real Estate Information Systems, Inc., through Oct 08, 2026, 11:00AM. Information is provided exclusively for consumers’ personal, non-commercial use. It may not be used for any purpose other than to identify prospective properties consumers may be interested in purchasing. Data is deemed reliable but is not guaranteed accurate. This website may not include listings or property addresses of sellers who have directed their listing brokers to withhold their listing or their property address from display on the Internet. ©2026 North Texas Real Estate Information Systems, Inc. All Rights Reserved.
 Advertising Broker: Michelle Brecker | Pathway To Home Realty