
- Overview
- Description
- Property Details
- Location
- Facts & Features
- Getting Around
- Nearby Homes

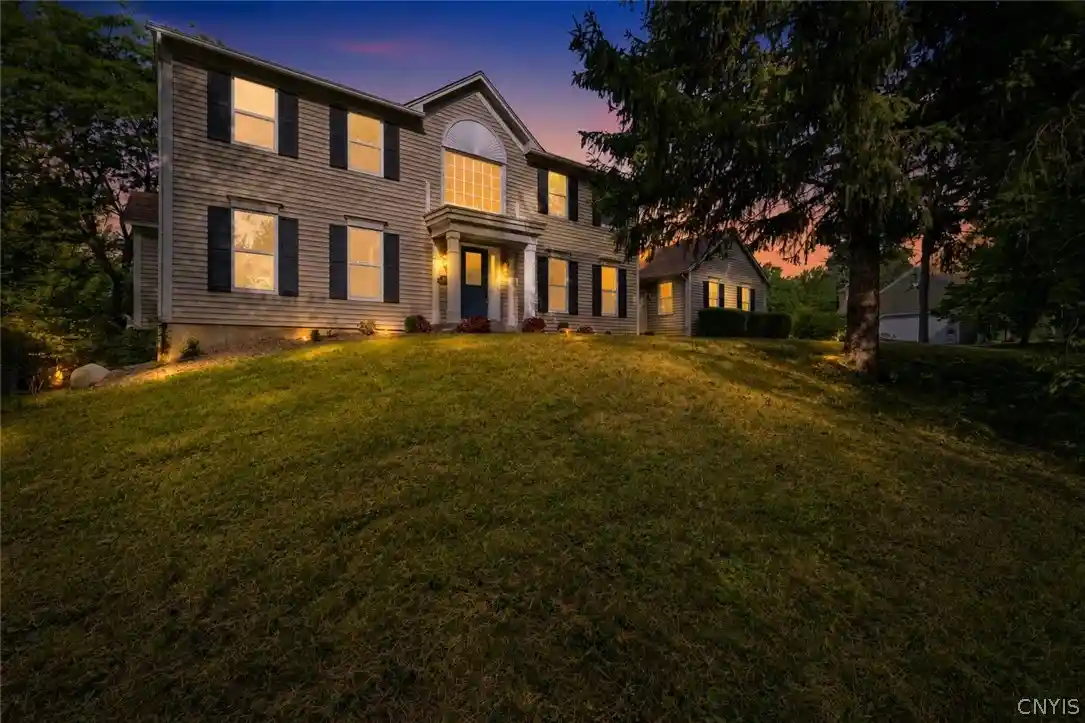


$599,900
Monthly Est:$2,986
 4 Beds
 4 Baths
3 full baths + 1 half bath
 3,445sqft
102 Smoke Rise Dr, Camillus, NY 13031
$599,900
$2,986/moEst:
Get Pre-Approved
Single Family Residence
Built in 1995
$-- HOA
0.51 acre lot
$174/sq.ft
Description
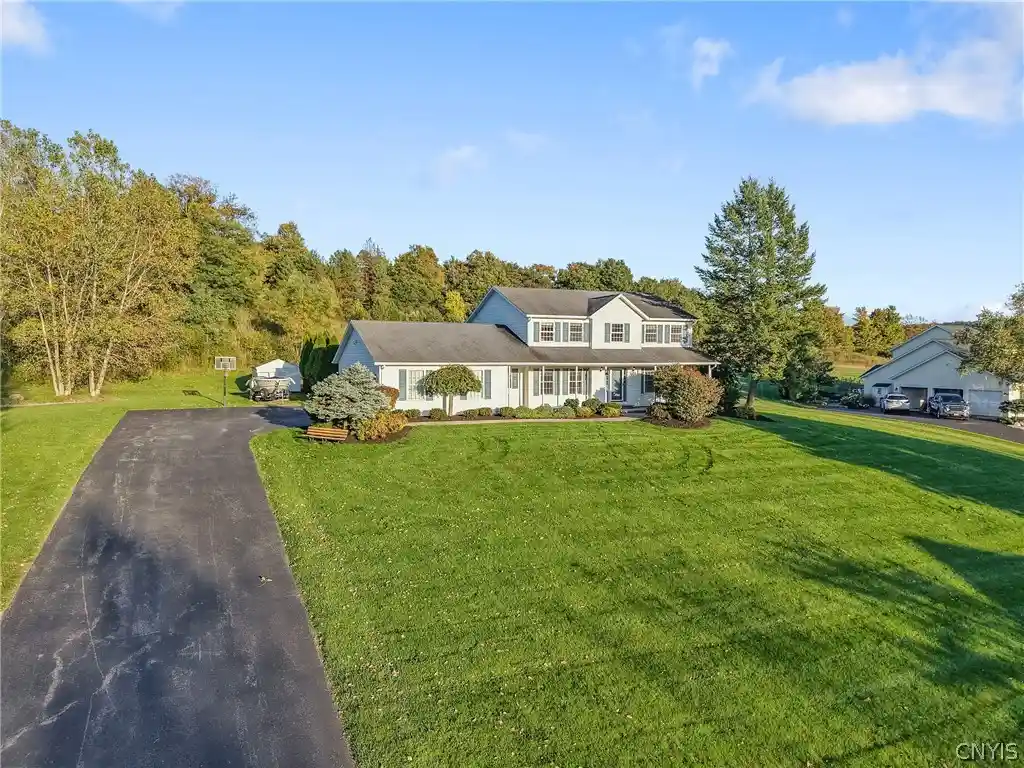
Welcome to 102 Smoke Rise Drive, where thoughtful renovations, spacious living areas, and exceptional indoor-outdoor spaces come together in one of Camillus' most desirable neighborhoods. This move-in ready home has an extensively renovated interior, offering modern finishes and a flexible floor plan designed for today's lifestyle.
The upper level features three generously sized bedrooms, including a spacious primary suite with a walk-in closet and a beautifully appointed en-suite bath complete with a double vanity, jetted soaking tub, and separate shower.
The main living level is ideal for both everyday living and entertaining, featuring an open-concept kitchen with new quartz countertops and an impressive new Kitchen Aid five burner built-in gas cooktop and an integrated downdraft ventilation system that is ducted to the exterior, eliminating the need for an overhead range hood. The kitchen flows seamlessly into the inviting living room highlighted by a cozy gas fireplace. A convenient half bath and first-floor laundry add to the home's functionality.
The mostly finished lower level provides outstanding additional living space with an impressive 625 SF recreation room, a finished full bathroom, a bonus room, and an additional bedroom featuring a second gas fireplace, oversized windows that fill the space with natural light, and a sliding glass door providing direct access to the backyard. This adds approximately 1,300 SF of additional heated living space to the home equaling over 4,000 SF of finished living space!!
Step outside to enjoy the brand-new 360 SF elevated deck overlooking the backyard, complete with an 8-foot diameter fire pit surrounded by Adirondack chairs—perfect for relaxing evenings, entertaining family and friends, or enjoying every season.
With its extensive updates, multiple living areas, four bedrooms, three and a half bathrooms, and exceptional indoor and outdoor entertaining spaces, this home offers the perfect blend of comfort, style, and versatility. Conveniently located in the West Genesee School District and just minutes from shopping, restaurants, parks, and major highways, this is a home you won't want to miss.
- Houzeo last checked: 4 minutes ago
- Listing updated: September 8, 2026 at 8:02 am
- Listing Provided by: Todd Haurin (315) 552-1551 DRE #10401385752 | SAP Real Estate Group, LLC (315) 440-4292
- Source: New York State Alliance of MLSs, Buffalo-NY | MLS#: S1701627

Property Details
Status
Pending
Type
Single Family Residence
No. of Stories
2
County
City
Neighborhood
--
Year Built
1995
HOA Fees
-
Finished Area
3,445 sqft
Lot Size
0.51 acre lot
Basement Area
- sqft
MLS Name
New York State Alliance of MLSs, Buffalo
MLS Number
S1701627
MLS Status
Pending
Days on Market
88
Cumulative Days on Market
31

Continue Your Journey in App
Find your dream home, receive real-time updates, and many more!
Continue Your Journey in App
Find your dream home, receive real-time updates, and many more!
Location
Facts & Features
Rooms
Bedrooms & bathrooms
Bedrooms: 4
Bathrooms: 4
Interior
Cooling
Central Air
Exterior Features
Blacktop Driveway
Interior Features
Jetted Tub, Kitchen Island, Solid Surface Counters, In Law Floorplan
Sewer
Connected
Heating
Gas, Forced Air
Flooring
Carpet, Hardwood, Tile, Varies
Appliances
Built In Range, Built In Oven, Double Oven, Dishwasher, Exhaust Fan, Freezer, Disposal, Gas Oven, Gas Range, Gas Water Heater, Refrigerator, Range Hood
Construction
Year Built
Year Built: 1995
Home type
Single Family Residence
Property Condition
Resale
Foundation Details
Poured
Construction Materials
Wood Siding, Copper Plumbing, Pex Plumbing
Roof
Architectural, Shingle
Architectural Style
Contemporary, Colonial, Transitional
Utilities & Energy
Electric
Circuit Breakers
Parking Features
Attached, Garage
Water Source
Connected, Public
Laundry Features
Main Level
Basement
Full, Finished, Walk Out Access
Utilities
Sewer Connected, Water Connected
Other Features
Lot Features
Rectangular, Rectangular Lot
Subdivision Name
Pioneer Farms Sec 7b
Price History
| Date | Event | Price |
|---|---|---|
09/07/2026 Source: | Off Market | $599,900 $191/sqft |
09/07/2026 Source: | Pending | $599,900 $191/sqft |
08/07/2026 Source: | Listed for Sale | $599,900 +160.94% $191/sqft |
04/21/2015 Source: | Price Decreased | $229,900 -16.37% $73/sqft |
03/25/2014 Source: | Off Market | $274,900 $87/sqft |

Nearby Homes

Find Homes by Property Features in Camillus, NY
Nearby New Homes For Sale

Based on data from the New York State Alliance of MLSs (CNYIS, Inc., UNYREIS and WNYREIS) through Nov 04, 2026, 05:00AM.. All information is provided exclusively for consumers’ personal, non-commercial use. It may not be used for any purpose other than to identify prospective properties consumers may be interested in purchasing. The data is deemed reliable by is not guaranteed accurate by the MLS. This website may not include listings or property addresses of sellers who have directed their listing brokers to withhold their listing or their property address from display on the Internet. All information provided is deemed reliable but is not guaranteed and should be independently verified. © 2026 the New York State Alliance of MLSs. All Rights Reserved.
 Advertising Broker: Derek Greene | The Greene Realty Group
