- Overview
- Description
- Property Details
- Location
- HOA Management
- Facts & Features
- Getting Around
- Nearby Homes


Street View
$489,500
Monthly Est:$2,436
 3 Beds
 2 Baths
2 full baths
 2,842sqft
102 Sunset Dr, Statesboro, GA 30458
$489,500
$2,436/moEst:
Get Pre-Approved
Single Family Residence
Built in 1983
$-- HOA
1.02 acres lot
$172/sq.ft
Description
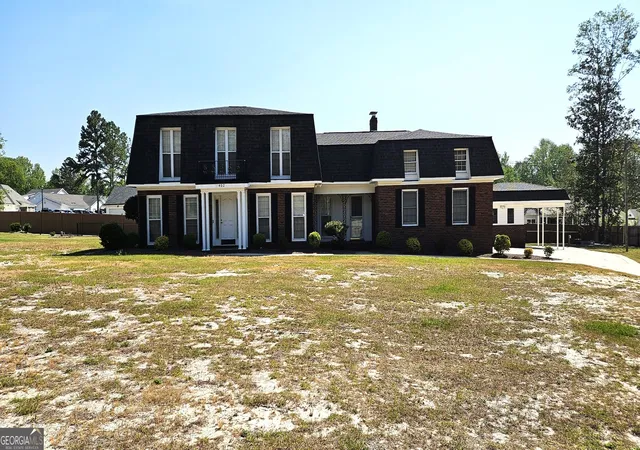
Welcome home to this beautifully maintained all-brick home located in the highly desirable Iron Gate subdivision. Situated on over an acre, this property offers exceptional outdoor living with a fully fenced backyard, professionally landscaped yard and plenty of space to relax and enjoy. A welcoming covered front porch leads into a spacious foyer that opens to a stunning living room featuring a wood-burning brick fireplace, custom built-in bookcases, exposed beam, and abundant natural light. Just beyond, a beautiful sunroom provides additional living space and offers peaceful views of the backyard oasis. The spacious kitchen is designed for both everyday living and entertaining, featuring stainless steel appliances, a tile backsplash, center island, breakfast area, and ample cabinet space. A separate dining room and dedicated office provide added flexibility and functionality. The generous primary suite serves as a private retreat with walk-in closets, a beautifully renovated en-suite bath complete with a marble shower and double vanity, and direct access to the sunroom. Two additional oversized bedrooms share a well-appointed hall bath with double vanities. With approximately 2,842 square feet of living space, this home offers room for everyone. Step outside to enjoy the pergola, firepit area, and peaceful hammock retreat nestled among the beautifully manicured grounds. A charming outbuilding with electricity offers endless possibilities as a she shed, he shed, playhouse, hobby space, or studio. Additional features include a side-entry garage with two oversized storage closets, providing plenty of room for organization and storage. This one-of-a-kind property combines timeless charm, thoughtful updates, and incredible outdoor living in one of the area's most sought-after neighborhoods. Schedule your private tour today!
- Houzeo last checked: 14 minutes ago
- Listing updated: July 24, 2026 at 10:43 pm
- Listing Provided by: | Statesboro Real Est. & Invest (912) 489-4433
- Source: Georgia MLS-GA | MLS#: 10780203

Property Details
Status
Pending
Type
Single Family Residence
No. of Stories
-
County
City
Neighborhood
--
Year Built
1983
HOA Fees
-
Finished Area
2,842 sqft
Lot Size
1.02 acres lot
Basement Area
- sqft
MLS Name
Georgia MLS
MLS Number
10780203
MLS Status
Under Contract
Days on Market
154
Cumulative Days on Market
49

Continue Your Journey in App
Find your dream home, receive real-time updates, and many more!
Continue Your Journey in App
Find your dream home, receive real-time updates, and many more!
Location
HOA Management
N/A
HOA Fees
$120/
Amenities
 Amenities and services may be covered by one or multiple associations and service providers.
 Other
Disclaimer: Amenities are based on third-party information and may vary; buyers must independently verify all amenities, as information is deemed reliable but not guaranteed.
Facts & Features
Rooms
Bedrooms & bathrooms
Bedrooms: 3
Bathrooms: 2
Interior
Appliances
Dishwasher, Electric Water Heater, Microwave, Range, Refrigerator, Stainless Steel Appliance(s)
Sewer
Septic Tank
Cooling
Central Air, Electric
Flooring
Carpet, Hardwood, Laminate, Tile
Interior Features
Beamed Ceilings, Bookcases, Double Vanity, High Ceilings, Master On Main Level, Separate Shower, Soaking Tub, Split Foyer, Tile Bath, Vaulted Ceiling(s), Walk In Closet(s)
Heating
Central, Electric
Construction
Year Built
Year Built: 1983
Home type
Single Family Residence
Construction Materials
Brick
Roof
Composition
Property Condition
Resale
Architectural Style
Contemporary, Craftsman
Utilities & Energy
Laundry Features
In Kitchen
Utilities
Cable Available, Electricity Available, High Speed Internet, Phone Available, Propane, Sewer Connected, Underground Utilities, Water Available
Water Source
Private
Parking Features
Garage, Attached, Off Street, Kitchen Level, Garage Door Opener
Fireplace Features
Family Room, Masonry
Basement
None
Other Features
Patio And Porch Features
Patio, Porch
Subdivision Name
Iron Gate
Community Features
None
Lot Features
Level, Private
Price History
| Date | Event | Price |
|---|---|---|
07/24/2026 Source: | Pending | $489,500 $172/sqft |
06/06/2026 Source: | Listed for Sale | $489,500 $172/sqft |

Nearby Homes



Find Homes by Property Features in Statesboro, GA
Nearby New Homes For Sale


Information Deemed Reliable But Not Guaranteed. © 2026 Georgia Multiple Listing Service. All Rights Reserved.
 Advertising Broker: Fred McGill | Simple Showing, Inc
