- Overview
- Description
- Property Details
- Location
- Facts & Features
- Getting Around
- Nearby Homes



$395,000
Monthly Est:$1,966
 4 Beds
 3 Baths
3 full baths
 1,272sqft
102 Tibbitts Dr, Dallas, GA 30157
$395,000
$1,966/moEst:
Get Pre-Approved
Single Family Residence
Built in 1984
$-- HOA
37,026 sqft lot
$311/sq.ft
Description
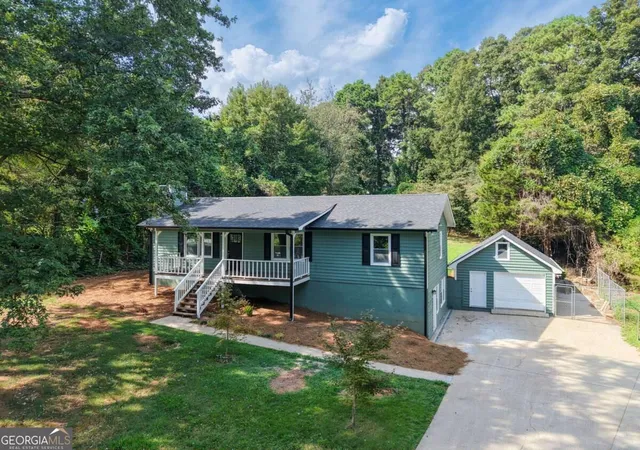
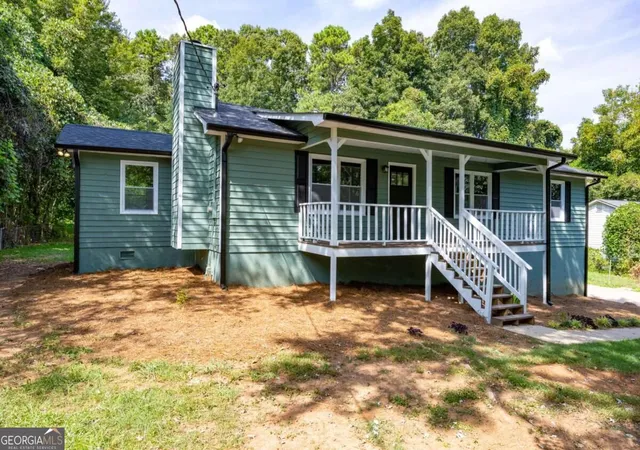
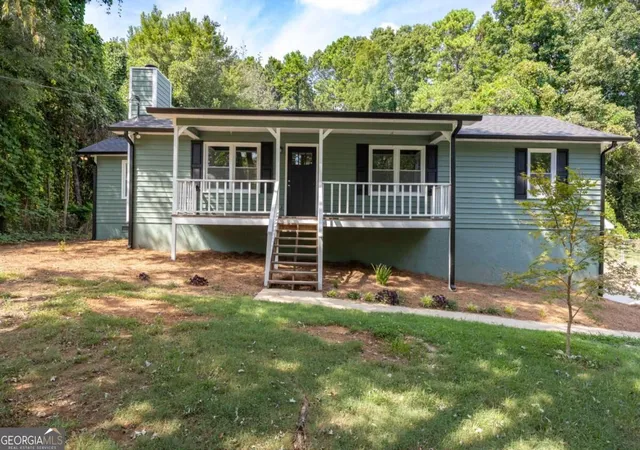
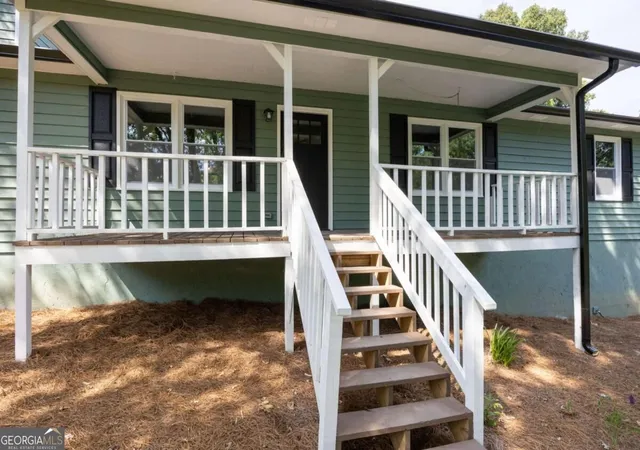
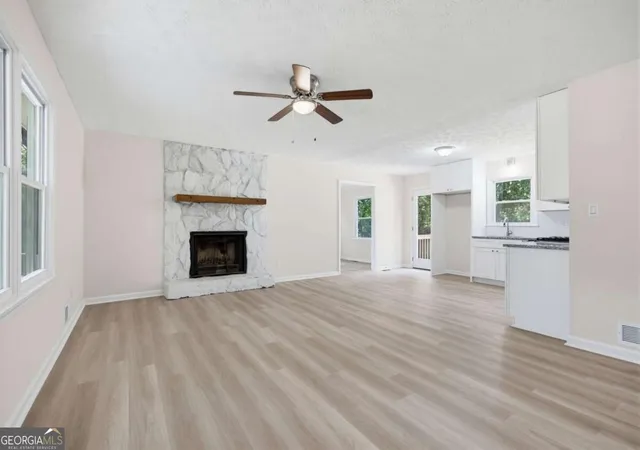
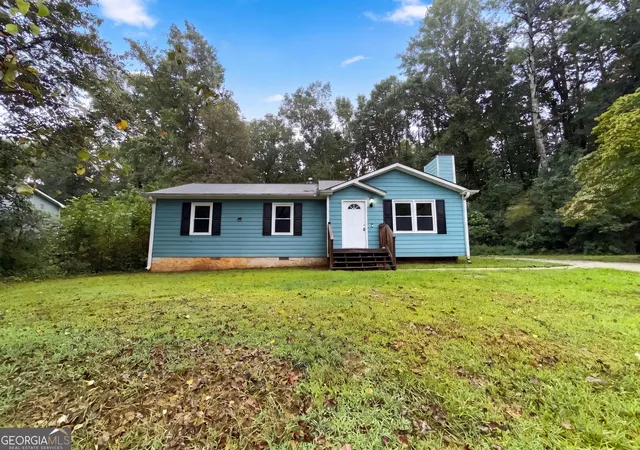
Welcome to this beautifully remodeled 4-bedroom ranch home with a finished basement! Extensive renovations include a new roof, new windows, new flooring, new doors, new water heater, new rear deck, new light fixtures, new plumbing fixtures, newer thermostat, fresh interior paint, new exterior paint, a fully remodeled kitchen and bathrooms. The chef's kitchen features new cabinetry, new stainless-steel appliances, new granite countertops, new backsplash, new sink, new window, along with fresh paint and new flooring. It opens seamlessly to the dining area and the inviting fireside family room, creating the perfect space for everyday living and entertaining. The spacious primary suite offers a walk-in closet and a beautifully updated en-suite bath complete with a new vanity, new tiled shower, new toilet, new flooring, new mirror, new light fixture, new plumbing fixtures, and fresh paint. Two additional bedrooms share a fully remodeled bathroom featuring a new tiled shower, new vanity, new toilet, new flooring, new mirror, new plumbing fixtures, new light fixture, and fresh paint. The finished basement expands your living space with a new bedroom, new bathroom, new family room, game room, laundry area, and ample storage. Outside, a detached workshop off the driveway provides the perfect space for hobbies, projects, or additional storage. There's also room to add a second driveway on the left side of the home, making it ideal for RV, boat, or trailer parking. The septic tank has recently been serviced. Best of all, there's no HOA! Don't miss your opportunity to make this move-in-ready home yours.
- Houzeo last checked: 7 minutes ago
- Listing updated: November 5, 2026 at 6:07 am
- Listing Provided by: |
- Source: Georgia MLS-GA | MLS#: 10877260

Property Details
Status
Active
Type
Single Family Residence
No. of Stories
-
County
City
Neighborhood
--
Year Built
1984
HOA Fees
-
Finished Area
1,272 sqft
Lot Size
37,026 sqft lot
Basement Area
- sqft
MLS Name
Georgia MLS
MLS Number
10877260
MLS Status
Active
Days on Market
14
Cumulative Days on Market
14

Continue Your Journey in App
Find your dream home, receive real-time updates, and many more!
Continue Your Journey in App
Find your dream home, receive real-time updates, and many more!
Location
Facts & Features
Rooms
Bedrooms & bathrooms
Bedrooms: 4
Bathrooms: 3
Interior
Heating
Forced Air, Natural Gas
Appliances
Dishwasher, Gas Water Heater
Interior Features
Master On Main Level, Walk In Closet(s)
Sewer
Septic Tank
Flooring
Hardwood
Window Features
Double Pane Windows
Cooling
Ceiling Fan(s), Central Air
Construction
Year Built
Year Built: 1984
Home type
Single Family Residence
Construction Materials
Wood Siding
Roof
Other
Architectural Style
Ranch
Foundation Details
Slab
Property Condition
Resale
Utilities & Energy
Water Source
Public
Security Features
Smoke Detector(s)
Laundry Features
Other
Utilities
Cable Available, Electricity Available, High Speed Internet, Natural Gas Available, Phone Available, Sewer Available, Underground Utilities, Water Available
Electric
220 Volts
Parking Features
Garage, Rv Access/parking, Boat
Fireplace Features
Family Room
Basement
Bath/stubbed, Daylight, Finished, Full
Other Features
Community Features
None
Subdivision Name
Watson Glen
Patio And Porch Features
Deck
Lot Features
Level
Price History
| Date | Event | Price |
|---|---|---|
10/22/2026 Source: | Listed for Sale | $395,000 -1.25% $311/sqft |
10/21/2026 Source: | Listing Removed | $400,000 $314/sqft |
09/10/2026 Source: | Off Market | $400,000 $314/sqft |
08/25/2026 Source: | Listed for Sale | $400,000 +194.12% $314/sqft |
08/22/2016 Source: | Price Increased | $136,000 +109.55% $107/sqft |


Show more
Nearby Homes
Find Homes by Property Features in Dallas, GA
Nearby New Homes For Sale
Nearby Pre-Owned Homes For Sale


Information Deemed Reliable But Not Guaranteed. © 2026 Georgia Multiple Listing Service. All Rights Reserved.
 Advertising Broker: Fred McGill | Simple Showing, Inc
