- Overview
- Description
- Property Details
- Location
- Facts & Features
- Getting Around
- Nearby Homes




$325,000
Monthly Est:$1,618
 3 Beds
 2 Baths
2 full baths
 1,630sqft
102 Tompkins St, Port Charlotte, FL 33954
$325,000
$1,618/moEst:
Get Pre-Approved
Single Family Residence
Built in 2026
$-- HOA
10,003 sqft lot
$199/sq.ft
Description
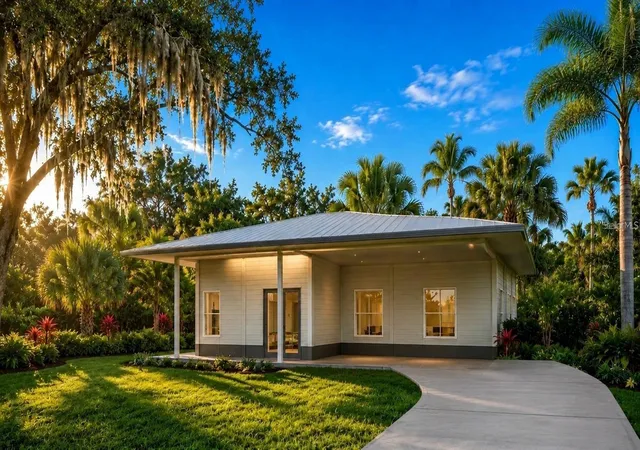
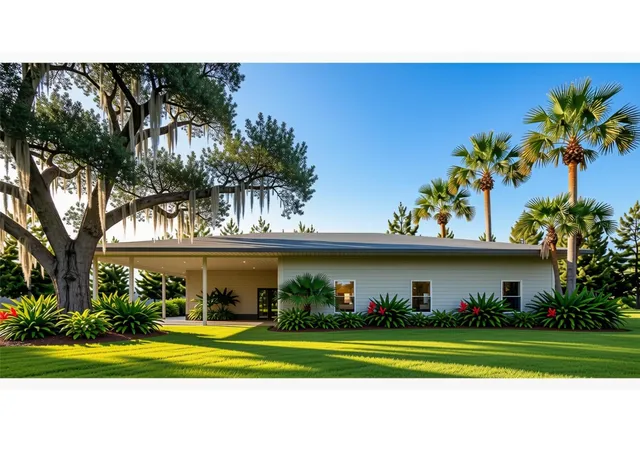
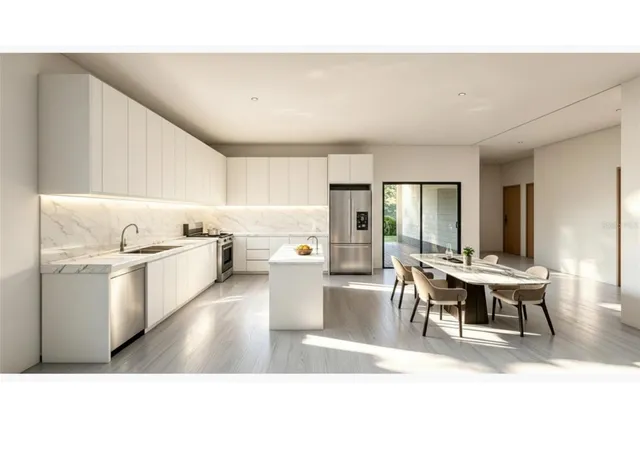
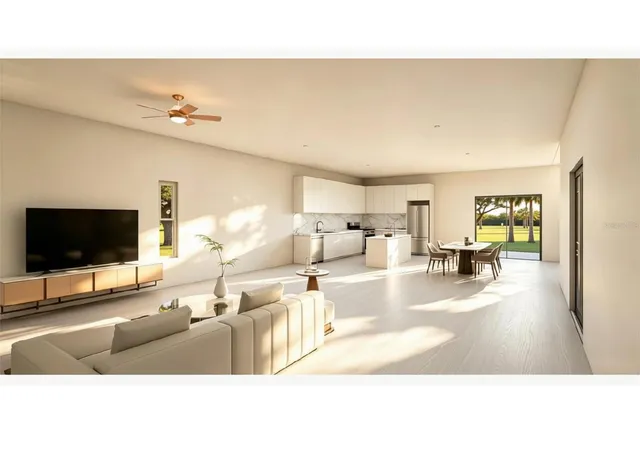
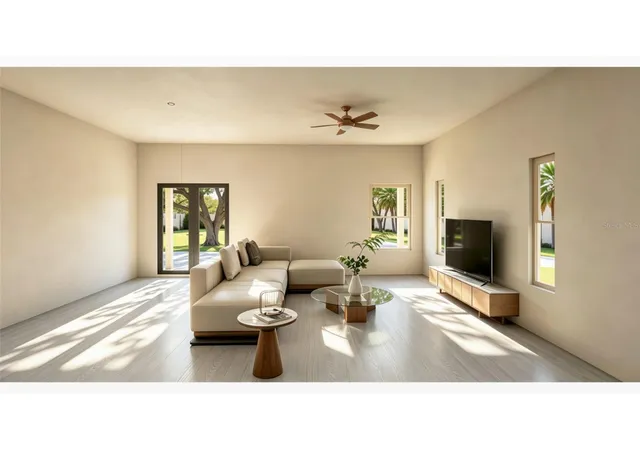
Virtually Staged. Pre-Construction. To be built. Welcome to the future of Florida living, where innovative construction meets effortless coastal lifestyle. Nestled on a beautiful homesite with mature landscaping, this exceptional 3-bedroom, 2-bath residence offers over 1,600 square feet of thoughtfully designed living space in one of Port Charlotte's up-and-coming locations, just minutes from beaches, shopping, dining, and entertainment. Step inside to an
inviting open-concept floor plan where spacious bedrooms, abundant natural light, and seamless living spaces create
the perfect setting for both everyday comfort and entertaining. Whether you're hosting family gatherings or enjoying a
quiet evening at home, this floor plan offers flexibility and functionality designed for modern living with soaring ceiling
heights over 10 feet. What truly sets this home apart is its cutting-edge, low-maintenance construction. Built with a
galvanized tubular steel frame and corrosion-resistant steel roof, this home is engineered to withstand Florida's
toughest conditions with hurricane resistance rated for winds exceeding 200 MPH. Category 5 impact-rated windows,
advanced insulation, and energy-efficient design provide year-round comfort while helping reduce utility costs. Enjoy
the confidence of owning a home designed to resist hurricanes, mold, fire, termites, and other pests—eliminating many
of the concerns associated with traditional wood-frame construction. Buyers may also appreciate the potential for lower
property insurance costs thanks to the home's durable construction. Outside, you'll find a generous 400-square-foot
covered lanai that invites you to embrace Florida's indoor-outdoor lifestyle, whether you're enjoying your morning
coffee, grilling with friends, or relaxing after a day on the water. The 440-square-foot covered carport offers ample
parking today with the flexibility to be enclosed into a garage in the future. If you've been searching for a home that
delivers exceptional durability, energy efficiency, peace of mind, and a lifestyle built for Florida, this one is truly in a
class of its own.
- Houzeo last checked: 1 minute ago
- Listing updated: September 30, 2026 at 7:25 pm
- Listing Provided by: Angie Alstott (813) 491-8522 | IMPACT REALTY TAMPA BAY (813) 321-1200
- Source: Stellar MLS-FL as distributed by MLS GRID | MLS#: TB8534352

Property Details
Status
Active
Type
Single Family Residence
No. of Stories
-
County
City
Neighborhood
--
Year Built
2026
HOA Fees
-
Finished Area
1,630 sqft
Lot Size
10,003 sqft lot
Basement Area
- sqft
MLS Name
Stellar MLS
MLS Number
TB8534352
MLS Status
Active
Days on Market
91
Cumulative Days on Market
61

Continue Your Journey in App
Find your dream home, receive real-time updates, and many more!
Continue Your Journey in App
Find your dream home, receive real-time updates, and many more!
Location
Facts & Features
Rooms
Bedrooms & bathrooms
Bedrooms: 3
Bathrooms: 2
Living Room
Level: First
Area: 188.50 Square Feet
Dimensions: 14.5x13
Kitchen
Level: First
Area: 195.75 Square Feet
Dimensions: 14.5x13.5
Primary Bedroom
Level: First
Area: 189.00 Square Feet
Dimensions: 13.5x14
Primary Bathroom
Level: First
Area: 42.00 Square Feet
Dimensions: 6x7
Bedroom 2
Level: First
Area: 188.50 Square Feet
Dimensions: 14.5x13
Bedroom 3
Level: First
Area: 110.00 Square Feet
Dimensions: 10x11
Bathroom 2
Level: First
Area: 56.25 Square Feet
Dimensions: 7.5x7.5
Balcony/Porch/Lanai
Level: First
Area: 400.00 Square Feet
Dimensions: 20x20
Interior
Flooring
Laminate, Luxury Vinyl
Sewer
Septic Tank
Cooling
Mini Split Unit(s)
Interior Features
High Ceilings, Kitchen/family Room Combo, Living Room/dining Room Combo, Primary Bedroom Main Floor, Walk In Closet(s)
Heating
Electric, Zoned
Appliances
None, Tankless Water Heater
Exterior Features
Private Mailbox
Construction
Year Built
Year Built: 2026
Home type
Single Family Residence
Construction Materials
Metal Frame, Metal Siding
Roof
Metal
Property Condition
Pre Construction
Foundation Details
Slab
Utilities & Energy
Laundry Features
Inside
Parking Features
None
Water Source
None, Well
Utilities
Private
Other Features
Subdivision Name
Port Charlotte Sec 050
Patio And Porch Features
Covered, Patio, Porch
Price History
| Date | Event | Price |
|---|---|---|
07/31/2026 Source: | Listed for Sale | $325,000 +2400.00% $199/sqft |
07/22/2025 Source: | Sold | $13,000 -13.33% $8/sqft |
04/21/2025 Source: | Pending | $15,000 $9/sqft |
12/16/2024 Source: | Listed for Sale | $15,000 $9/sqft |

Nearby Homes




Find Homes by Property Features in Port Charlotte, FL
Nearby New Homes For Sale

Based on information from Stellar MLS® through Oct 30, 2026, 11:30PM as submitted to and distributed by MLS GRID. All data is obtained from various sources and may not have been verified by the broker or MLS GRID. Supplied Open House Information is subject to change without notice. All information should be independently reviewed and verified for accuracy. Properties may or may not be listed by the office/agent presenting the information. IDX information is provided exclusively for consumers’ personal non-commercial use. It may not be used for any purpose other than to identify prospective properties consumers may be interested in purchasing. The data is deemed reliable but is not guaranteed by MLS GRID. The use of the MLS GRID Data may be subject to an end-user license agreement prescribed by the Member Participant’s applicable MLS, if any, and as amended from time to time. © 2026 Stellar MLS. All Rights Reserved.
 Advertising Broker: Fred McGill | Simple Showing, Inc
