

- Overview
- Description
- Property Details
- Location
- Facts & Features
- Getting Around
- Nearby Homes
 3D Tour


$975,000
Monthly Est:$4,853
 2 Beds

2 full baths + 2 half baths
 6,900sqft
102 W Colby St, Whitehall, MI 49461
$975,000
$4,853/moEst:
Single Family Residence
Built in 1922
$-- HOA
3,484.8 sqft lot
$141/sq.ft
Description
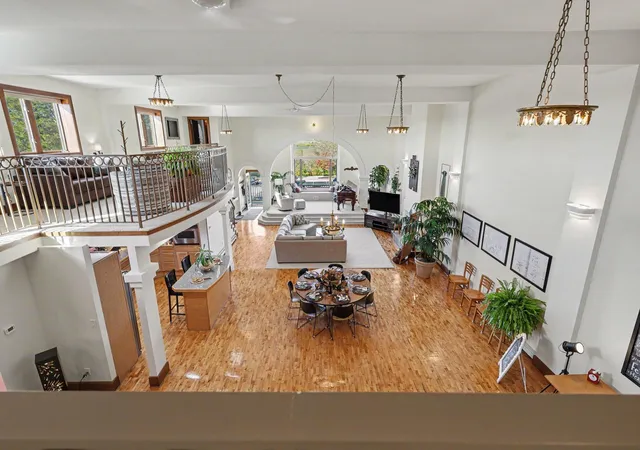
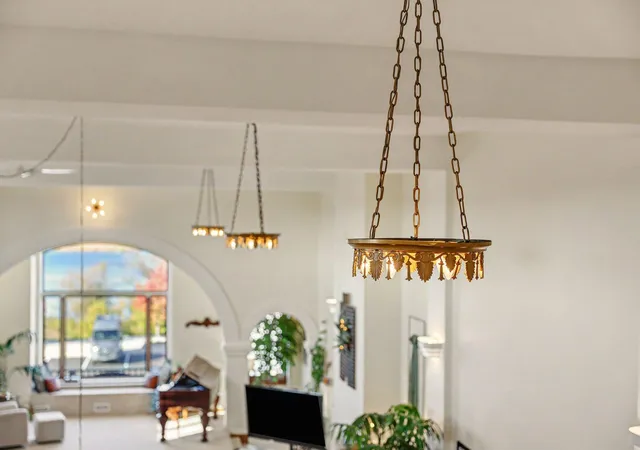
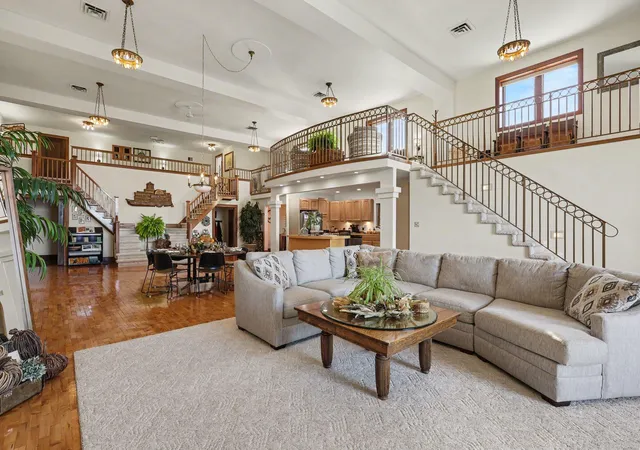
Welcome to Colby Place! This Whitehall landmark has been extensively renovated maintaining the original integrity of the building while adding modern amenities. This 9,600 sq ft building is zoned for commercial use on the main floor and residential use on the 2nd and 3rd floors. "The Loft", occupying 3900 sq ft on the upper floors, offers views of the water from the two story great room. This breathtaking space offers flexibility for use as a primary home, event space or short term rental. The great room space hosts an elevated music area, a kitchen and separate dry bar area. The original double staircase was maintained during renovations, while a new staircase and custom railings were added to meet todays safety code. The new staircase leads you to a sitting area, sauna, and a catwalk to the 'loft bedroom' with full bathroom. Imagine waking up and looking over the great room and out to the water every morning! The original projector room has been turned into an extra large walk in closet and could easily become a theatre room or den. Two bedroom spaces and a full bath compete the front section of the loft. This space is also heat zoned separately. It connects to the front foyer entrance from Colby, providing the opportunity to use it as a separate office suite. The architecture and quality of work in The Loft is sure to impress! The main level 3000 sq ft commercial suite offers a storefront on Colby in the downtown shopping district as well as an ADA entrance off the back public parking lot. This suite offers an ADA bathroom and the current buildout of offices has been converted into an escape room. Utilities for this suite are separate from The Loft. 3000 sq ft full basement with a fire-safe room provides plenty of storage or space to expand. This building had a new roof in 2026, new boiler in The Loft in 2022, and extensive renovations in the early 2000's to bring it back to life. Don't miss your opportunity to own this unique piece of history! Buyer to verify all information.
- Houzeo last checked: 5 minutes ago
- Listing updated: November 16, 2026 at 1:45 pm
- Listing Provided by: Thomas A Serio (231) 286-0102 | Real Estate West (231) 246-8000
- Source: Realcomp MLS-MI | MLS#:

- Originating MLS: West Michigan Lakeshore Association of REALTORS
Property Details
Status
Active
Type
Single Family Residence
No. of Stories
3
County
City
Neighborhood
--
Year Built
1922
HOA Fees
-
Finished Area
6,900 sqft
Lot Size
3,484.8 sqft lot
Basement Area
- sqft
MLS Name
Realcomp MLS
MLS Number
71026057273
MLS Status
Active
Days on Market
24
Cumulative Days on Market
19
Continue Your Journey in App
Find your dream home, receive real-time updates, and many more!
Location
Facts & Features
Rooms
Bedrooms & bathrooms
Bedrooms: 2
Bathrooms: 4
Interior
Cooling
Central Air
Sewer
Public Sewer
Heating
Baseboard, Forced Air, Hot Water, Natural Gas, Radiant
Flooring
Carpet, Tile, Wood
Appliances
Built In Gas Oven, Cooktop, Dishwasher, Dryer, Microwave, Oven, Refrigerator, Washer
Construction
Year Built
Year Built: 1922
Home type
Single Family Residence
Construction Materials
Brick
Roof
Rubber
Foundation Details
Basement
Architectural Style
Historic
Utilities & Energy
Laundry Features
Laundry Closet
Parking Features
Paved
Water Source
Public
Utilities
Cable Connected, Natural Gas Connected
Fireplace Features
Bedroom, Den, Family Room, Living Room
Security Features
Closed Circuit Cameras
Basement
Full
Price History
| Date | Event | Price |
|---|---|---|
10/28/2026 Source: | Listed for Sale | $975,000 $141/sqft |

Find Homes by Property Features in Whitehall, MI
Nearby New Homes For Sale


Based on information from the Board/Association of REALTORS® (alternatively, from the Realcomp II Ltd. MLS) through Nov 22, 2026, 08:30AM. All information provided is deemed reliable, but is not guaranteed to be accurate and should be independently verified. IDX provided courtesy of Realcomp II Ltd. via Andover Real Estate & Houzeo, Copyright 2026 Realcomp II Ltd. Shareholders Any use of search facilities of data on the site, other than by a consumer looking to purchase real estate, is prohibited. IDX information is provided exclusively for consumers' personal, noncommercial use and may not be used for any purpose other than to identify prospective properties consumers may be interested in purchasing. The accuracy of all information, regardless of source, is not guaranteed or warranted. All information should be independently verified. Listing Information presented by local MLS brokerage: Andover Real Estate, local REALTOR®- Scott Rubin - (248)206-3666 . Any use of search facilities of data on the site, other than by a consumer looking to purchase real estate, is prohibited. © 2024 Realcomp II Ltd. MLS. All Rights Reserved.
 Advertising Broker: Andover Real Estate | Andover Real Estate