- Overview
- Description
- Property Details
- Location
- Facts & Features
- Getting Around
- Nearby Homes



$319,000
Monthly Est:$1,588
 3 Beds
 3 Baths
2 full baths + 1 half bath
 1,514sqft
102 W Walnut St, Southgate, KY 41071
$319,000
$1,588/moEst:
Get Pre-Approved
Single Family Residence
Built in 1910
$-- HOA
0.16 acre lot
$211/sq.ft
Description
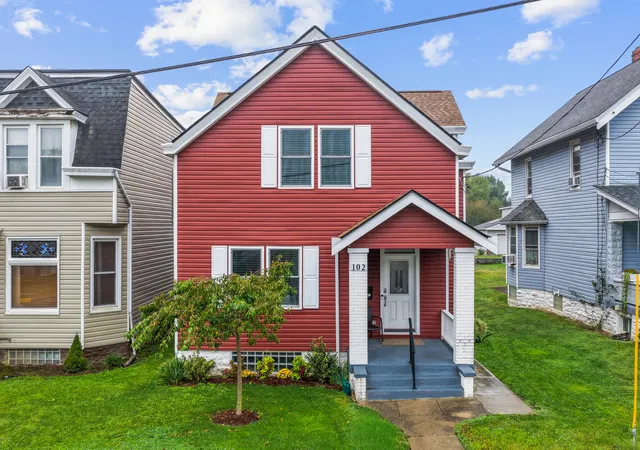
Feeling like you want a little bit of country while still being less than seven minutes from the city? Here you have it! Situated on an expansive lot, this beautifully updated home offers the perfect blend of country living and city convenience. Want your own chickens? No problem! The seller has planted fruit trees, maple trees, cherry blossom trees, and lovely garden areas ready for spring.
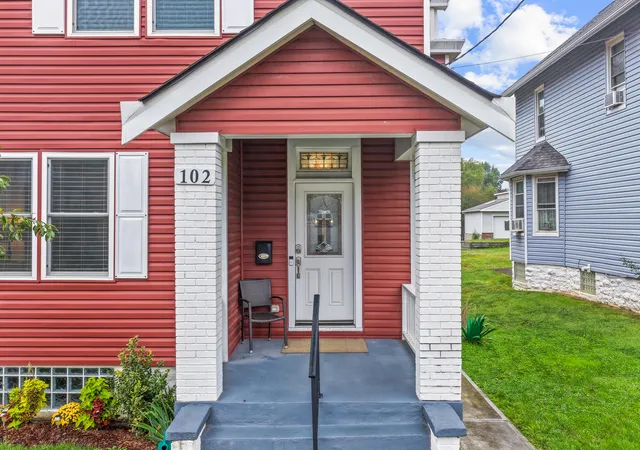
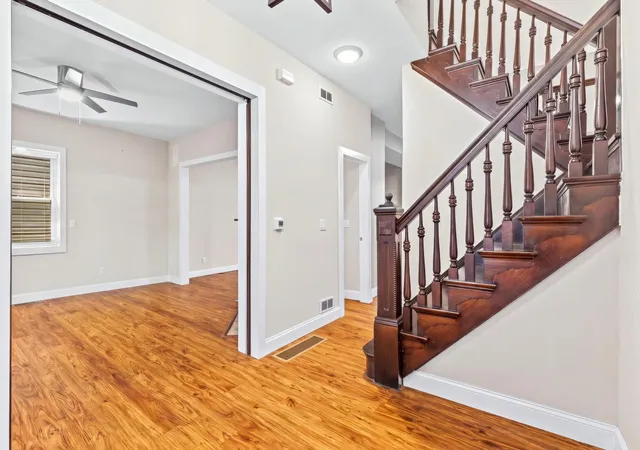
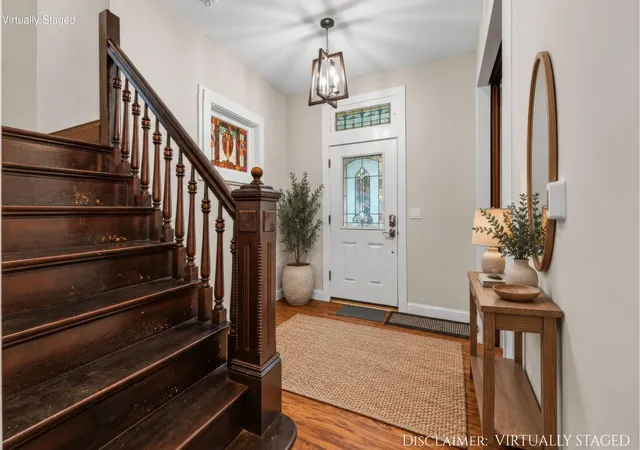
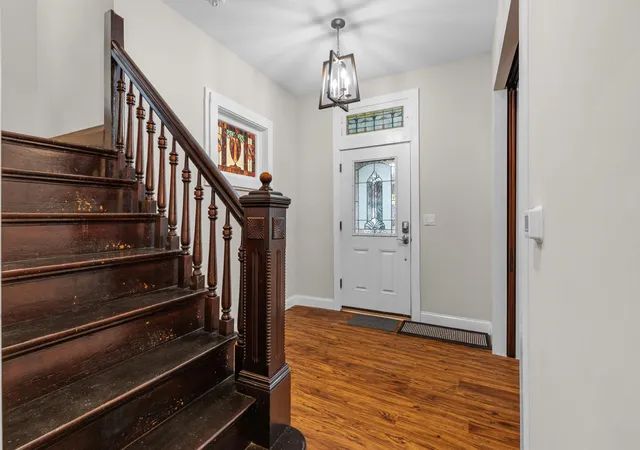
Step inside and appreciate the character and craftsmanship you simply don't find in new construction. Original stained glass, a beautiful pocket door, gorgeous banisters, and timeless architectural details give this home so much personality.
The inviting living room boasts a fireplace surrounded by slate with its original mantle. Continue into the spacious dining room with plenty of room for entertaining and a walkout to the deck, perfect for grilling and summer meals.
The kitchen offers white cabinetry, granite countertops, an undermount double-bowl sink, stainless steel appliances, and plenty of space to add a center island for additional seating and storage. A convenient half bath completes the first floor.
The primary suite features double closets and its own private bath, another hard-to-find feature in a home with this much character. A second full bath is conveniently located between the two additional bedrooms.
Outside, the fenced backyard provides plenty of room to garden, entertain, or let the pets play. Beyond the fenced yard, the property continues with its own access road, offering possibilities for extra vehicle parking, a future garage, or the already-approved second living home.
Historic charm, modern updates, and an expansive lot, and minutes from the city. This is country living without giving up convenience!
- Houzeo last checked: 10 minutes ago
- Listing updated: October 5, 2026 at 6:34 am
- Listing Provided by: Cindy Shetterly (859) 743-0212 DRE #209725, The Cindy Shetterly Team (859) 743-0212 | Keller Williams Realty Service (859) 240-0727
- Source: Northern Kentucky Multiple Listing Service | MLS#: 647025

Property Details
Status
Active
Type
Single Family Residence
No. of Stories
-
County
City
Neighborhood
--
Year Built
1910
HOA Fees
-
Finished Area
1,514 sqft
Lot Size
0.16 acre lot
Basement Area
- sqft
MLS Name
Northern Kentucky Multiple Listing Service
MLS Number
647025
MLS Status
Active
Days on Market
12
Cumulative Days on Market
41

Continue Your Journey in App
Find your dream home, receive real-time updates, and many more!
Download App
Continue Your Journey in App
Find your dream home, receive real-time updates, and many more!
Location
Facts & Features
Rooms
Bedrooms & bathrooms
Bedrooms: 3
Bathrooms: 3
Interior
Appliances
Stainless Steel Appliance(s), Electric Cooktop, Convection Oven, Dishwasher, Disposal, Microwave, Refrigerator
Exterior Features
Private Yard
Heating
Natural Gas
Interior Features
Walk In Closet(s), High Speed Internet, Ceiling Fan(s), High Ceilings
Window Features
Insulated Windows, Double Hung, Vinyl Frames
Cooling
Central Air
Sewer
Public Sewer
Construction
Year Built
Year Built: 1910
Home type
Single Family Residence
Roof
Shingle
Property Condition
Existing Structure
Foundation Details
Stone
Construction Materials
Brick, Vinyl Siding
Architectural Style
Traditional
Utilities & Energy
Fireplace Features
Gas
Basement
Storage Space, Unfinished, Walk Out Access
Utilities
Cable Available
Laundry Features
In Basement
Water Source
Public
Parking Features
Off Street, On Street
Other Features
Lot Features
Cleared, Level
Patio And Porch Features
Covered, Deck, Patio
Vegetation
Fruit Trees
Price History
| Date | Event | Price |
|---|---|---|
08/06/2026 Source: | Listed for Sale | $385,000 +2.80% $254/sqft |
08/06/2026 Source: | Off Market | $374,500 +38.96% $247/sqft |
04/22/2022 Source: | Sold | $269,500 $178/sqft |

Nearby Homes




Find Homes by Property Features in Southgate, KY
Nearby New Homes For Sale

Based on information from the Northern Kentucky Multiple Listing Service, Inc. through Oct 10, 2026, 08:45PM. Information is provided exclusively for consumers’ personal, non-commercial use. It may not be used for any purpose other than to identify prospective properties that consumers may be interested in purchasing. The data is deemed reliable but is not guaranteed accurate by the MLS. This website may not include listings or property addresses of sellers who have directed their listing brokers to withhold their listing or their property address from display on the Internet. © 2026 Northern Kentucky Multiple Listing Service, Inc. All Rights Reserved.
 Advertising Broker: Donna Mink | Mink Realty