- Overview
- Description
- Property Details
- Location
- HOA Management
- Facts & Features
- Getting Around
- Nearby Homes




$545,000
Monthly Est:$2,713
 4 Beds
 4 Baths
3 full baths + 1 half bath
 3,758sqft
102 Westmont Way, Tyrone, GA 30290
$545,000
$2,713/moEst:
Get Pre-Approved
Single Family Residence
Built in 2005
$-- HOA
39,639.6 sqft lot
$145/sq.ft
Description
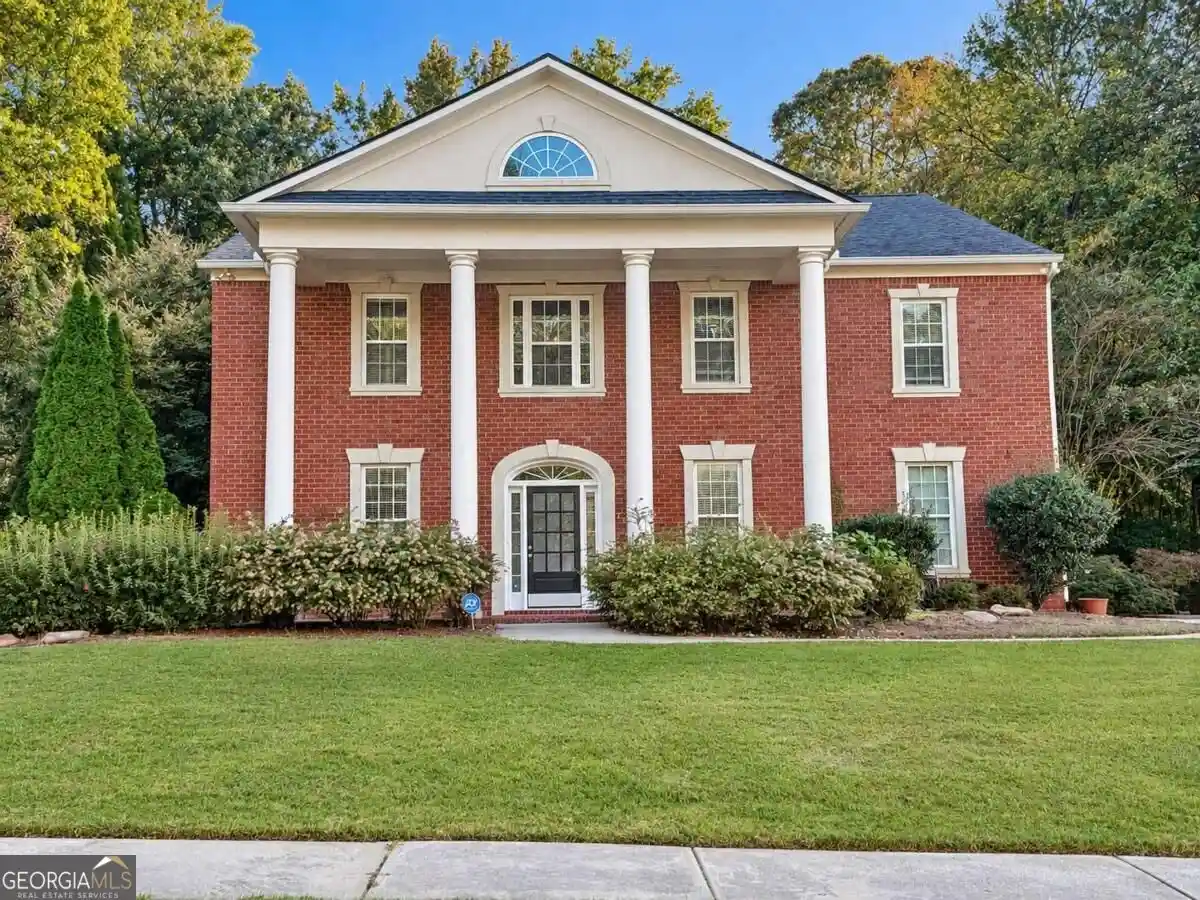
Timeless elegance meets everyday luxury in the prestigious Southampton community! Situated on a beautifully landscaped private lot in the award-winning Fayette County School District, this impressive three-sided brick executive home offers exceptional curb appeal with a grand columned front porch that makes a lasting first impression. Inside, you'll find thoughtfully designed living spaces perfect for both entertaining and everyday living. The main level features a private executive office with custom-built cabinetry and workspace, an elegant formal dining room, and an expansive family room with custom built-ins and fireplace. The chef-inspired kitchen is the heart of the home, showcasing an oversized center island, abundant cabinetry, generous counter space, and seamless flow into the breakfast area and family room-ideal for hosting family and friends. Upstairs, a spacious loft provides the perfect flex space for a media room, playroom, or second living area. The luxurious owner's suite serves as a private retreat complete with a spa-inspired bath featuring a jetted soaking tub, oversized walk-in shower, dual vanities, and generous closet space. Three additional bedrooms offer comfortable accommodations, including a Jack-and-Jill bath and a private ensuite bedroom ideal for guests or multi-generational living. Step outside to your peaceful backyard oasis where the oversized deck overlooks a beautifully landscaped yard with plenty of privacy for relaxing, grilling, or entertaining year-round. Additional highlights include: Three-sided brick construction 3-car side-entry garage Executive office with custom built-ins Spacious loft/flex space Oversized gourmet kitchen with massive island Extensive custom millwork and built-ins Beautifully landscaped private lot Award-winning Fayette County Schools Convenient to Trilith Studios, Peachtree City, shopping, dining, Hartsfield-Jackson Airport, and major commuter routes. Luxury, space, privacy, and an unbeatable location-this exceptional Southampton home truly has it all!
- Houzeo last checked: 10 minutes ago
- Listing updated: October 17, 2026 at 5:07 am
- Listing Provided by: | Tally Real Estate Group LLC (770) 217-0677
- Source: Georgia MLS-GA | MLS#: 10868065

Property Details
Status
Active
Type
Single Family Residence
No. of Stories
-
County
City
Neighborhood
--
Year Built
2005
HOA Fees
-
Finished Area
3,758 sqft
Lot Size
39,639.6 sqft lot
Basement Area
- sqft
MLS Name
Georgia MLS
MLS Number
10868065
MLS Status
Active
Days on Market
29
Cumulative Days on Market
17

Continue Your Journey in App
Find your dream home, receive real-time updates, and many more!
Continue Your Journey in App
Find your dream home, receive real-time updates, and many more!
Location
HOA Management
N/A
HOA Fees
$900/
Amenities
 Amenities and services may be covered by one or multiple associations and service providers.
 Other
Disclaimer: Amenities are based on third-party information and may vary; buyers must independently verify all amenities, as information is deemed reliable but not guaranteed.
Facts & Features
Rooms
Bedrooms & bathrooms
Bedrooms: 4
Bathrooms: 4
Interior
Flooring
Carpet, Hardwood
Exterior Features
Other
Heating
Central
Interior Features
Bookcases, Walk In Closet(s)
Sewer
Public Sewer
Cooling
Ceiling Fan(s), Central Air
Appliances
Dishwasher, Refrigerator
Construction
Year Built
Year Built: 2005
Home type
Single Family Residence
Architectural Style
Brick 4 Side, Colonial
Property Condition
Resale
Construction Materials
Brick
Roof
Composition
Foundation Details
Slab
Utilities & Energy
Basement
None
Water Source
Public
Fireplace Features
Family Room
Utilities
Electricity Available, Water Available
Parking Features
Garage
Laundry Features
Upper Level
Security Features
Smoke Detector(s)
Other Features
Lot Features
None
Subdivision Name
Southampton Phase Xiii
Patio And Porch Features
Deck
Community Features
Clubhouse, Tennis Court(s)
Price History
| Date | Event | Price |
|---|---|---|
10/17/2026 Source: | Price Decreased | $545,000 -3.52% $145/sqft |
10/06/2026 Source: | Listed for Sale | $564,900 $150/sqft |
10/06/2026 Source: | Off Market | $564,900 +0.07% $150/sqft |
09/11/2026 Source: | Listing Removed | $564,500 -3.42% $150/sqft |
08/22/2026 Source: | Price Decreased | $584,500 -3.39% $156/sqft |


Show more
Nearby Homes


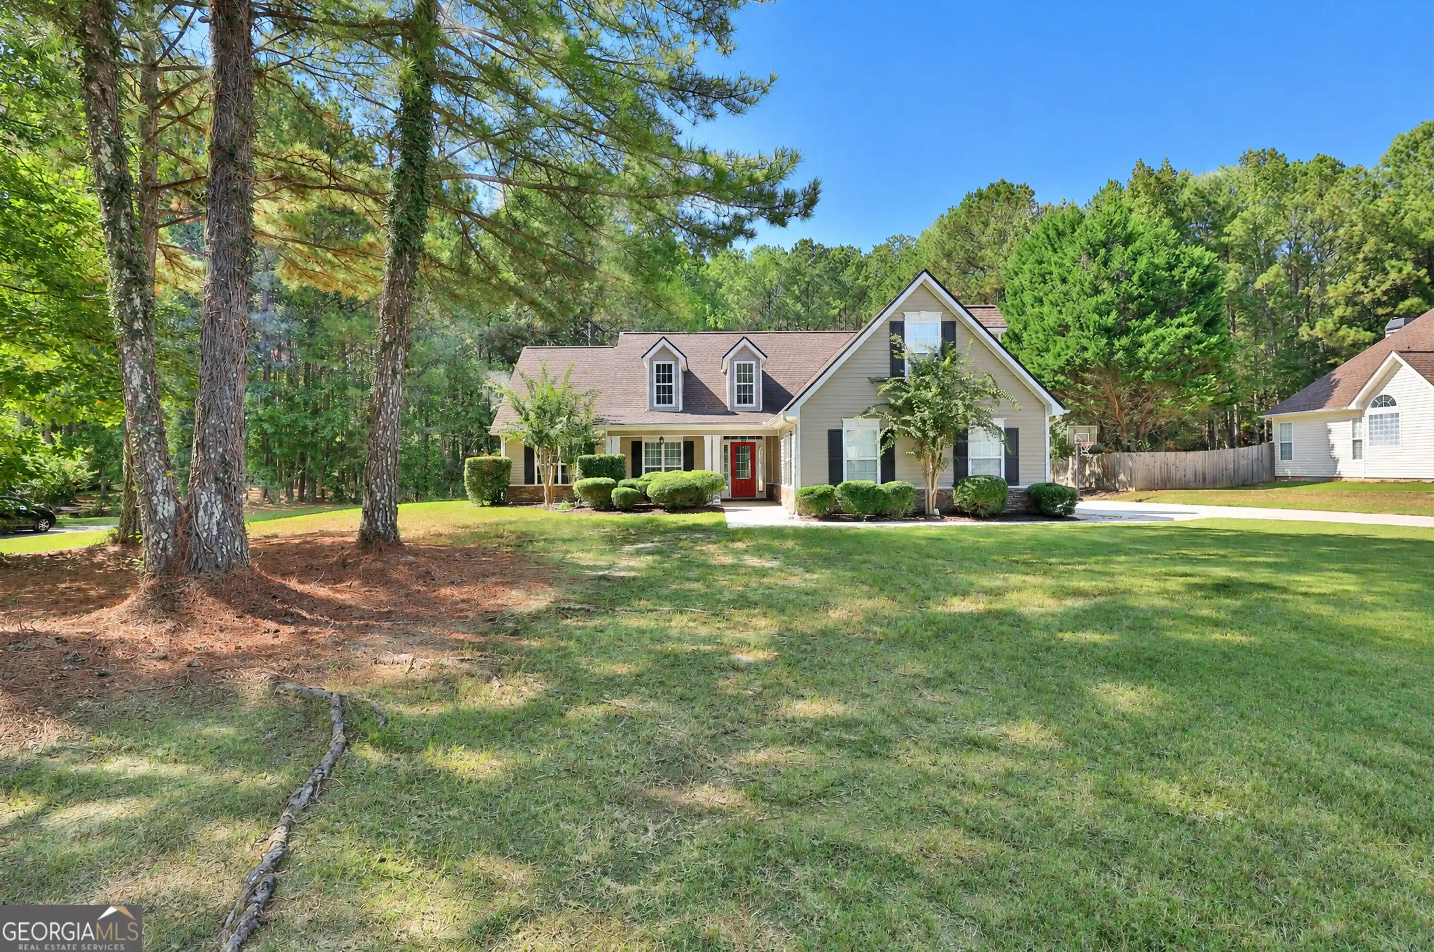
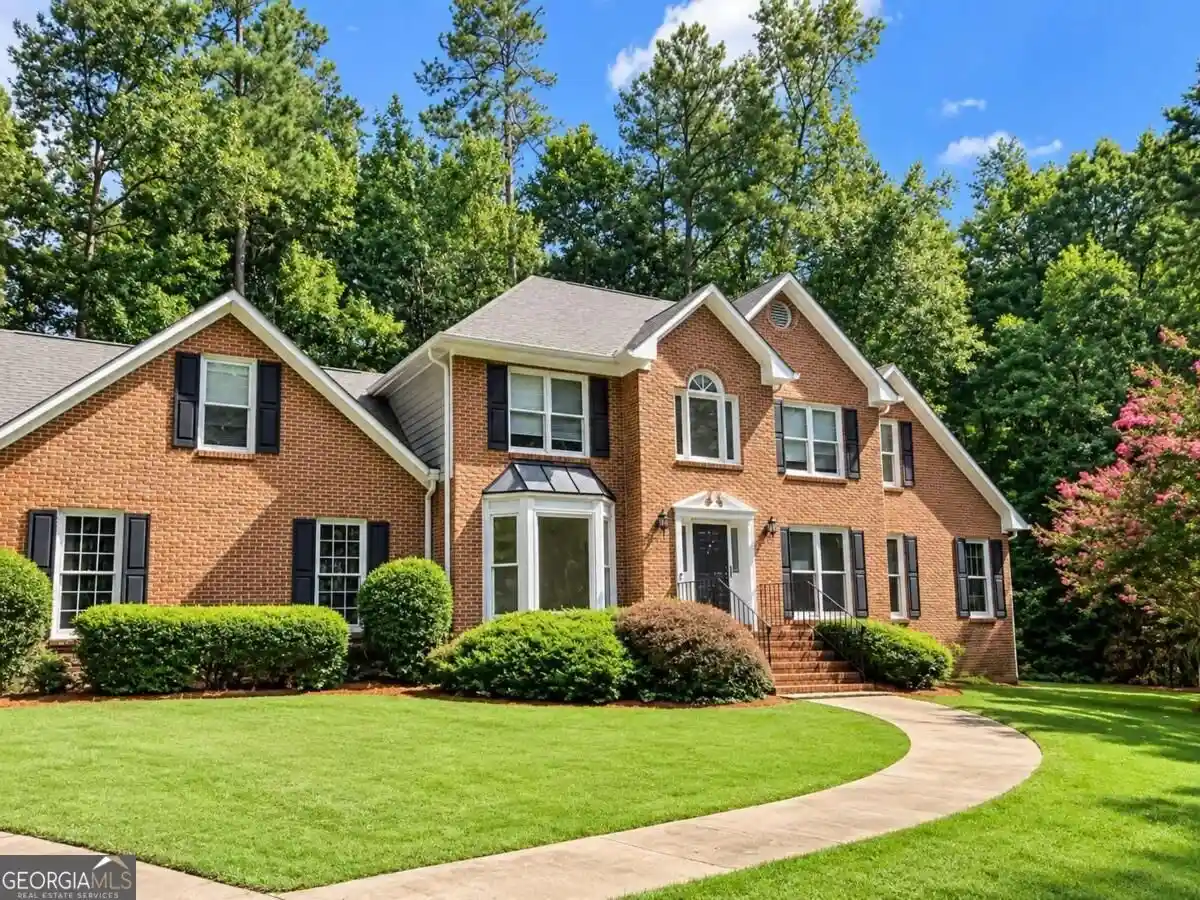


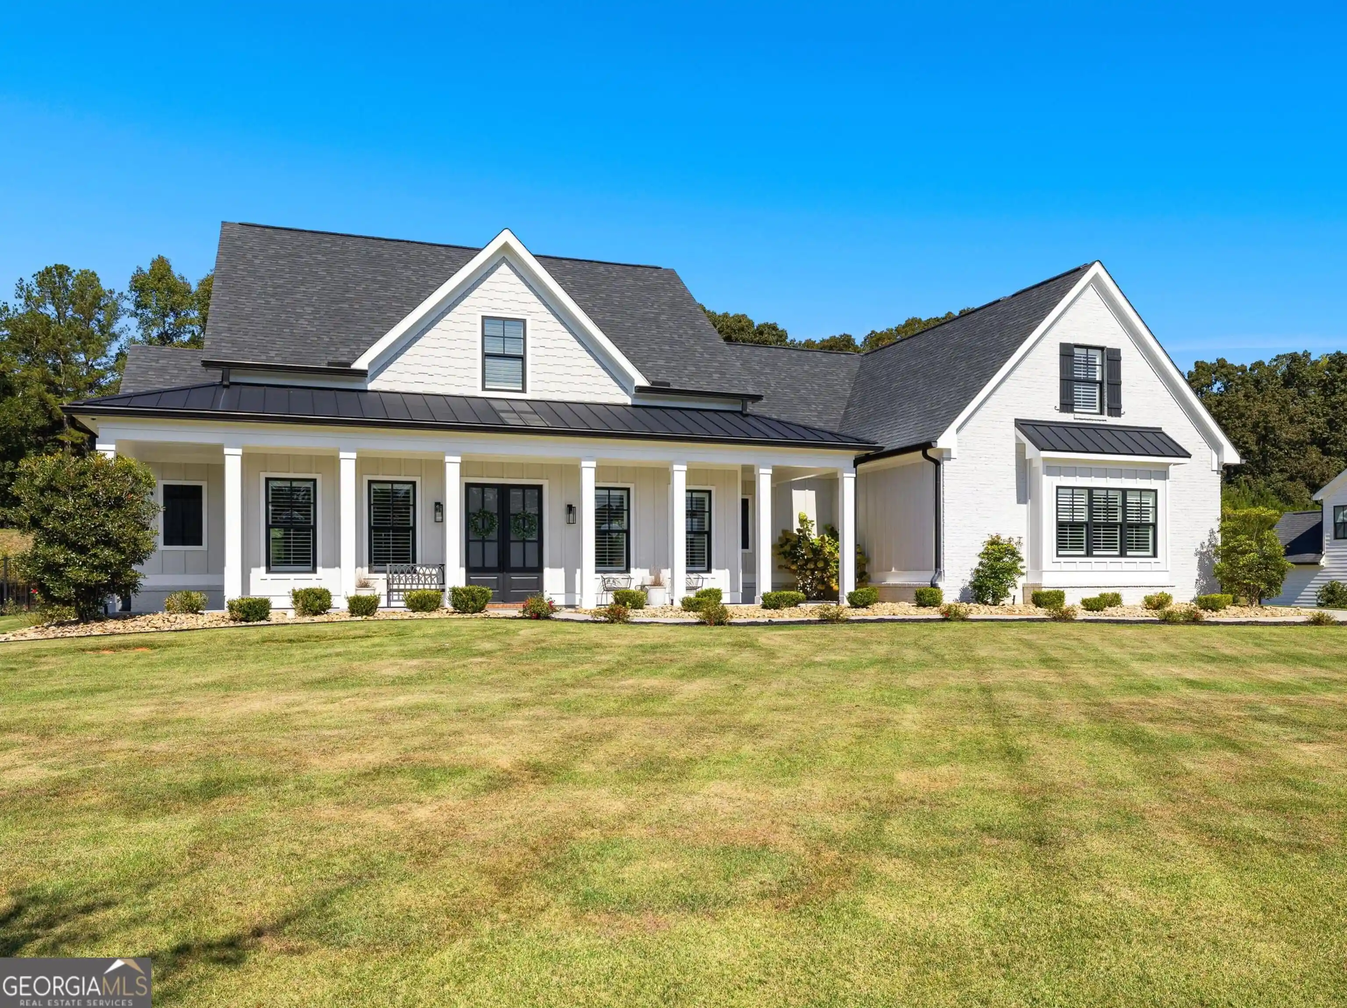
Find Homes by Property Features in Tyrone, GA
Nearby New Homes For Sale
Nearby Pre-Owned Homes For Sale


Information Deemed Reliable But Not Guaranteed. © 2026 Georgia Multiple Listing Service. All Rights Reserved.
 Advertising Broker: Fred McGill | Simple Showing, Inc
