- Overview
- Description
- Property Details
- Location
- Facts & Features
- Getting Around
- Nearby Homes

Street View
$325,000
Monthly Est:$1,618
 5 Beds
 4 Baths
3 full baths + 1 half bath
 2,399sqft
102 Wisteria Way, San Marcos, TX 78666
$325,000
$1,618/moEst:
Get Pre-Approved
Single Family Residence
Built in 2011
$-- HOA
7,235.32 sqft lot
$135/sq.ft
Description
5 BEDROOMS. 3½ BATHS. TWO LIVING AREAS. A DOWNSTAIRS PRIMARY SUITE. AND ONLY $325,000!
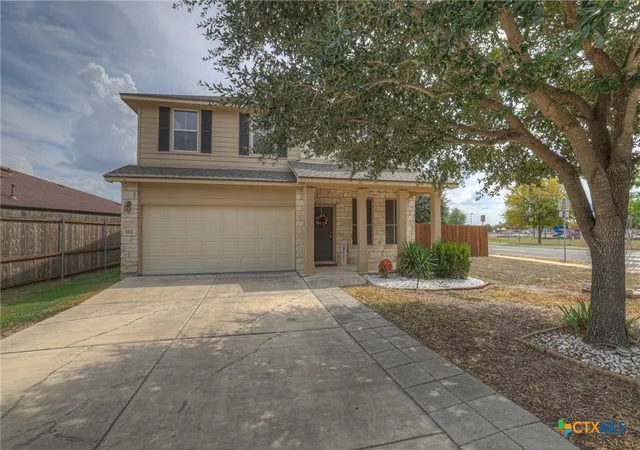
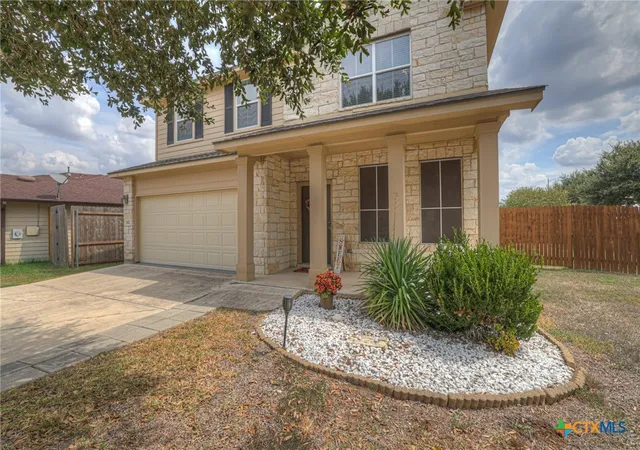
Welcome to 102 Wisteria Way — a well-maintained and thoughtfully upgraded home offering nearly 2,400 square feet of comfortable living space on a desirable corner lot. With 5 bedrooms, 3½ baths, a downstairs primary suite, and a second living area upstairs, this flexible floor plan offers plenty of room to live, work and grow.
Located directly across the street from the elementary school, the location is especially convenient for families with children who attend, while still appealing to buyers who simply appreciate a convenient neighborhood setting.
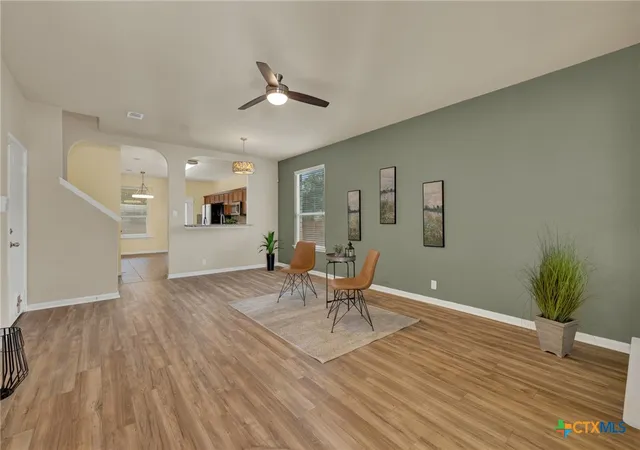
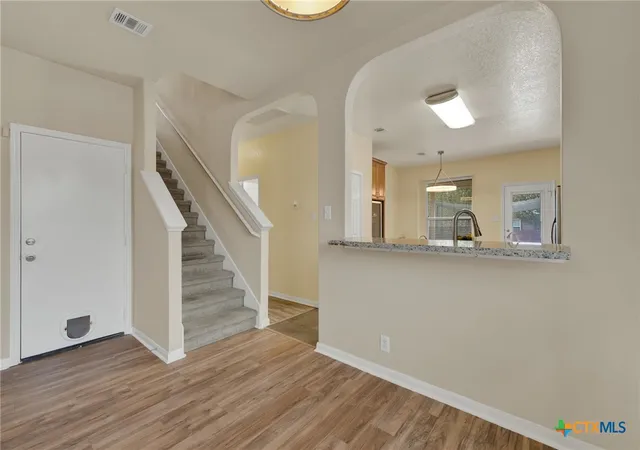
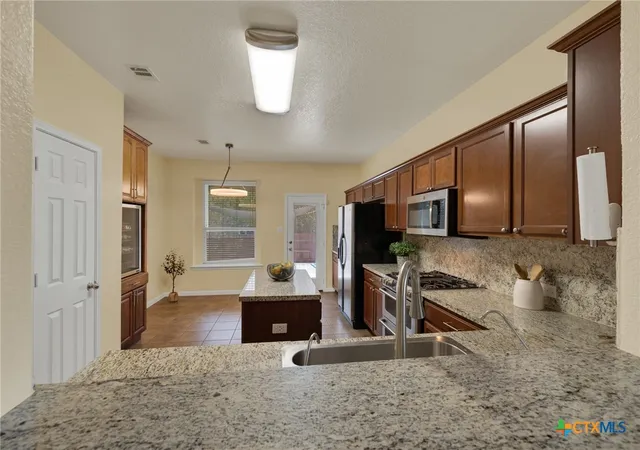
Inside, you'll find a formal dining area plus a separate breakfast area, along with a spacious kitchen featuring granite countertops and a commercial-style gas range. Beautiful wood flooring adds warmth and character throughout. The upstairs living area is perfect for a game room, media room, playroom, home office, or second gathering space.
The home has been exceptionally maintained and includes a reverse osmosis system, water softener, newer roof, exterior paint, extended back patio, and newer garage door opener.
Outside, the corner lot offers additional breathing room, while peach and plum trees add charm and seasonal fruit. The extended patio is ideal for grilling, entertaining or relaxing outdoors.
Five bedrooms. Three-and-a-half baths. Nearly 2,400 square feet. Two living areas. Formal dining plus breakfast area. Downstairs primary suite. Corner lot. Across from the elementary school. Beautiful upgrades. Offered at $325,000.
If you've been looking for space, flexibility, convenience and value, come see 102 Wisteria Way. The right buyer may find this is exactly the home they've been waiting for!
- Houzeo last checked: 3 hours ago
- Listing updated: September 28, 2026 at 10:50 pm
- Listing Provided by: Lucy Gamez (512) 644-3962 DRE #0476776 | Central Texas Trinity Realty (512) 644-3962
- Source: Central Texas MLS-TX | MLS#: 626427

Property Details
Status
Active
Type
Single Family Residence
No. of Stories
2
County
City
Neighborhood
Year Built
2011
HOA Fees
-
Finished Area
2,399 sqft
Lot Size
7,235.32 sqft lot
Basement Area
- sqft
MLS Name
Central Texas MLS
MLS Number
626427
MLS Status
Active
Days on Market
11
Cumulative Days on Market
262

Continue Your Journey in App
Find your dream home, receive real-time updates, and many more!
Download App
Continue Your Journey in App
Find your dream home, receive real-time updates, and many more!
Location
Facts & Features
Rooms
Bedrooms & bathrooms
Bedrooms: 5
Bathrooms: 4
PrimaryBedroom
Level: Lower
Interior
Sewer
Not Connected At Lot, Public Sewer
Interior Features
Ceiling Fans, Dining Area, Separate Formal Dining Room, Double Vanity, Garden Tub Roman Tub, Primary Downstairs, Living Dining Room, Multiple Living Areas, Multiple Dining Areas, Main Level Primary, Pull Down Attic Stairs, Separate Shower, Walk In Closets, Bedroom On Main Level, Breakfast Area, Full Bath On Main Level, Granite Counters, Kitchen Island, Kitchen Dining Combo, Pantry, Solid Surface Counters
Appliances
Dishwasher, Disposal, Multiple Water Heaters, Oven, Plumbed For Ice Maker, Refrigerator, Wine Refrigerator, Some Gas Appliances, Microwave, Range
Window Features
Double Pane Windows
Exterior Features
Covered Patio, Rain Gutters
Flooring
Carpet, Tile, Vinyl
Cooling
Central Air, One Unit
Heating
Central
Construction
Year Built
Year Built: 2011
Home type
Single Family Residence
Property Condition
Resale
Foundation Details
Slab
Architectural Style
Traditional
Roof
Composition, Shingle
Construction Materials
Frame, Hardiplank Type, Masonry, Stone
Utilities & Energy
Security Features
Security System Owned
Water Source
Not Connected At Lot, Public
Laundry Features
Washer Hookup, Gas Dryer Hookup, Inside, Laundry Room, Upper Level
Fireplace Features
None
Utilities
Electricity Available, High Speed Internet Available, Phone Available, Trash Collection Public
Parking Features
Attached, Door Single, Garage Faces Front, Garage, Driveway Level
Pool Features
None
Other Features
Community Features
Playground, Street Lights, Sidewalks
Patio And Porch Features
Covered, Patio
Subdivision Name
Cottonwood Creek Ph 1 Sec 1 B
Price History
| Date | Event | Price |
|---|---|---|
09/28/2026 Source: | Listed for Sale | $325,000 +17467.57% $135/sqft |
09/18/2026 Source: | Off Market | $1,850 -99.49% $1/sqft |
03/30/2026 Source: | Off Market | $365,000 -5.19% $152/sqft |
03/30/2026 Source: | Listed for Sale | $385,000 $160/sqft |
03/30/2026 Source: | Price Increased | $385,000 +10.00% $160/sqft |

Show more
Nearby Homes


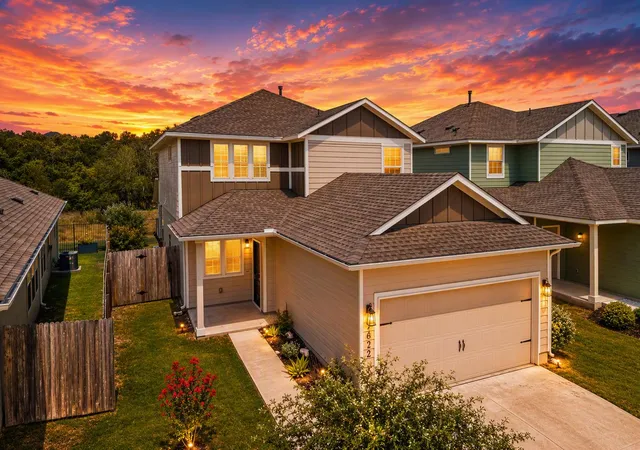
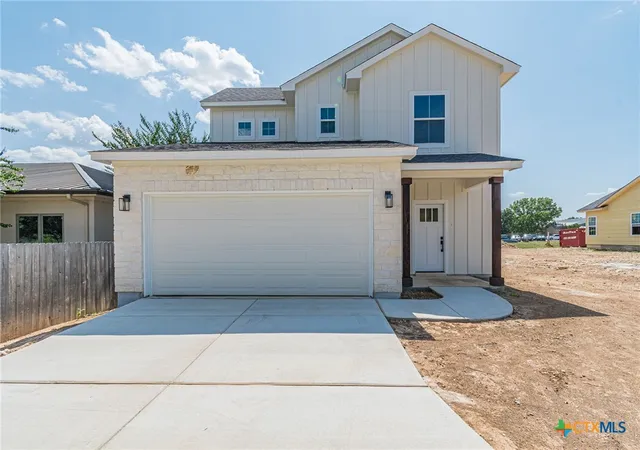
Find Homes by Property Features in San Marcos, TX
Nearby New Homes For Sale

Based on information from the association of REALTORS® (alternatively, from the Central Texas MLS) through Oct 09, 2026, 02:30PM. IDX information is provided exclusively for personal, non-commercial use, and may not be used for any purpose other than to identify prospective properties consumers may be interested in purchasing. Information is deemed reliable but not guaranteed. © 2026 Central Texas MLS, All Rights Reserved.
 Advertising Broker: Michelle Brecker | Pathway To Home Realty