- Overview
- Description
- Property Details
- Location
- Facts & Features
- Getting Around
- Nearby Homes
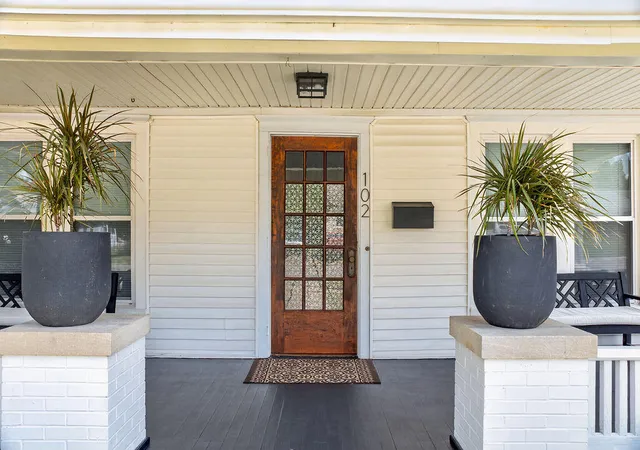

Street View
$315,000
Monthly Est:$1,568
 3 Beds
 1 Bath
1 full bath
 1,865sqft
102 Woodford Dr, Lexington, KY 40504
$315,000
$1,568/moEst:
Get Pre-Approved
Single Family Residence
Built in 1925
$-- HOA
0.2 acre lot
$169/sq.ft
Description
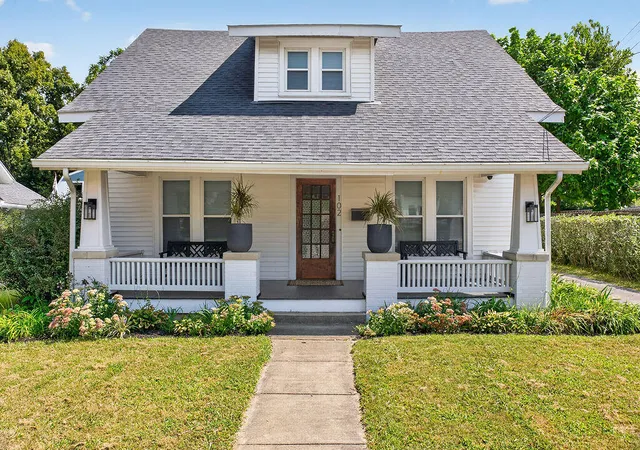
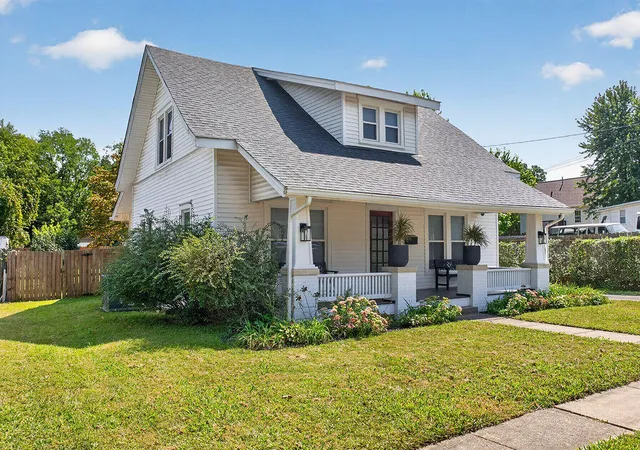
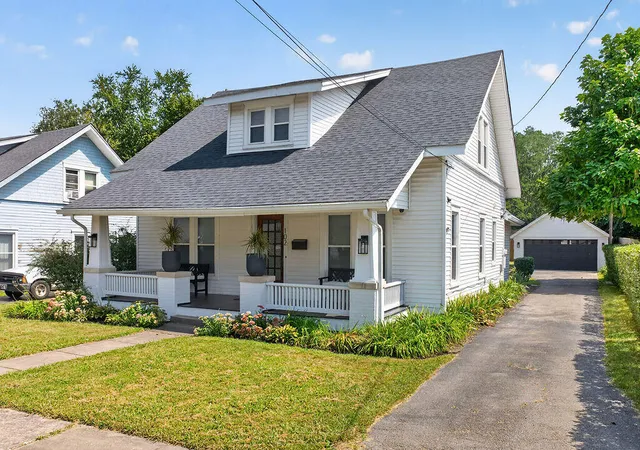
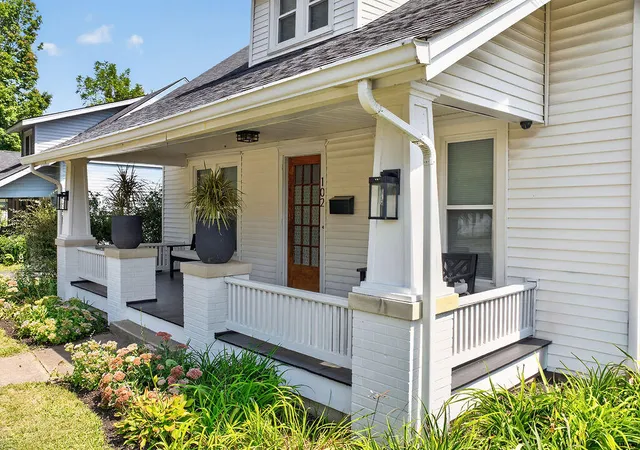
A beautifully updated century-old Craftsman home blending original character with thoughtfully renovated modern finishes. Original pine hardwood floors have been beautifully refinished throughout, complementing the distinctive Craftsman staircase and architectural character. The main level offers a convenient semi-open layout connecting the living room, dining area and renovated kitchen. The kitchen features custom white shaker cabinetry, granite countertops, open shelving, stainless steel appliances with gas range, a spacious peninsula with seating for three, an island with integrated double trash bins, and a walk-in pantry offering excellent additional storage. The living room features a custom faux-limewashed decorative fireplace that creates a striking focal point, along with a TV-ready setup with mounting anchors already installed. The completely renovated first-floor bath includes a deep tub/shower combination, new floor and shower tile, quartz-topped vanity, brushed-gold accents and a floor-to-ceiling storage niche. Washer and dryer are also included. Three bedrooms include one on the main level and two upstairs, providing flexibility for guests, home office or a variety of living arrangements. An upstairs hall alcove area provides additional bonus space and future potential. Outside, a large covered front porch welcomes you home, while the lush backyard offers a surprisingly private retreat with no residential property directly behind the home. The nearly fully fenced yard includes a patio ideal for grilling and entertaining, a dedicated fire-pit area, and a beautiful pink dogwood that creates a canopy of vibrant blossoms each spring. And if that's not enough, a detached two-car garage offers covered parking and excellent workshop potential, along with a 10' x 10' storage shed providing additional storage. Positioned at the Versailles Road end of Woodford Drive, the first home on the right when entering from Versailles Road, the property has only one residential property immediately adjoining it, with church property bordering the other side and rear. The location also provides quick access to Versailles Road and convenient access to downtown Lexington, Rupp Arena, the Manchester Street corridor and Blue Grass Airport. A wonderful opportunity to own a home that combines historic Craftsman character with modern updates, thoughtful functionality, abundant storage and inviting outdoor spaces.
- Houzeo last checked: 13 minutes ago
- Listing updated: October 13, 2026 at 9:18 am
- Listing Provided by: O Eve Stern (859) 552-0145 , Sha Fister | Threshold Real Estate Services (859) 223-2277
- Source: Lexington Bluegrass AOR (Imagine) MLS-KY | MLS#: 26023779

Property Details
Status
Active
Type
Single Family Residence
No. of Stories
-
County
City
Neighborhood
--
Year Built
1925
HOA Fees
-
Finished Area
1,865 sqft
Lot Size
0.2 acre lot
Basement Area
- sqft
MLS Name
Lexington Bluegrass AOR (Imagine) MLS
MLS Number
26023779
MLS Status
Active
Days on Market
62
Cumulative Days on Market
43

Continue Your Journey in App
Find your dream home, receive real-time updates, and many more!
Continue Your Journey in App
Find your dream home, receive real-time updates, and many more!
Location
Facts & Features
Rooms
Bedrooms & bathrooms
Bedrooms: 3
Bathroom: 1
Interior
Appliances
Dishwasher, Disposal, Dryer, Gas Range, Refrigerator, Washer
Interior Features
Breakfast Bar, Ceiling Fan(s), Eat In Kitchen, Primary Downstairs, Walk In Closet(s)
Window Features
Blinds, Insulated Windows
Cooling
Electric
Heating
Forced Air, Natural Gas
Sewer
Public Sewer
Flooring
Ceramic Tile, Hardwood
Construction
Year Built
Year Built: 1925
Home type
Single Family Residence
Roof
Shingle
Foundation Details
Block, Stone
Architectural Style
Craftsman
Construction Materials
Vinyl Siding
Utilities & Energy
Utilities
Electricity Connected, Natural Gas Connected, Water Connected
Water Source
Public
Fireplace Features
Living Room, Masonry
Parking Features
Detached Garage, Garage Door Opener, Garage Faces Front, Off Street
Laundry Features
Electric Dryer Hookup, Washer Hookup
Other Features
Subdivision Name
Westgate
Patio And Porch Features
Patio, Front Patio
Lot Features
Landscaped
Price History
| Date | Event | Price |
|---|---|---|
08/31/2026 Source: | Listed for Sale | $325,500 +3.33% $185/sqft |
08/31/2026 Source: | Price Increased | $315,000 +200.00% $179/sqft |
04/04/2016 Source: | Price Decreased | $105,000 -8.62% $60/sqft |
04/04/2016 Source: | Sold | $114,900 $65/sqft |

Nearby Homes



Find Homes by Property Features in Lexington, KY


Based on information from the IMAGINE MLS® through Nov 01, 2026, 10:45PM. Copyrighted by the Imagine MLS®. IDX information is provided exclusively for consumers' personal, non-commercial use. It may not be used for any purpose other than to identify prospective properties consumers may be interested in purchasing. Data on this website is deemed reliable but is not guaranteed accurate by the MLS. © 2026 IMAGINE MLS®. All Rights Reserved.
 Advertising Broker: Donna Mink | Mink Realty
