- Overview
- Description
- Property Details
- Location
- Facts & Features
- Getting Around
- Nearby Homes

Street View
$229,900
Monthly Est:$1,144
 2 Beds
 2 Baths
2 full baths
 1,296sqft
1020 Emerson St, Manchester, TN 37355
$229,900
$1,144/moEst:
Get Pre-Approved
Single Family Residence
Built in 1980
$-- HOA
0.56 acre lot
$177/sq.ft
Description
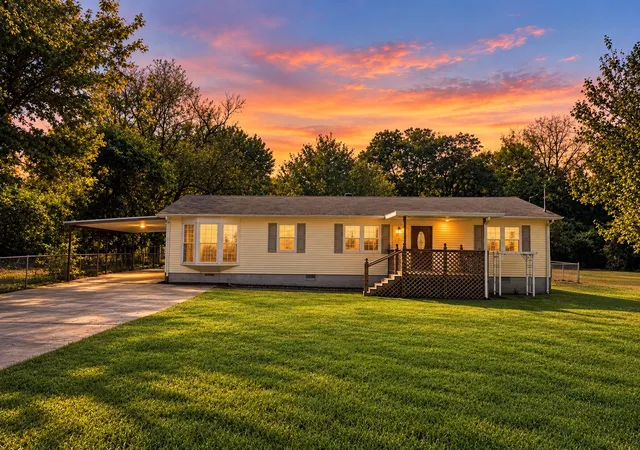
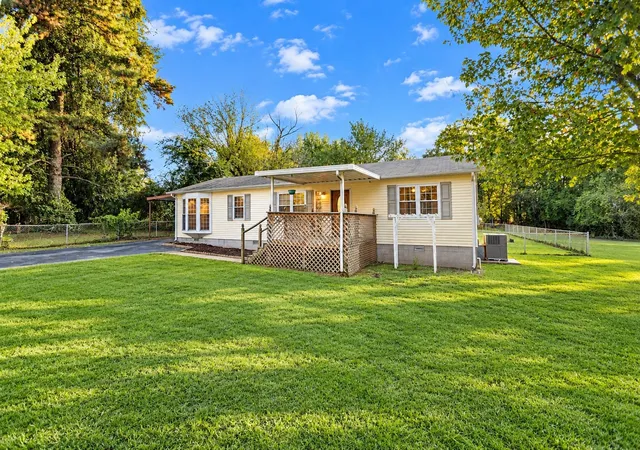
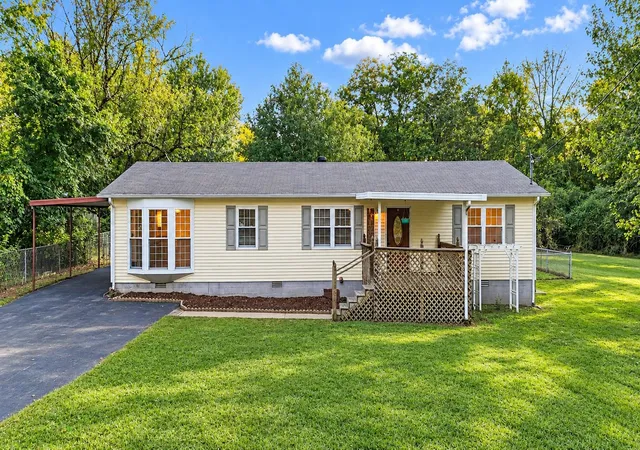
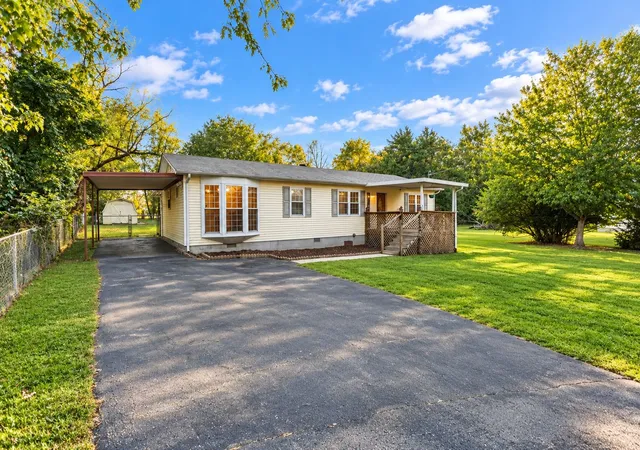
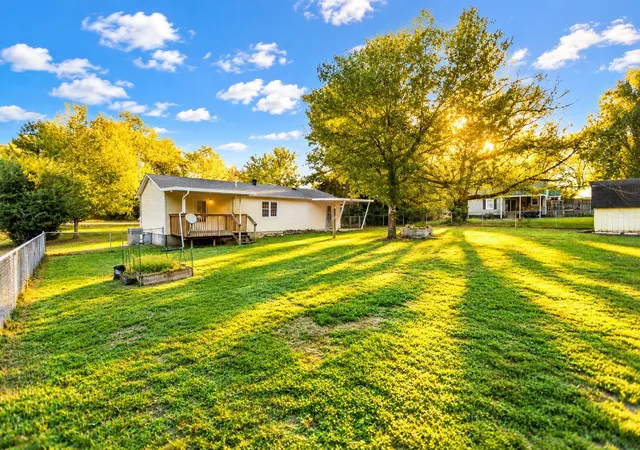
Picture-perfect charm in the heart of Manchester! Welcome to this darling 2-bedroom, 2-bath home where cozy character, thoughtful updates, and everyday comfort come together beautifully! From the moment you step inside, you’ll appreciate the warm, inviting atmosphere and abundance of natural light that fills the home. The spacious living room provides the perfect setting for relaxing evenings, hosting friends, or simply enjoying the comforts of home. At the heart of it all, the beautifully updated kitchen offers an abundance of cabinetry, generous countertop space, and a center island that creates the perfect gathering spot for morning coffee, casual meals, and sweet conversations. Adding to the convenience, all kitchen appliances, along with the washer and dryer, remain, making this home even more appealing! Both bedrooms offer comfortable retreats, complemented by two full bathrooms for added functionality. Situated on a generous .56-acre lot, the outdoor space is just as charming as the interior! Imagine slow mornings sipping coffee, afternoons spent enjoying the spacious yard, and picking fresh fruit from your very own fruit trees! A detached storage shed provides additional space for tools, hobbies, or seasonal belongings, while the carport adds everyday convenience. With plenty of room to garden, entertain, or simply soak in the peaceful surroundings, this property offers a little slice of country charm while remaining conveniently located in the heart of Manchester. Whether you’re looking for your first home, a place to downsize, or simply a cozy retreat with room to breathe, this sweet property is full of possibilities. A rare combination of charm, convenience, and outdoor space that truly feels like home!
- Houzeo last checked: 2 minutes ago
- Listing updated: October 18, 2026 at 8:44 pm
- Listing Provided by: Jessica London (931) 581-3988 DRE #344275 | Southern Middle Realty (931) 597-0263
- Source: Nashville (RealTracs Mid) MLS-TN as distributed by MLS GRID | MLS#: 3618839

Property Details
Status
Active Under Contract
Type
Single Family Residence
No. of Stories
1
County
City
Neighborhood
--
Year Built
1980
HOA Fees
-
Finished Area
1,296 sqft
Lot Size
0.56 acre lot
Basement Area
- sqft
MLS Name
Nashville (RealTracs Mid) MLS
MLS Number
3618839
MLS Status
Under Contract - Showing
Days on Market
19

Continue Your Journey in App
Find your dream home, receive real-time updates, and many more!
Continue Your Journey in App
Find your dream home, receive real-time updates, and many more!
Location
Facts & Features
Rooms
Bedrooms & bathrooms
Bedrooms: 2
Bathrooms: 2
Interior
Appliances
Oven, Range, Dishwasher, Dryer, Energy Star Qualified Appliances, Microwave, Refrigerator, Stainless Steel Appliance(s), Washer
Flooring
Wood, Luxury Vinyl, Tile
Sewer
Public Sewer
Cooling
Central Air, Electric
Exterior Features
Smart Camera(s)/recording
Interior Features
Ceiling Fan(s), Extra Closets, Pantry, High Speed Internet, Kitchen Island
Heating
Central
Construction
Year Built
Year Built: 1980
Home type
Single Family Residence
Roof
Shingle
Construction Materials
Vinyl Siding
Foundation Details
Block
Utilities & Energy
Utilities
Electricity Available, Water Available
Water Source
Public
Laundry Features
Electric Dryer Hookup, Gas Dryer Hookup
Basement
Crawl Space
Parking Features
Attached, Driveway
Other Features
Patio And Porch Features
Patio, Covered, Deck
Subdivision Name
Na
Price History
| Date | Event | Price |
|---|---|---|
10/18/2026 Source: | Contingent (Active Under Contract) | $229,900 $177/sqft |
10/11/2026 Source: | Listed for Sale | $229,900 $177/sqft |
10/09/2026 Source: | Coming Soon | $229,900 +14.95% $177/sqft |
05/09/2022 Source: | Price Decreased | $200,000 -3.38% $154/sqft |
05/09/2022 Source: | Price Increased | $207,000 +112.31% $160/sqft |

Show more
Getting Around 1020 Emerson St
Bike Score®

Bikeable
50/100
Walk Score®

Somewhat Walkable
58/100
Data provided by Redfin
Nearby Homes
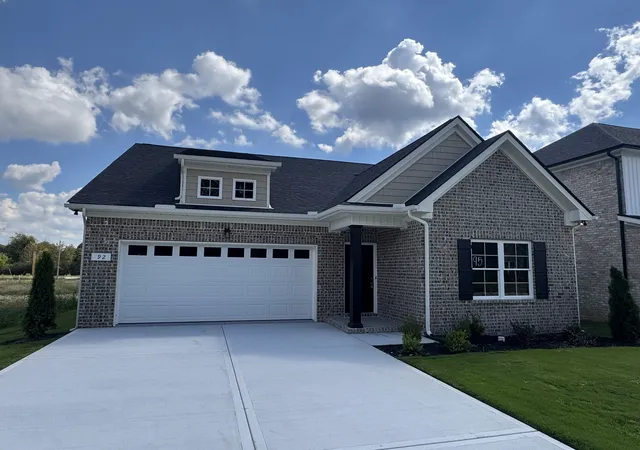
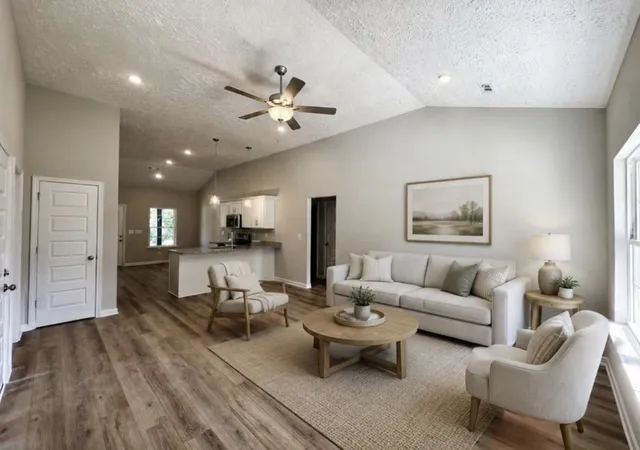
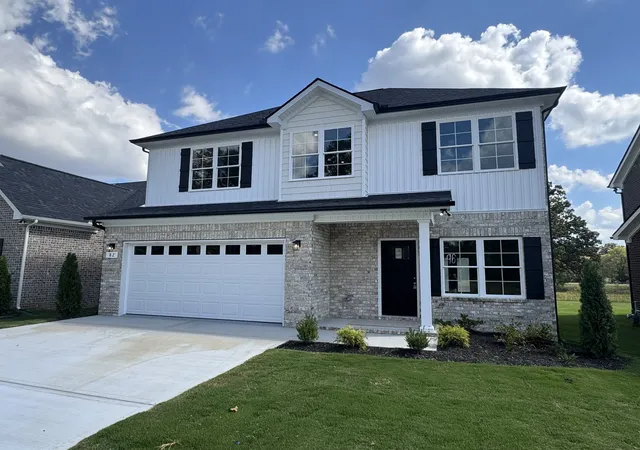
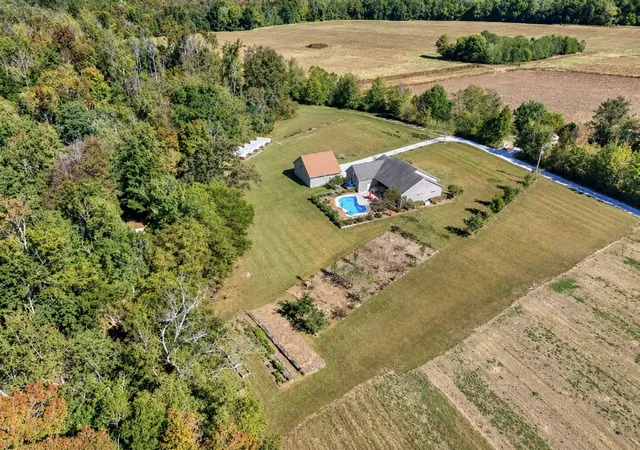
Find Homes by Property Features in Manchester, TN
Nearby New Homes For Sale

Based on information from Realtracs® through Nov 01, 2026, 12:01AM. Data courtesy of Realtracs® MLS as distributed by MLS GRID. Some IDX listings have been excluded from this website. All data is obtained from various sources and may not have been verified by the broker or MLS GRID. Supplied Open House Information is subject to change without notice. All information should be independently reviewed and verified for accuracy. Properties may or may not be listed by the office/agent presenting the information. IDX information is provided exclusively for consumers’ personal, noncommercial use. It may not be used for any purpose other than to identify prospective properties consumers may be interested in purchasing. The data is deemed reliable but is not guaranteed by MLS GRID. The use of the MLS GRID Data may be subject to an end-user license agreement prescribed by Realtracs® MLS. © 2026 RealTracs Solutions. All Rights Reserved. Angela Fowler Real Estate, LLC | 423.320.4620 | afowler@catt.com Mailing Address: 452 Kailors Cove Cir, Ringgold, GA 30736
 Advertising Broker: Angela Fowler | Angela Fowler Real Estate, LLC.
