
- Overview
- Description
- Property Details
- Location
- HOA Management
- Facts & Features
- Getting Around

Street View
$16,500,000
Monthly Est:$82,126
 5 Beds
 6 Baths
5 full baths + 1 half bath
 66,983sqft
1020 Fifth Ave #7, New York, NY 10028
$16,500,000
Get Pre-Approved
Apartment
Built in 1924
$17,350/mo HOA
6,216 sqft lot
$246/sq.ft
Description
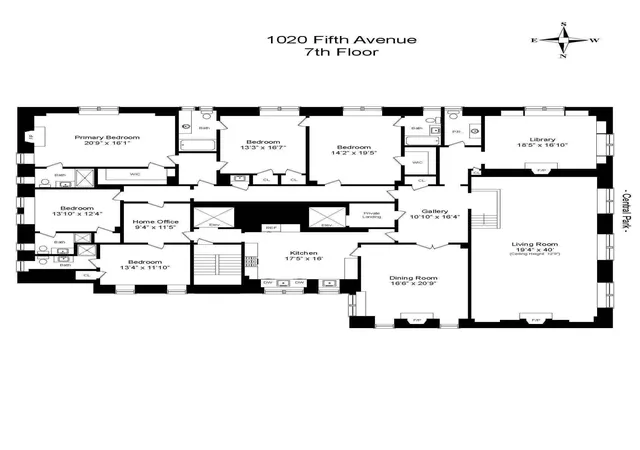
This stunning and expansive residence is defined by its spectacular Living Room, myriad architectural merits, a stellar floor plan, and delightful, high-floor sunlight and views. Throughout, original details, such as beautiful hardwood floors and period moldings abound and are complemented by modern conveniences added in a comprehensive and meticulous renovation, including new central air conditioning and windows throughout. Located directly across from the Metropolitan Museum of Art and Central Park, this apartment’s impressive scale and generous room proportions make it an ideal apartment for grand entertaining as well as an exceptionally comfortable lifestyle.
Occupying the seventh floor, this full-floor simplex boasts outlooks onto the Museum’s iconic limestone facade and the fountains and trees of David H. Koch Plaza, as well as spectacular panoramic vistas over Central Park’s dramatic seasonal foliage. With open views in four directions, sunlight is a constant in this most delightful home.
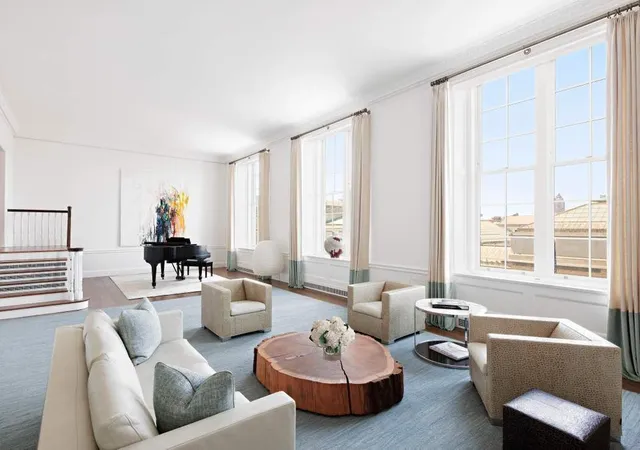
1020 Fifth Avenue is architecturally notable for its ingenious design of staggered Living Room floors, which has created showstopping Grands Salons with soaring high ceilings on some levels, such as in the current, very fortunate residence.
Featuring a nearly 14’ ceiling height, very dramatic scale, three sets of enormous windows, and a wood-burning fireplace, the spectacular Living Room is stepped down from the rest of the apartment.
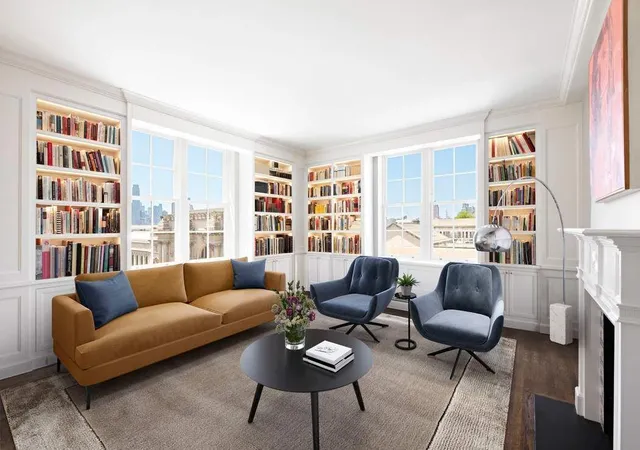
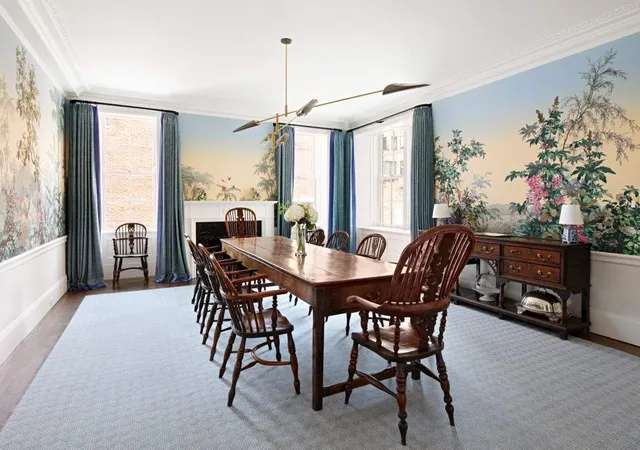
Nearby, the very handsome corner Library boasts spectacular southern and western sunlight and a wood-burning fireplace, and the expansive, stately Dining Room, also with a wood-burning fireplace, complete the triumvirate of very welcoming entertainment rooms. A Powder Room and a coat closet are conveniently accessible.
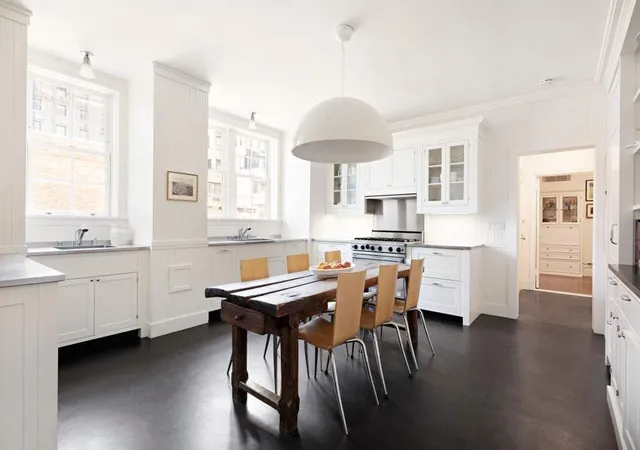
Beyond, a cheerful and sunny chef’s eat-in Kitchen with state-of-the-art appliances and abundant storage is supported by a convenient Office and a Bedroom with an ensuite bath.
The tranquil private quarters, separated from the rest of the residence by a long, wide hallway, feature a very wonderful corner Primary Bedroom with a wood-burning fireplace, an ensuite bath, and a capacious walk-in closet. There are three additional Bedrooms, each with an ensuite bathroom and very ample closets.
1020 Fifth Avenue features an attractive and quiet canopied entrance on 83rd Street with beautiful sidewalk landscaping. Impeccable staffing includes a full-time doorman and porters, a concierge service, and a resident superintendent. Pets are welcome. Designed in 1925 by the renowned firm of Warren & Wetmore, the primary architects of Grand Central Terminal, this Beaux-Arts masterpiece remains one of the supreme residential buildings in Manhattan.
- Houzeo last checked: 11 minutes ago
- Listing updated: February 23, 2026 at 10:07 pm
- Listing Provided by: Serena Boardman (212) 606-7611 | Sothebys International Realty (212) 606-7660
- Source: Rebny MLS-NY | MLS#: RLS20010738

This condo is in:
Property Details
Status
Active
Type
Condominium
No. of Stories
14
County
City
Neighborhood
Year Built
1924
HOA Fees
$17350/mo
Finished Area
66,983 sqft
Lot Size
6,216 sqft lot
Basement Area
- sqft
MLS Name
Rebny MLS
MLS Number
RLS20010738
Days on Market
593

Continue Your Journey in App
Find your dream home, receive real-time updates, and many more!
Continue Your Journey in App
Find your dream home, receive real-time updates, and many more!
Location
HOA Management
N/A
HOA Fees
$17,350/ Monthly
Disclaimer: Amenities are based on third-party information and may vary; buyers must independently verify all amenities, as information is deemed reliable but not guaranteed.
Facts & Features
Rooms
Bedrooms & bathrooms
Bedrooms: 5
Bathrooms: 6
Interior
Appliances
Dryer, Washer Dryer Stacked, Dishwasher, Washer
Interior Features
Den, Entrance Foyer, Eat In Kitchen, Elevator, Kitchen Window
Utilities & Energy
Laundry Features
Common On Floor, Common Area, Laundry Room, In Unit
Fireplace Features
Wood Burning
Other Features
Subdivision Name
Upper East Side
Price History
| Date | Event | Price |
|---|---|---|
03/20/2025 Source: | Listed for Sale | $16,500,000 $246/sqft |

Upper East Side Ranks # in New York, NY


Homes

Rental Prices

Median Home Price
Find Homes by Property Features in New York, NY


The real estate listing data marked with this icon comes from the IDX program of the RLS at REBNY Listing Service (RLS). Listing information for certain New York City properties provided courtesy of the Real Estate Board of New York's Residential Listing Service (the "RLS") through Nov 04, 2026, 09:00AM. Information deemed reliable but not guaranteed. Information is provided exclusively for consumers' personal, non-commercial use, and may not be used for any purpose other than the identification of potential properties for purchase. The information contained in this listing has not been verified by the RLS and should be verified by the consumer. The listing information provided here is for the consumer's personal, non-commercial use. Retransmission, redistribution or copying of this listing information is strictly prohibited except in connection with a consumer's consideration of the purchase and/or sale of an individual property. This listing information is not verified for authenticity or accuracy and is not guaranteed and may not reflect all real estate activity in the market. Buyer to verify all information. © 2026 The Real Estate Board of New York, Inc. All rights reserved.
 Advertising Broker: Derek Greene | The Greene Realty Group
