
- Overview
- Description
- Property Details
- Location
- HOA Management
- Facts & Features
- Getting Around
- Nearby Homes




Street View
$1,095,000
Monthly Est:$5,450
 1 Bed
 2 Baths
1 full bath + 1 half bath
 --sqft
1020 Grand Concourse #PHA, New York City, NY 10452
$1,095,000
Get Pre-Approved
Duplex
Built in 1963
$1,175/mo HOA
-- sqft lot
--/sqft
Description
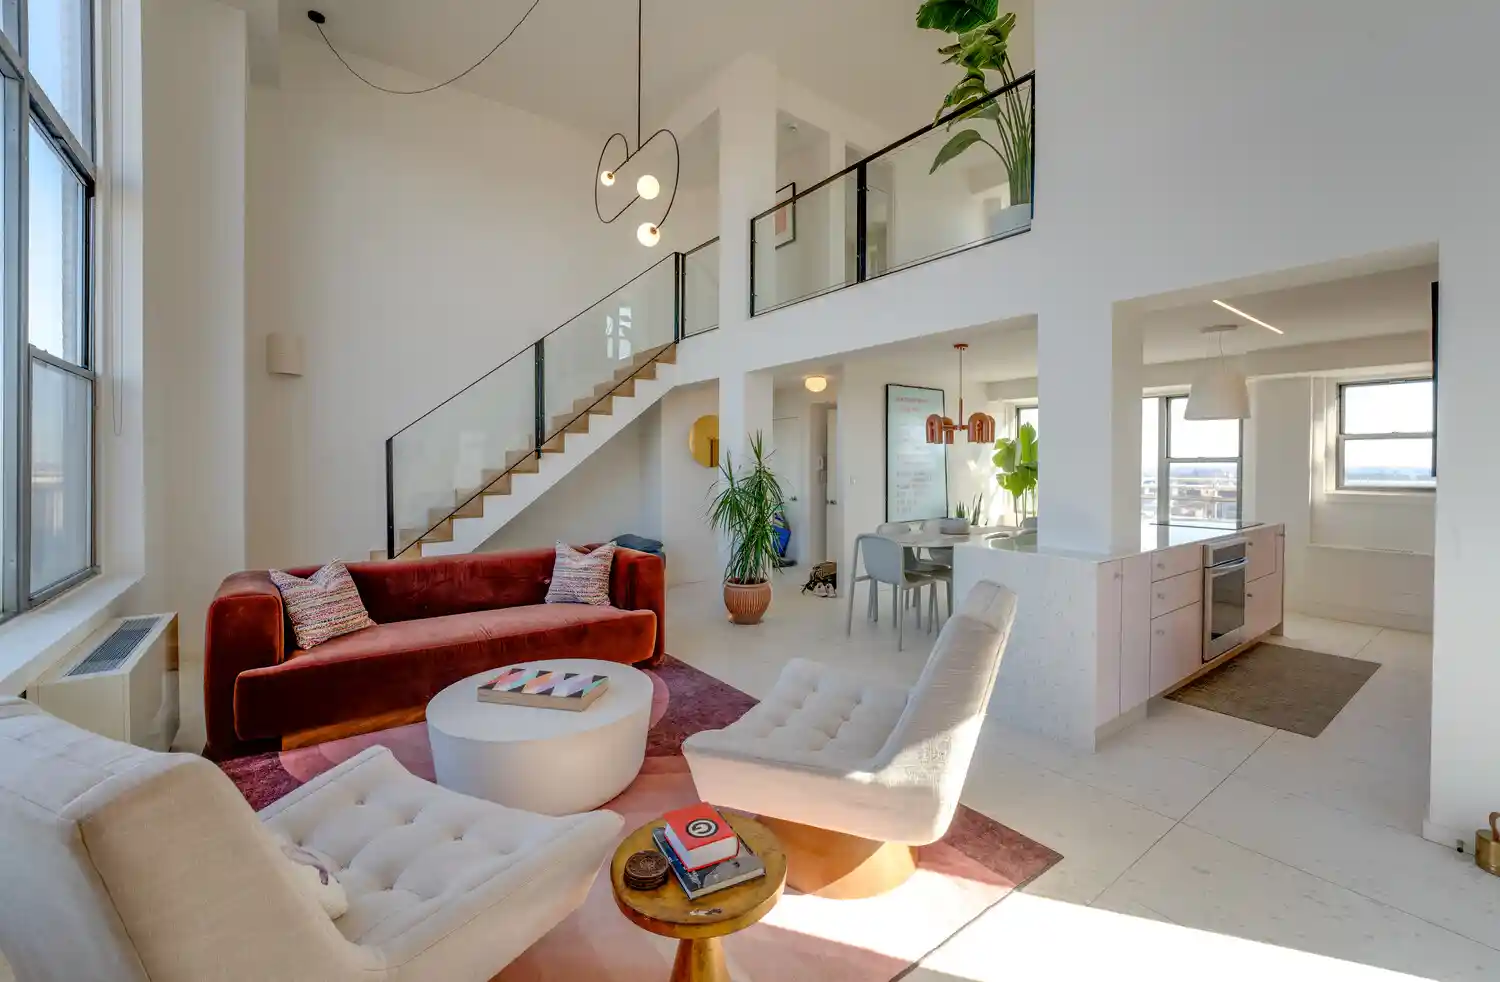
A House in the Sky, An Extraordinary Water-Tower Penthouse Perched high above the Grand Concourse, this extraordinary duplex penthouse is a rare New York City treasure, a private house in the sky with soaring interiors, a spectacular architect designed renovation, and breathtaking panoramic views stretching from the Manhattan skyline to Long Island, Westchester, and New Jersey, with glimpses of the iconic George Washington Bridge. Situated beneath one of the water towers atop Executive Towers, this remarkable residence offers something almost impossible to find in New York City: the privacy and individuality of a freestanding home, surrounded by
A Dramatic Interior with Personality
At the heart of the home is a magnificent double height great room, where a soaring wall of 14' windows frames sweeping skyline views, including a spectacular bird's-eye perspective of iconic Yankee Stadium. Natural light floods the space, while a Netherlands made Wanders gas fireplace provides a striking focal point and a sculptural staircase with wood treads and glass railings connects the two levels. An extensive, architect-led renovation has transformed the penthouse into a sophisticated yet wonderfully individual home. The great room flows effortlessly into the dining area and beautifully designed Space Theory kitchen by Henrybuilt, creating an open, inviting space equally suited to intimate evenings and entertaining.
Throughout, clean architectural lines are enlivened by unexpected touches of color, texture, and personality. Imported Italian tile, custom detailing, and a playful powder room with a blush Concretti basin and terrazzo finishes create a home that feels both refined and refreshingly unconventional. Upstairs, the generous bedroom suite overlooks the great room, sharing its dramatic windows and distant skyline views. The beautifully appointed bathroom features a double vanity, spacious glass-enclosed shower, separate water closet, and heated floors.
Outdoor Living Above the City
Perhaps the most magical feature of this home is its extraordinary private rooftop deck, which wraps around the penthouse and offers breathtaking views in every direction. Morning coffee overlooking the city. Afternoon sunshine and endless sky. Dinner outdoors as the sun sets. And, after dark, the unforgettable spectacle of Manhattan's skyline sparkling in the distance. With no neighboring towers interrupting the horizon, the sense of openness and privacy is remarkable. This is outdoor living on a scale and in a setting rarely encountered in New York City.
A recently completed rooftop reconstruction has further enhanced the experience, introducing new decking, walkways, and an expansive planted green roof. The lush greenery creates a beautiful visual extension of the private terrace, with the city skyline beyond. Access to the apartment via the landscaped rooftop is reserved for penthouse residents and their guests.
A Piece of New York Architectural History
The penthouse is part of a fascinating New York architectural tradition: intimate residences tucked beneath the water towers of grand apartment buildings, a concept dating back to the early twentieth century. Designed by noted architect Philip Birnbaum and completed in 1963, Executive Towers is a striking example of mid century modern architecture. Originally promoted as the Bronx's first luxury skyscraper, the building remains a defining landmark of the Grand Concourse Historic District. Its monumental entrance, elegant lobby, expansive windows, and distinctive modernist design reflect an era when the Grand Concourse was celebrated as one of New York City's great residential boulevards. The penthouse is reached by elevator to the 24th floor, followed by one flight of stairs and a short walk across the rooftop-a wonderfully unusual arrival that reinforces the feeling of entering a private world above the city.
Full-Service Living with Exceptional Convenience
Executive Towers is a full-service cooperative offering a 24-hour doorman and security, attached parking garage, 24-hour laundry facilities, bicycle storage, a live-in superintendent, and on-site management. Cats and small dogs are welcome. Pieds-à-terre and co-purchasing are permitted, with financing of up to 90 percent allowed, subject to board approval. The Bronx Museum of the Arts is directly across the Grand Concourse, with Joyce Kilmer Park and iconic Yankee Stadium just a short distance away. The B, D, and 4 subway lines offer convenient access to Manhattan and beyond.
- Houzeo last checked: 1 hour ago
- Listing updated: November 1, 2026 at 10:43 am
- Listing Provided by: Matthew Bank (917) 608-6309 | Bank Neary Inc (212) 633-2727
- Source: Rebny MLS-NY | MLS#: RLS20123494

Property Details
Status
Active
Type
Multi Family
No. of Stories
23
County
City
Neighborhood
--
Year Built
1963
HOA Fees
$1175/mo
Finished Area
- sqft
Lot Size
-- sqft lot
Basement Area
- sqft
MLS Name
Rebny MLS
MLS Number
RLS20123494
Days on Market
1
Open House

Continue Your Journey in App
Find your dream home, receive real-time updates, and many more!
Continue Your Journey in App
Find your dream home, receive real-time updates, and many more!
Location
HOA Management
N/A
HOA Fees
$1,175/ Monthly
Disclaimer: Amenities are based on third-party information and may vary; buyers must independently verify all amenities, as information is deemed reliable but not guaranteed.
Facts & Features
Rooms
Bedrooms & bathrooms
Bedroom: 1
Bathrooms: 2
Interior
Cooling
Other
Exterior Features
Private Outdoor Space Under60sqft
Utilities & Energy
Laundry Features
Building Other
Fireplace Features
Gas
Basement
Other
Pool Features
Building None
Other Features
Subdivision Name
Concourse Village
Patio And Porch Features
Terrace
Price History
| Date | Event | Price |
|---|---|---|
10/30/2026 Source: | Listed for Sale | $1,095,000 +86.86% $0/sqft |
10/19/2005 Source: | Sold | $586,000 $0/sqft |


Nearby Homes

Find Homes by Property Features in New York City, NY


The real estate listing data marked with this icon comes from the IDX program of the RLS at REBNY Listing Service (RLS). Listing information for certain New York City properties provided courtesy of the Real Estate Board of New York's Residential Listing Service (the "RLS") through Nov 01, 2026, 10:45AM. Information deemed reliable but not guaranteed. Information is provided exclusively for consumers' personal, non-commercial use, and may not be used for any purpose other than the identification of potential properties for purchase. The information contained in this listing has not been verified by the RLS and should be verified by the consumer. The listing information provided here is for the consumer's personal, non-commercial use. Retransmission, redistribution or copying of this listing information is strictly prohibited except in connection with a consumer's consideration of the purchase and/or sale of an individual property. This listing information is not verified for authenticity or accuracy and is not guaranteed and may not reflect all real estate activity in the market. Buyer to verify all information. © 2026 The Real Estate Board of New York, Inc. All rights reserved.
 Advertising Broker: Derek Greene | The Greene Realty Group
