- Overview
- Description
- Property Details
- Location
- Facts & Features
- Getting Around
- Nearby Homes


Street View
$550,000
Monthly Est:$2,738
 3 Beds
 2 Baths
2 full baths
 2,215sqft
1020 Sagebrush Ln, Deer Lodge, MT 59722
$550,000
$2,738/moEst:
Get Pre-Approved
Single Family Residence
Built in 2023
$-- HOA
15,377 sqft lot
$248/sq.ft
Description
Refined single-level living awaits in this newly constructed corner-lot home, where a well-planned layout and contemporary finishes create an inviting home. The open living area combines the living room, dining space, and kitchen, featuring stainless steel appliances. Two additional bedrooms and a full bathroom complement the private primary suite, featuring a walk-in shower, dual sinks, and a walk-in closet. A dedicated office and a separate laundry room enhance the home's versatility, while interior access to the garage adds everyday ease. The landscaped yard, maintained by underground sprinklers, extends to a back patio suited for relaxing or entertaining. This home offers a polished blend of thoughtful design, functional spaces, and low-maintenance outdoor living.
- Houzeo last checked: 7 minutes ago
- Listing updated: October 28, 2026 at 3:58 pm
- Listing Provided by: Yvonne Hanson (406) 846-2100 DRE #RRE-BRO-LIC-118483 | Clearwater Montana Properties - Deer Lodge (406) 846-2100
- Source: Montana Regional MLS-MT | MLS#: 30080377

Property Details
Status
Active
Type
Single Family Residence
No. of Stories
-
County
City
Neighborhood
--
Year Built
2023
HOA Fees
-
Finished Area
2,215 sqft
Lot Size
15,377 sqft lot
Basement Area
- sqft
MLS Name
Montana Regional MLS
MLS Number
30080377
MLS Status
Active
Days on Market
2

Continue Your Journey in App
Find your dream home, receive real-time updates, and many more!
Continue Your Journey in App
Find your dream home, receive real-time updates, and many more!
Location
Facts & Features
Rooms
Bedrooms & bathrooms
Bedrooms: 3
Bathrooms: 2
Interior
Heating
Forced Air, Gas
Sewer
Public Sewer
Cooling
Central Air
Appliances
Dishwasher, Range, Refrigerator
Interior Features
Main Level Primary, Open Floorplan, Walk In Closets
Construction
Year Built
Year Built: 2023
Home type
Single Family Residence
Foundation Details
Poured
Utilities & Energy
Laundry Features
Washer Hookup
Water Source
Public
Basement
Crawl Space, Unfinished
Utilities
Electricity Connected, Natural Gas Connected
Other Features
Lot Features
Back Yard, Landscaped, Sprinklers In Ground, Level
Patio And Porch Features
Patio
Price History
| Date | Event | Price |
|---|---|---|
10/28/2026 Source: | Price Decreased | $550,000 -29.94% $248/sqft |
12/10/2025 Source: | Listed for Sale | $785,000 -12.78% $354/sqft |
09/25/2024 Source: | Price Increased | $900,000 +14.65% $406/sqft |
09/25/2024 Source: | Off Market | $785,000 $354/sqft |

Nearby Homes


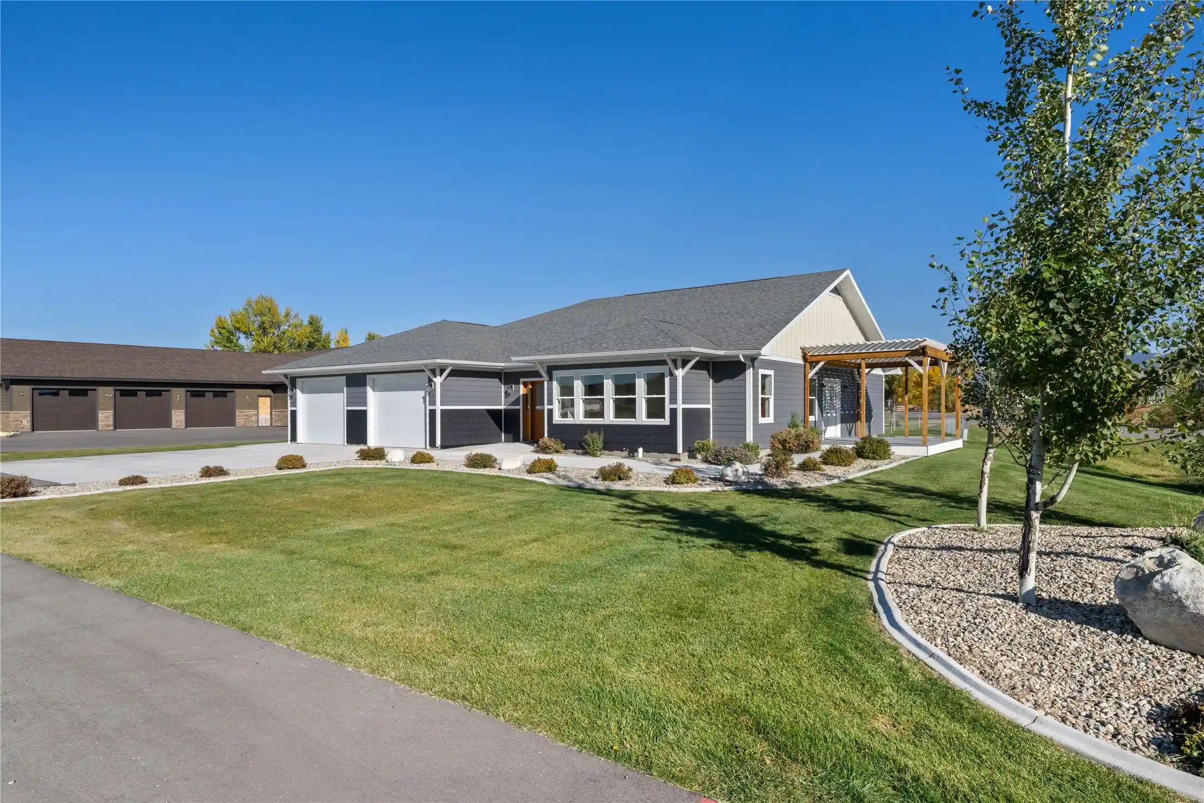
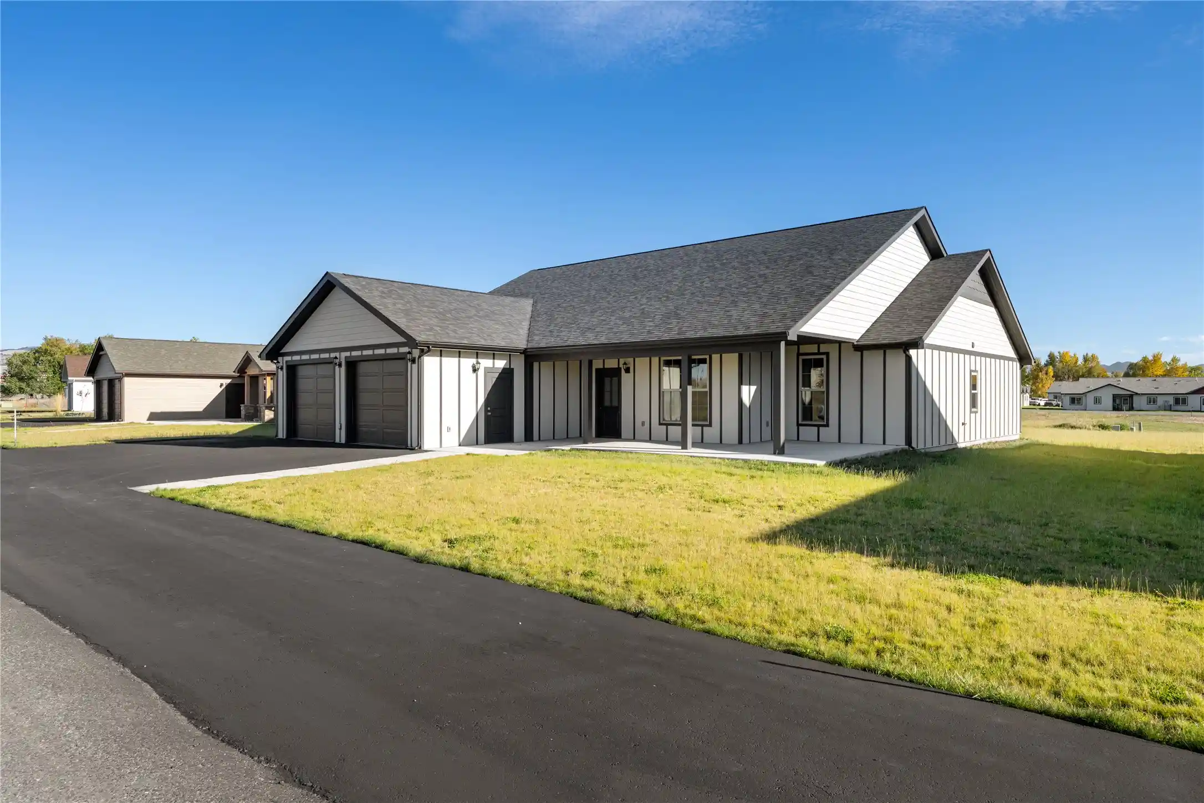
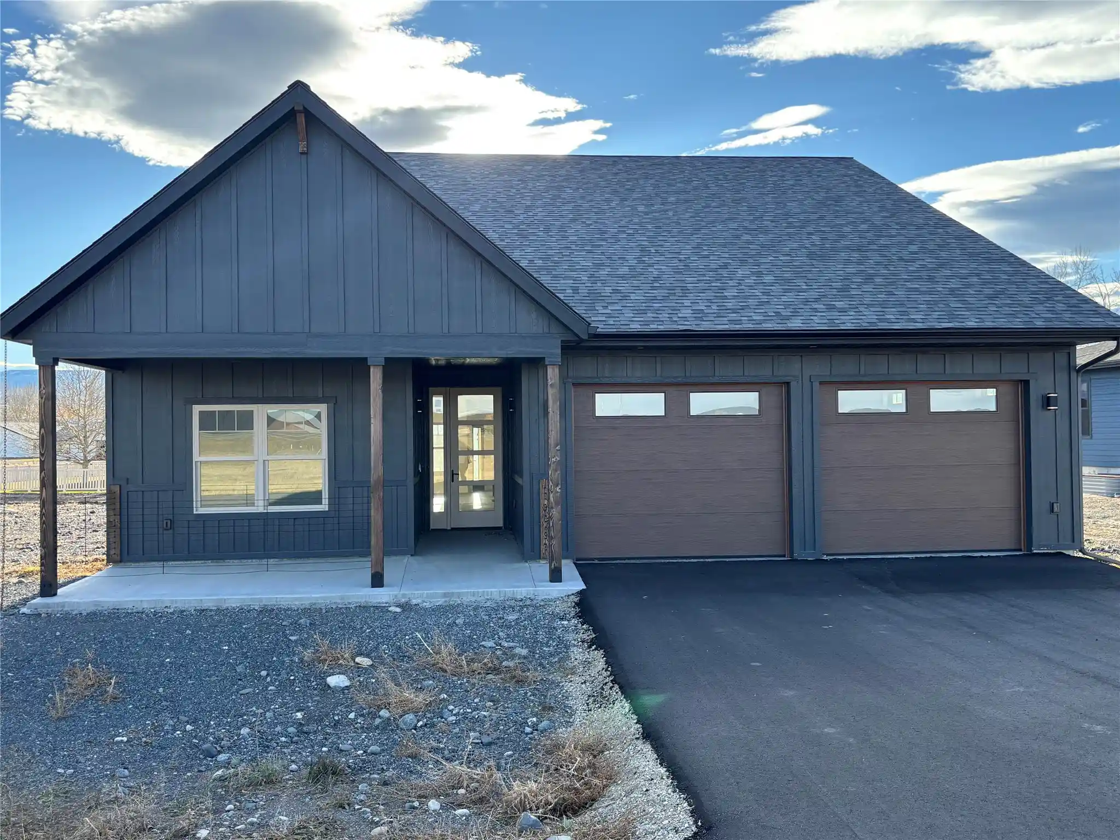
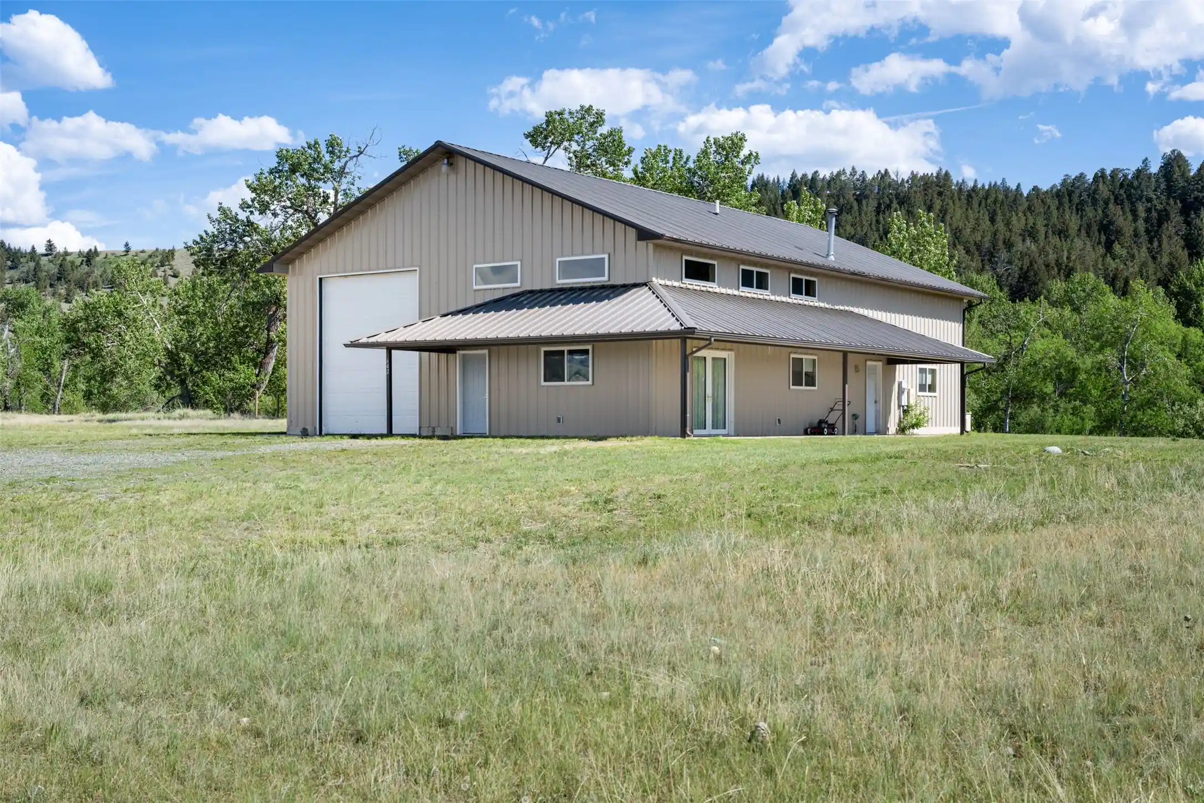

Find Homes by Property Features in Deer Lodge, MT
Nearby New Homes For Sale


Based on information from the Montana Regional MLS, LLC (alternatively, from MRMLS)through Oct 30, 2026, 01:30PM. IDX information is provided exclusively for consumers(U+0027) personal, non-commercial use, that it may not be used for any purpose other than to identify prospective properties consumers may be interested in purchasing, and that the data is deemed reliable but is not guaranteed accurate by MRMLS.
 Advertising Broker: Jared Andrew English | Congress Realty, Inc
