- Overview
- Description
- Property Details
- Location
- HOA Management
- Facts & Features
- Getting Around
- Nearby Homes

Street View
$1,375,000
Monthly Est:$6,844
 2 Beds
 2 Baths
2 full baths
 1,425sqft
1020 Sunset Point Rd #512, Clearwater, FL 33755
$1,375,000
$6,844/moEst:
Get Pre-Approved
Condominium
Built in 2023
$-- HOA
-- sqft lot
$965/sq.ft
Description
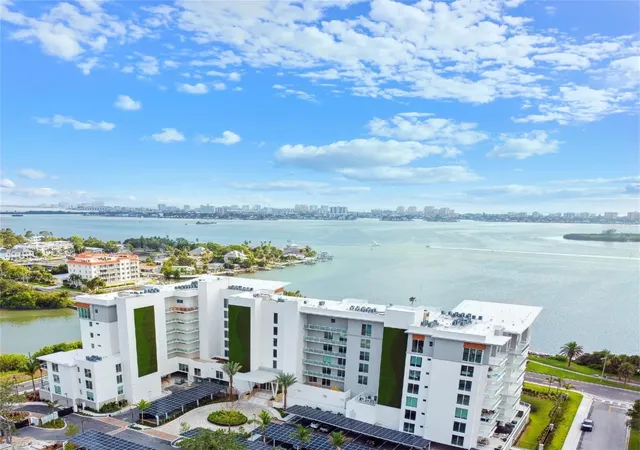
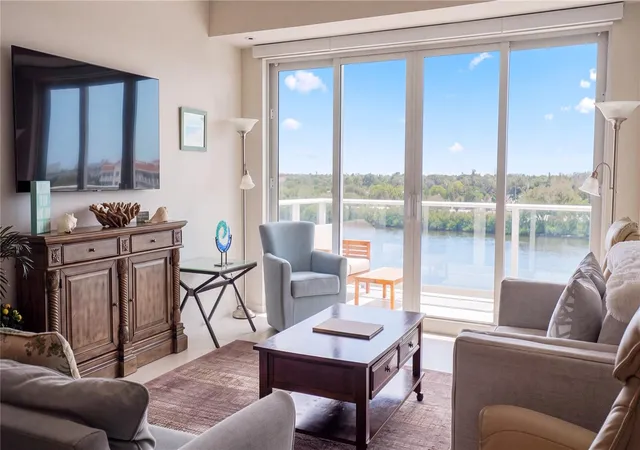
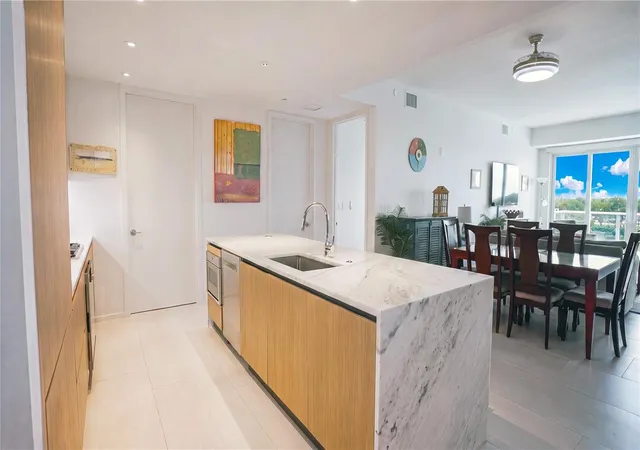
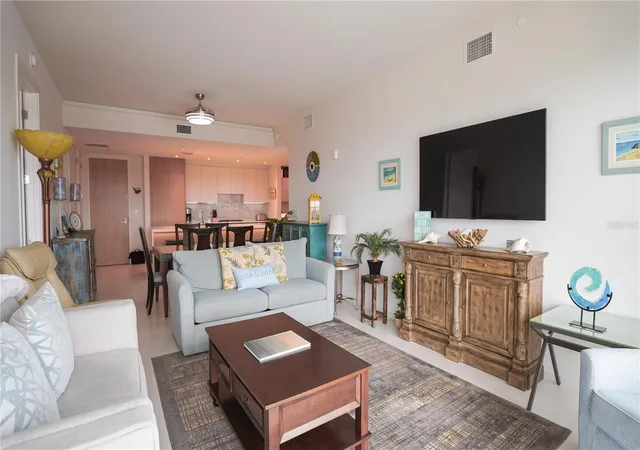
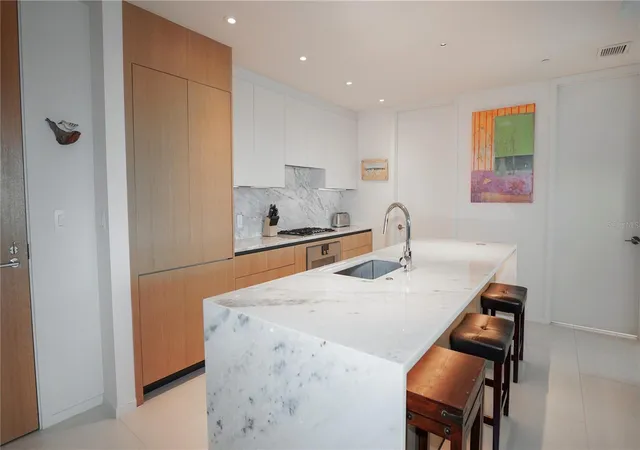
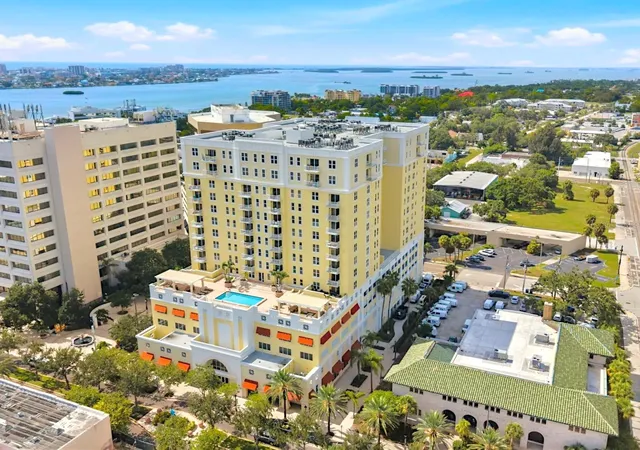
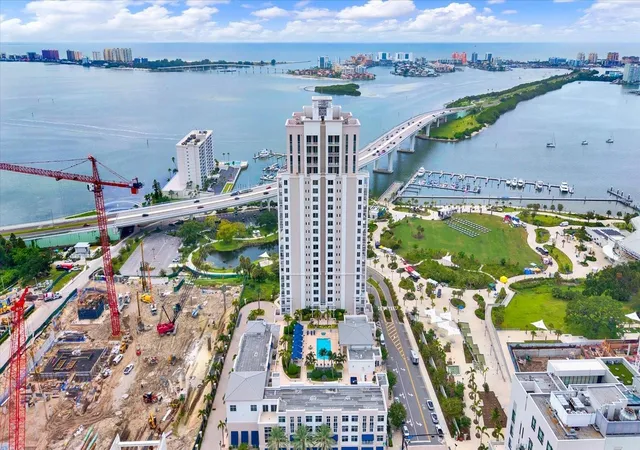
Serena by the Sea is Clearwater and Dunedin's premier boutique coastal living address, where iconic design meets everyday luxury. This light and bright, open-concept 2-bedroom, 2-bath residence is perched on the fifth floor, with gorgeous views of the Intracoastal, the Clearwater bridge and beyond. Floor-to-ceiling glass and almost 10-foot ceilings frame a private terrace where dolphins and manatees play, turning your morning coffee into a front-row seat to the show. The kitchen features a quartz waterfall island, Gaggenau appliances, and custom Italian cabinetry with LED under-lighting. The primary suite offers a spa-inspired bath with a walk-in rain shower and Italian vanity. The second bedroom features custom built-in closets from Italy, and a separate guest bath offers a skylight and tub/shower combo. Residents enjoy a zero-edge saltwater pool with cabanas, private spa club, fitness and yoga center, social room, outdoor kitchens and 24/7 concierge. One assigned garage space plus an additional assigned space as well as a private storage unit are included; furniture is negotiable. Minutes from Downtown Dunedin and Clearwater Beach, Residence 512 offers boutique waterfront living at its finest. Schedule your showing today.
- Houzeo last checked: 1 hour ago
- Listing updated: October 8, 2026 at 11:06 pm
- Listing Provided by: Jeanie Sigal (503) 883-3663 | VALOR LUXURY REALTY (727) 441-2144
- Source: Stellar MLS-FL | MLS#: TB8533660

Part of

Property Details
Status
Active
Type
Condominium
No. of Stories
1
County
City
Neighborhood
Year Built
2023
HOA Fees
-
Finished Area
1,425 sqft
Lot Size
-- sqft lot
Basement Area
- sqft
MLS Name
Stellar MLS
MLS Number
TB8533660
MLS Status
Active
Days on Market
71
Cumulative Days on Market
71

Continue Your Journey in App
Find your dream home, receive real-time updates, and many more!
Download App
Continue Your Journey in App
Find your dream home, receive real-time updates, and many more!
Location
HOA Management
Amber Massotto
HOA Fees
$-/ Monthly
Serena by the Sea
HOA Fees
$-/
Amenities
 Amenities and services may be covered by one or multiple associations and service providers.
 Pool
Pool
 Trash Pickup
 Internet
 Gas
Gas
 Water
Water
 Maintenance
 Sewer
Sewer
 Management
Recreational Facilities
Disclaimer: Amenities are based on third-party information and may vary; buyers must independently verify all amenities, as information is deemed reliable but not guaranteed.
Facts & Features
Rooms
Bedrooms & bathrooms
Bedrooms: 2
Bathrooms: 2
Living Room
Level: First
Dining Room
Level: First
Kitchen
Level: First
Primary Bedroom
Level: First
Primary Bathroom
Level: First
Bathroom 2
Level: First
Interior
Heating
Central
Flooring
Hardwood, Tile
Interior Features
Ceiling Fans(s), High Ceilings, Open Floorplan, Primary Bedroom Main Floor, Walk In Closet(s), Window Treatments
Appliances
Built In Oven, Cooktop, Dishwasher, Dryer, Exhaust Fan, Microwave, Refrigerator, Washer
Exterior Features
Balcony
Cooling
Central Air
Sewer
Public Sewer
Construction
Year Built
Year Built: 2023
Home type
Condominium
Foundation Details
Other
Construction Materials
Concrete
Roof
Concrete
Utilities & Energy
Utilities
Electricity Connected, Natural Gas Connected, Sewer Connected, Water Connected
Water Source
Public
Laundry Features
Laundry Room
Other Features
Subdivision Name
Serena By The Sea Condo
Community Features
Clubhouse, Dog Park, Fitness Center, Gated Community No Guard, Golf Carts Ok, Pool, Sidewalks
Price History
| Date | Event | Price |
|---|---|---|
07/29/2026 Source: | Listed for Sale | $1,375,000 +10.00% $965/sqft |
11/30/2023 Source: | Sold | $1,250,000 $877/sqft |

Nearby Homes
Find Homes by Property Features in Clearwater, FL

Based on information from Stellar MLS® through Oct 09, 2026, 12:00PM as submitted to and distributed by MLS GRID. All data is obtained from various sources and may not have been verified by the broker or MLS GRID. Supplied Open House Information is subject to change without notice. All information should be independently reviewed and verified for accuracy. Properties may or may not be listed by the office/agent presenting the information. IDX information is provided exclusively for consumers’ personal non-commercial use. It may not be used for any purpose other than to identify prospective properties consumers may be interested in purchasing. The data is deemed reliable but is not guaranteed by MLS GRID. The use of the MLS GRID Data may be subject to an end-user license agreement prescribed by the Member Participant’s applicable MLS, if any, and as amended from time to time. © 2026 Stellar MLS. All Rights Reserved.
 Advertising Broker: Fred McGill | Simple Showing, Inc