- Overview
- Description
- Property Details
- Location
- HOA Management
- Facts & Features
- Getting Around
- Nearby Homes



$1,495,000
Monthly Est:$7,441
 2 Beds
 2 Baths
2 full baths
 1,840sqft
1020 Sunset Point Rd #601, Clearwater, FL 33755
$1,495,000
$7,441/moEst:
Get Pre-Approved
Condominium
Built in 2023
$1,834/mo HOA
-- sqft lot
$812/sq.ft
Description
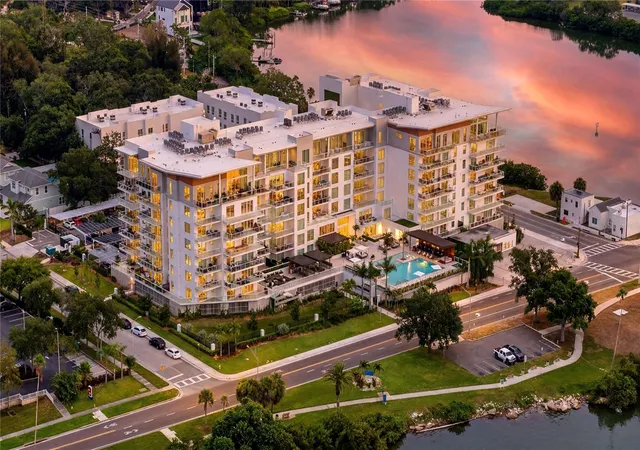
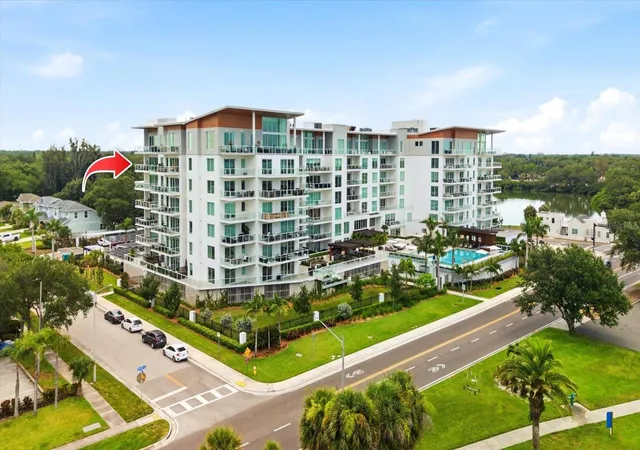
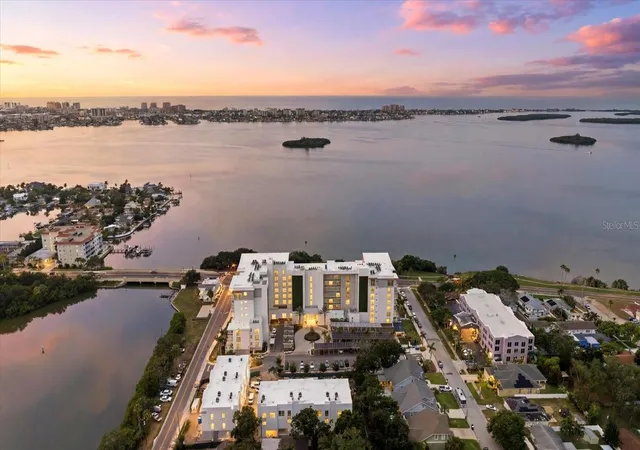
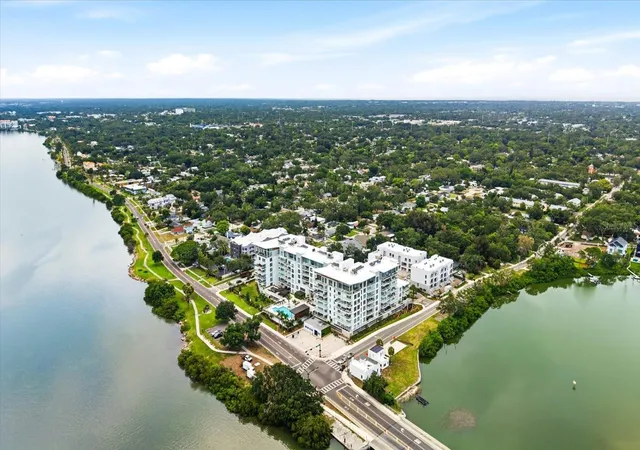
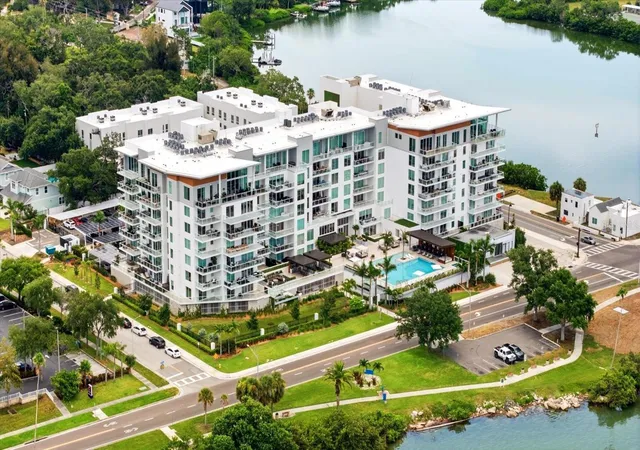
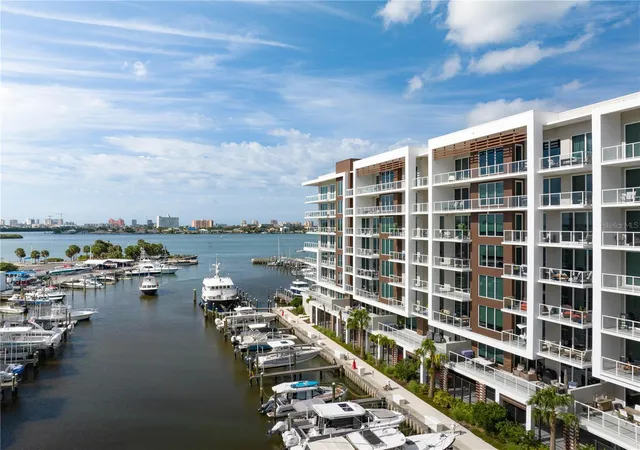
Welcome to the pinnacle of waterfront luxury living at Serena by the Sea, Clearwater's premier boutique waterfront condominium community. This spectacular penthouse residence offers an extraordinary blend of sophisticated design, modern construction, and resort-inspired amenities, all perfectly positioned between vibrant Downtown Dunedin and Downtown Clearwater.
Built to the latest luxury construction standards, Serena by the Sea was thoughtfully designed with a focus on wellness, sustainability, energy efficiency, and resident comfort, featuring solar-powered common-area systems, advanced air-quality technology, enhanced sound insulation, and high-performance building systems that elevate everyday living.
Inside, you'll discover an elegant coastal retreat with expansive living spaces, designer finishes, and breathtaking water views that create the perfect backdrop for both entertaining and relaxation. Floor-to-ceiling glass invites abundant natural light while showcasing stunning sunsets and panoramic waterfront scenery.
Residents enjoy over 23,000 square feet of world-class amenities, including a spectacular saltwater infinity pool, spa and wellness facilities, state-of-the-art fitness center and yoga studio, billiards room, poker and gaming lounge, stylish social gathering spaces, private party areas, outdoor entertaining venues with summer kitchens and fire pits, and dedicated concierge service designed to deliver a true lock-and-leave luxury lifestyle.
The location is second to none—just minutes from Downtown Dunedin, Downtown Clearwater, Clearwater Beach, and Belleair, with convenient access to waterfront dining, private and public golf courses, marinas, boating, shopping, entertainment, and outdoor recreation. Tampa International Airport and Downtown Tampa are easily accessible, making travel effortless while keeping you connected to everything Tampa Bay has to offer.
Experience the luxury, convenience, and coastal elegance that only Serena by the Sea can offer. Schedule your private showing today and discover why this exceptional penthouse is one of Clearwater's most coveted waterfront opportunities.
- Houzeo last checked: 2 minutes ago
- Listing updated: August 20, 2026 at 10:05 pm
- Listing Provided by: Natalie Scott (813) 310-8982 , Jennifer Holmes-Giotakis | COMPASS FLORIDA LLC (727) 380-2067
- Source: Stellar MLS-FL | MLS#: TB8525139

Part of

Property Details
Status
Active
Type
Condominium
No. of Stories
1
County
City
Neighborhood
Year Built
2023
HOA Fees
$1834/mo
Finished Area
1,840 sqft
Lot Size
-- sqft lot
Basement Area
- sqft
MLS Name
Stellar MLS
MLS Number
TB8525139
MLS Status
Active
Days on Market
108
Cumulative Days on Market
2

Continue Your Journey in App
Find your dream home, receive real-time updates, and many more!
Download App
Continue Your Journey in App
Find your dream home, receive real-time updates, and many more!
Location
HOA Management
Miriam Espinosa
HOA Fees
$1,834.41/ Monthly
Amenities
 Amenities and services may be covered by one or multiple associations and service providers.
 Club House
 Storage
 Gas
Gas
 Sewer
Sewer
 Trash Pickup
 Water
Water
 Security Gate
 Elevator
 Pool
Pool
 Maintenance
 Spa
Spa
 Escrow Reserves Fund
Other
Recreation Facilities
Management
Disclaimer: Amenities are based on third-party information and may vary; buyers must independently verify all amenities, as information is deemed reliable but not guaranteed.
Facts & Features
Rooms
Bedrooms & bathrooms
Bedrooms: 2
Bathrooms: 2
Living Room
Level: First
Area: 221.00 Square Feet
Dimensions: 17x13
Kitchen
Level: First
Area: 253.00 Square Feet
Dimensions: 11x23
Dining Room
Level: First
Area: 161.50 Square Feet
Dimensions: 17x9.5
Primary Bedroom
Level: First
Area: 299.00 Square Feet
Dimensions: 23x13
Bedroom 2
Level: First
Area: 169.00 Square Feet
Dimensions: 13x13
Den
Level: First
Area: 121.00 Square Feet
Dimensions: 11x11
Laundry
Level: First
Area: 44.00 Square Feet
Dimensions: 5.5x8
Bathroom 2
Level: First
Area: 78.00 Square Feet
Dimensions: 6x13
Primary Bathroom
Level: First
Area: 104.00 Square Feet
Dimensions: 8x13
Interior
Appliances
Built In Oven, Convection Oven, Cooktop, Dishwasher, Disposal, Dryer, Exhaust Fan, Refrigerator, Tankless Water Heater, Washer
Exterior Features
Outdoor Grill, Outdoor Shower, Private Entrance, Sidewalk, Storage
Sewer
Public Sewer
Heating
Central
Cooling
Central Air
Flooring
Tile
Interior Features
Ceiling Fans(s), Elevator, High Ceilings, Kitchen/family Room Combo, Living Room/dining Room Combo, Open Floorplan, Stone Counters, Thermostat, Walk In Closet(s), Window Treatments
Construction
Year Built
Year Built: 2023
Home type
Condominium
Roof
Other
Architectural Style
Contemporary
Construction Materials
Block, Concrete
Foundation Details
Block, Concrete Perimeter, Stem Wall, Stilt/on Piling
Utilities & Energy
Security Features
Key Card Entry, Secured Garage/parking, Security Gate
Pool Features
Gunite, Heated, In Ground, Lighting
Utilities
Electricity Connected, Natural Gas Connected, Public, Sewer Connected, Water Connected
Laundry Features
Laundry Room
Association Amenities
Clubhouse, Elevators, Gated, Other, Pool, Recreation Facilities, Sauna, Spa/hot Tub, Storage
Parking Features
Assigned, Covered, Ground Level, Guest, Other, Reserved, Basement
Water Source
Public
Other Features
Subdivision Name
Serena By The Sea Condo
Patio And Porch Features
Other
Lot Features
Landscaped, Sidewalk
Community Features
Buyer Approval Required, Fitness Center, Gated Community No Guard, Pool, Special Community Restrictions
Vegetation
Trees/landscaped
Price History
| Date | Event | Price |
|---|---|---|
08/18/2026 Source: #MFRTB8525139 | Listed for Sale | $1,495,000 $812/sqft |
Nearby Homes

Find Homes by Property Features in Clearwater, FL

Based on information from Stellar MLS® through Oct 18, 2026, 04:45AM as submitted to and distributed by MLS GRID. All data is obtained from various sources and may not have been verified by the broker or MLS GRID. Supplied Open House Information is subject to change without notice. All information should be independently reviewed and verified for accuracy. Properties may or may not be listed by the office/agent presenting the information. IDX information is provided exclusively for consumers’ personal non-commercial use. It may not be used for any purpose other than to identify prospective properties consumers may be interested in purchasing. The data is deemed reliable but is not guaranteed by MLS GRID. The use of the MLS GRID Data may be subject to an end-user license agreement prescribed by the Member Participant’s applicable MLS, if any, and as amended from time to time. © 2026 Stellar MLS. All Rights Reserved.
 Advertising Broker: Fred McGill | Simple Showing, Inc
