- Overview
- Description
- Property Details
- Location
- HOA Management
- Facts & Features
- Getting Around
- Nearby Homes
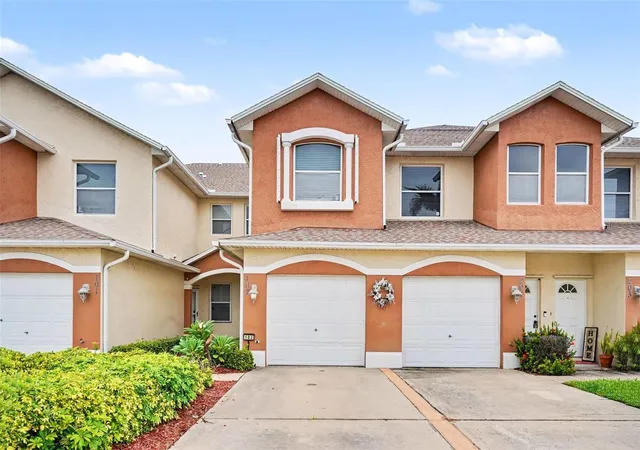
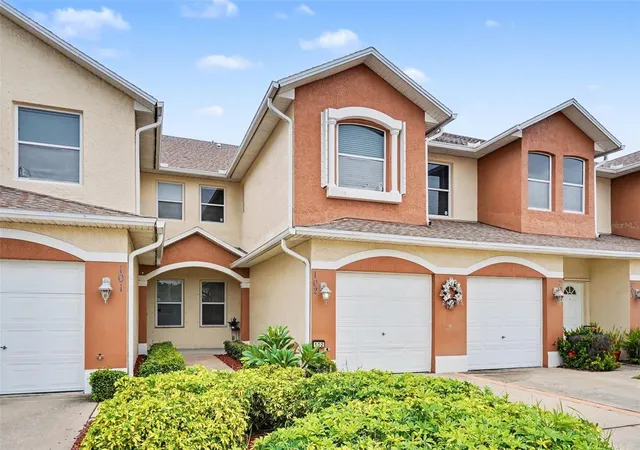
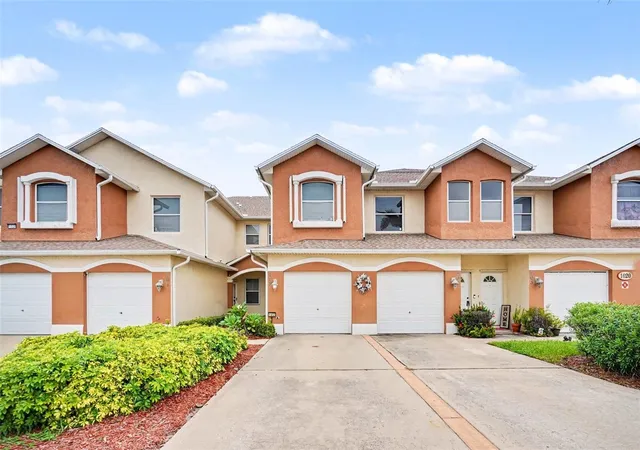
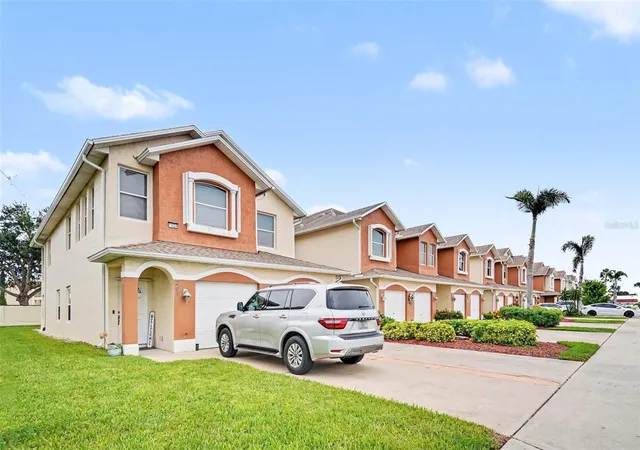
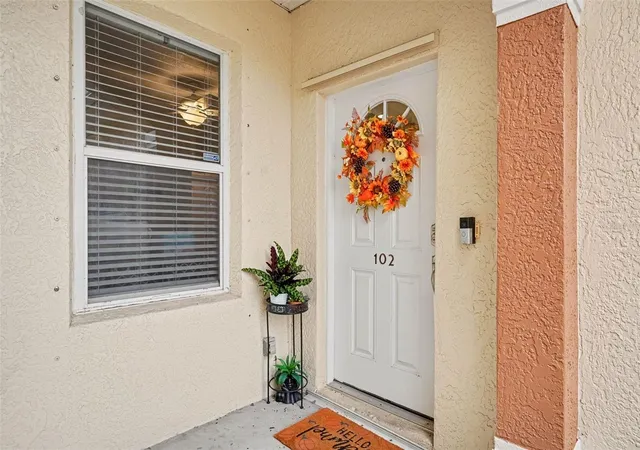

Street View
$248,900
Monthly Est:$1,239
 3 Beds
 2 Baths
2 full baths
 1,438sqft
1020 Venetian Dr #102, Melbourne, FL 32904
$248,900
$1,239/moEst:
Get Pre-Approved
Condominium
Built in 2005
$300/mo HOA
2,178 sqft lot
$173/sq.ft
Description
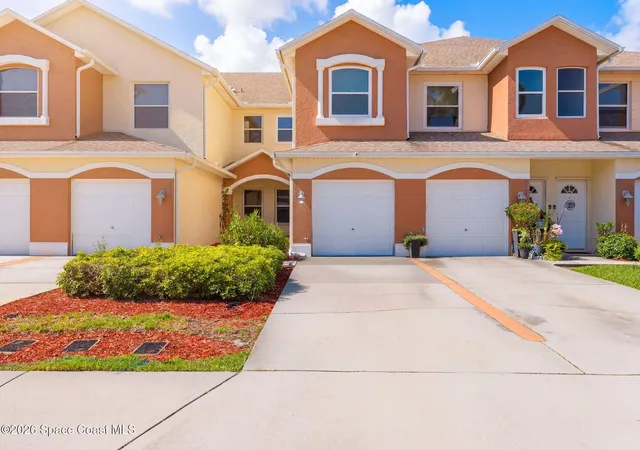
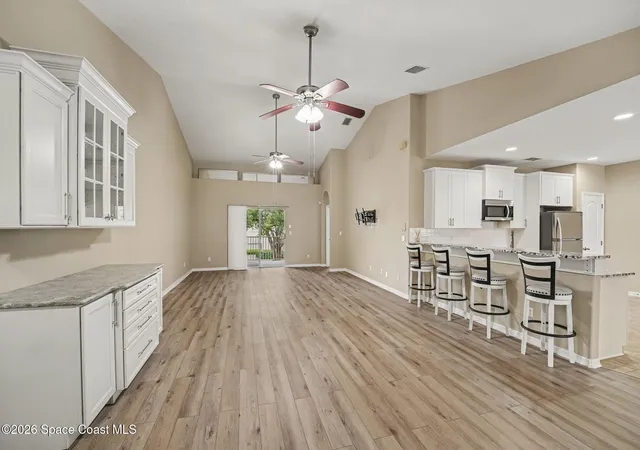
Welcome to refined, effortless Florida living in the highly desirable Venetian Village community! Located at 1020 Venetian Drive Unit #102, Melbourne, FL, this gorgeous 3-bedroom, 2-bathroom ground-floor condominium delivers the perfect blend of style, comfort, and low-maintenance convenience. Enjoy the ease and peace of mind of single-story, stair-free living, complete with an attached 1-car garage. Step inside to an inviting open-concept floor plan filled with natural light, ideal for both peaceful relaxation and hosting guests. The kitchen features a functional layout with a pantry and breakfast bar, flowing seamlessly into the dining and open living areas. Unwind in your expansive primary suite, thoughtfully designed as a personal sanctuary with a generous walk-in closet and private en-suite bathroom. The additional bedrooms offer total flexibility—whether tailored as dedicated guest quarters, a bright home office, a boutique dressing room, or a personal fitness and wellness studio. Step out to your private screened porch to savor your morning coffee or unwind during warm Florida evenings. Embrace true worry-free living with HOA-provided exterior maintenance and lawn care. Residents also enjoy access to wonderful community amenities, including a sparkling pool and clubhouse. Perfectly situated near top local dining, shopping centers, major thoroughfares, and beautiful coastal beaches, this home offers everything you need to live comfortably and effortlessly. Schedule your private showing today!
- Houzeo last checked: 1 minute ago
- Listing updated: September 24, 2026 at 10:48 am
- Listing Provided by: Anibal Acevedo, Jr (407) 968-2039 | MARK SPAIN REAL ESTATE (855) 299-7653
- Source: Stellar MLS-FL | MLS#: O6443861

Part of

Property Details
Status
Active
Type
Condominium
No. of Stories
2
County
City
Neighborhood
--
Year Built
2005
HOA Fees
$300/mo
Finished Area
1,438 sqft
Lot Size
2,178 sqft lot
Basement Area
- sqft
MLS Name
Stellar MLS
MLS Number
O6443861
MLS Status
Active
Days on Market
14
Cumulative Days on Market
1

Continue Your Journey in App
Find your dream home, receive real-time updates, and many more!
Download App
Continue Your Journey in App
Find your dream home, receive real-time updates, and many more!
Location
HOA Management
Leland Management
HOA Fees
$300/ Monthly
Amenities
 Amenities and services may be covered by one or multiple associations and service providers.
 Maintenance
 Other
Other
Disclaimer: Amenities are based on third-party information and may vary; buyers must independently verify all amenities, as information is deemed reliable but not guaranteed.
Facts & Features
Rooms
Bedrooms & bathrooms
Bedrooms: 3
Bathrooms: 2
Kitchen
Level: First
Area: 100.00 Square Feet
Dimensions: 10x10
Primary Bedroom
Level: First
Area: 182.00 Square Feet
Dimensions: 13x14
Bedroom 2
Level: First
Area: 121.00 Square Feet
Dimensions: 11x11
Primary Bathroom
Level: First
Area: 72.00 Square Feet
Dimensions: 8x9
Living Room
Level: First
Interior
Exterior Features
Lighting, Sidewalk
Sewer
Public Sewer
Interior Features
Ceiling Fans(s), High Ceilings, Walk In Closet(s)
Heating
Central, Electric
Flooring
Carpet, Tile
Appliances
Convection Oven, Cooktop, Dishwasher, Disposal, Dryer, Microwave, Refrigerator, Washer
Cooling
Central Air
Construction
Year Built
Year Built: 2005
Home type
Condominium
Foundation Details
Slab
Architectural Style
Mediterranean
Roof
Shingle
Construction Materials
Block
Utilities & Energy
Water Source
Public
Utilities
Bb/hs Internet Available, Cable Available, Electricity Available, Phone Available
Laundry Features
Laundry Room
Other Features
Subdivision Name
Venetian Village Condo Ph Ii Thru Xiii
Community Features
Clubhouse, Pool
Patio And Porch Features
Patio, Screened
Price History
| Date | Event | Price |
|---|---|---|
09/23/2026 Source: | Price Decreased | $248,900 -5.00% $173/sqft |
08/21/2026 Source: | Price Decreased | $261,999 -1.13% $182/sqft |
06/19/2026 Source: | Price Change | $264,999 $184/sqft |
05/22/2026 Source: | Price Decreased | $265,000 -1.82% $184/sqft |
04/18/2026 Source: | Price Increased | $269,900 +3.41% $188/sqft |

Show more
Nearby Homes




Find Homes by Property Features in Melbourne, FL

Based on information from Stellar MLS® through Oct 08, 2026, 10:00PM as submitted to and distributed by MLS GRID. All data is obtained from various sources and may not have been verified by the broker or MLS GRID. Supplied Open House Information is subject to change without notice. All information should be independently reviewed and verified for accuracy. Properties may or may not be listed by the office/agent presenting the information. IDX information is provided exclusively for consumers’ personal non-commercial use. It may not be used for any purpose other than to identify prospective properties consumers may be interested in purchasing. The data is deemed reliable but is not guaranteed by MLS GRID. The use of the MLS GRID Data may be subject to an end-user license agreement prescribed by the Member Participant’s applicable MLS, if any, and as amended from time to time. © 2026 Stellar MLS. All Rights Reserved.
 Advertising Broker: Fred McGill | Simple Showing, Inc