- Overview
- Description
- Property Details
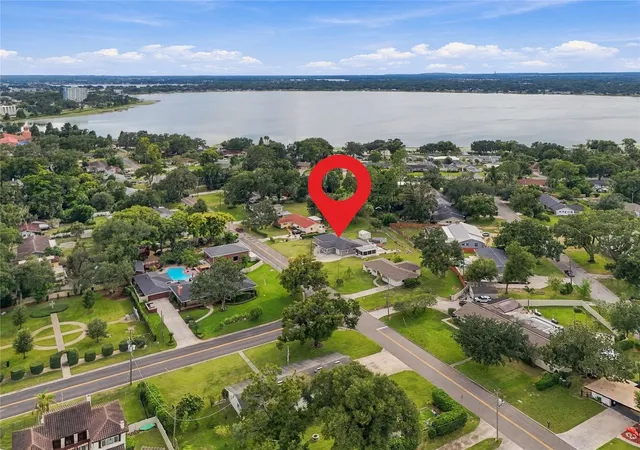
- Location
- Facts & Features
- Getting Around
- Nearby Homes


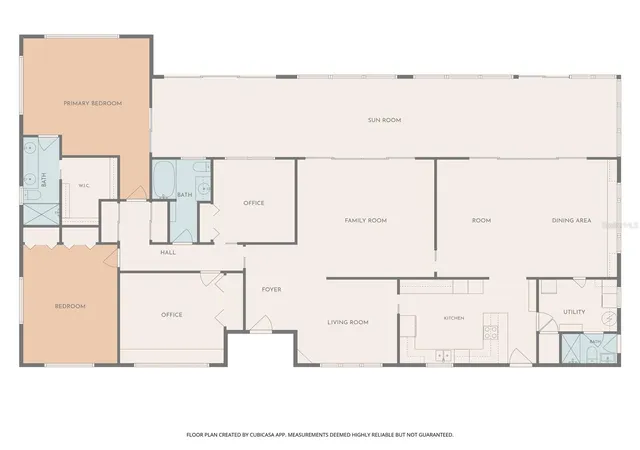


$710,000
Monthly Est:$3,534
 4 Beds
 3 Baths
3 full baths
 3,428sqft
1020 W Lake Hamilton Dr, Winter Haven, FL 33881
$710,000
$3,534/moEst:
Get Pre-Approved
Single Family Residence
Built in 1963
$-- HOA
1.09 acres lot
$207/sq.ft
Description
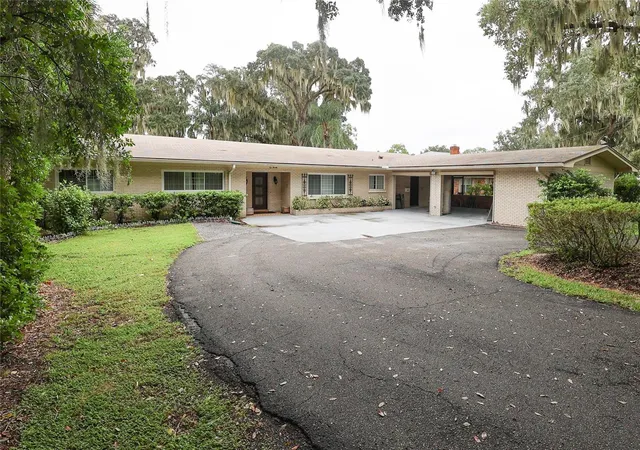
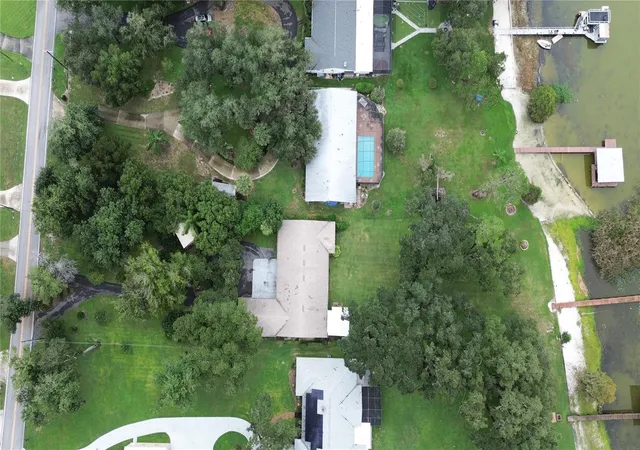
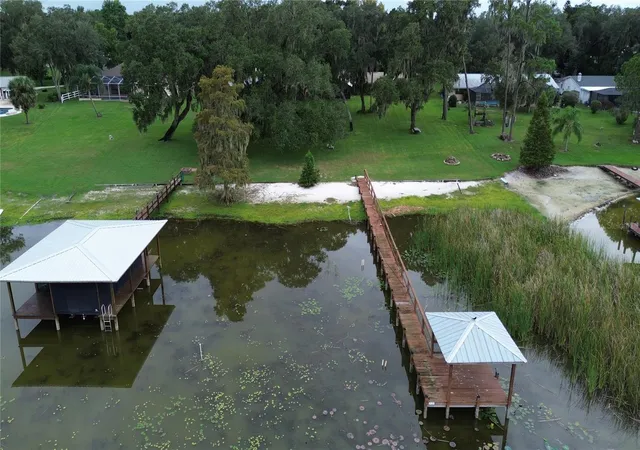
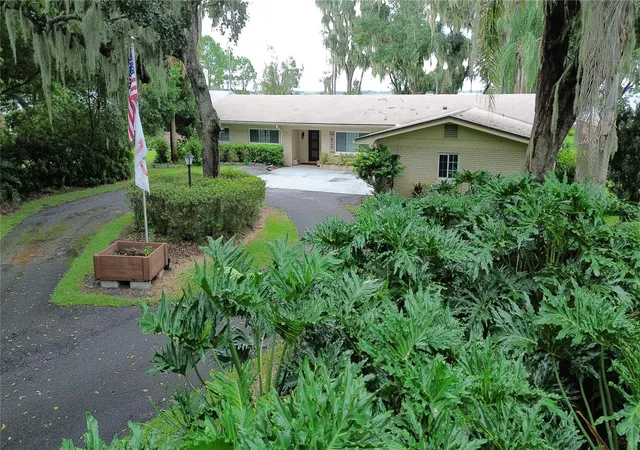
Central Florida Lakefront living in Winter Haven, Florida on an acre of land with no HOA. This home is for a buyer who loves lake views, great fishing, skiing and water sports. With over 3,400 square feet, this 4 bedroom 3 bathroom home is located just minutes from downtown, Lego Land and about an hour from Orlando attractions. Move-in ready for your family or start retirement at the lakefront retreat. Spend time in the 18 x 11 workshop or enjoy lounging in the recently added screened room while enjoying the lake views, wildlife and beautiful oaks.
- Houzeo last checked: 12 hours ago
- Listing updated: October 9, 2026 at 10:58 pm
- Listing Provided by: Tony Insua, Jr (863) 221-0656 | LOCKHART & ASSOCIATES INC (863) 293-1234
- Source: Stellar MLS-FL | MLS#: P4940113

Property Details
Status
Active
Type
Single Family Residence
No. of Stories
-
County
City
Neighborhood
--
Year Built
1963
HOA Fees
-
Finished Area
3,428 sqft
Lot Size
1.09 acres lot
Basement Area
- sqft
MLS Name
Stellar MLS
MLS Number
P4940113
MLS Status
Active
Days on Market
1

Continue Your Journey in App
Find your dream home, receive real-time updates, and many more!
Download App
Continue Your Journey in App
Find your dream home, receive real-time updates, and many more!
Location
Facts & Features
Rooms
Bedrooms & bathrooms
Bedrooms: 4
Bathrooms: 3
Primary Bedroom
Level: First
Area: 272.25 Square Feet
Dimensions: 16.5x16.5
Bedroom 2
Level: First
Area: 206.25 Square Feet
Dimensions: 12.5x16.5
Bedroom 3
Level: First
Area: 168.75 Square Feet
Dimensions: 12.5x13.5
Bedroom 4
Level: First
Area: 120.75 Square Feet
Dimensions: 10.5x11.5
Family Room
Level: First
Area: 384.00 Square Feet
Dimensions: 16x24
Living Room
Level: First
Area: 288.00 Square Feet
Dimensions: 18x16
Dining Room
Level: First
Area: 156.00 Square Feet
Dimensions: 13x12
Kitchen
Level: First
Area: 216.00 Square Feet
Dimensions: 18x12
Balcony/Porch/Lanai
Level: First
Area: 713.00 Square Feet
Dimensions: 11.5x62
Workshop
Level: First
Area: 198.00 Square Feet
Dimensions: 18x11
Interior
Sewer
Septic Tank
Cooling
Central Air
Exterior Features
Fire Pit, Rain Gutters
Interior Features
Solid Surface Counters, Solid Wood Cabinets, Walk In Closet(s)
Heating
Central, Heat Pump
Appliances
Built In Oven, Dishwasher, Disposal, Electric Cooktop, Exhaust Fan, Refrigerator
Flooring
Laminate, Tile, Wood
Construction
Year Built
Year Built: 1963
Home type
Single Family Residence
Roof
Shingle
Foundation Details
Slab
Construction Materials
Block
Utilities & Energy
Water Source
Canal/lake For Irrigation, Private, Well
Utilities
Bb/hs Internet Available, Cable Available, Electricity Connected
Laundry Features
Inside, Laundry Room
Other Features
Subdivision Name
Pollard Shores
Price History
| Date | Event | Price |
|---|---|---|
10/09/2026 Source: | Listed for Sale | $710,000 $207/sqft |

Getting Around 1020 W Lake Hamilton Dr
Bike Score®

Somewhat Bikeable
27/100
Walk Score®

Car-Dependent
0/100
Data provided by Redfin
Nearby Homes
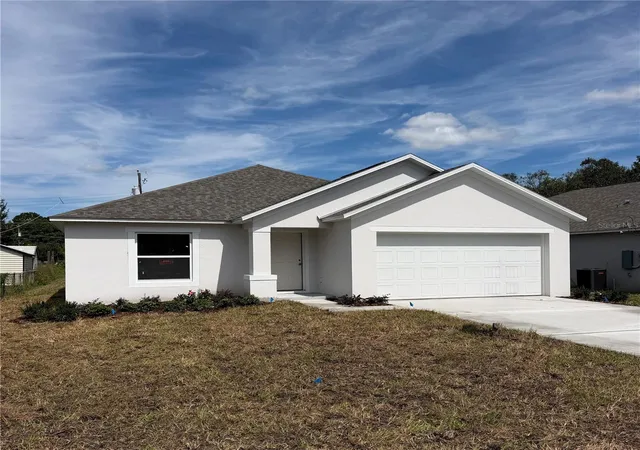
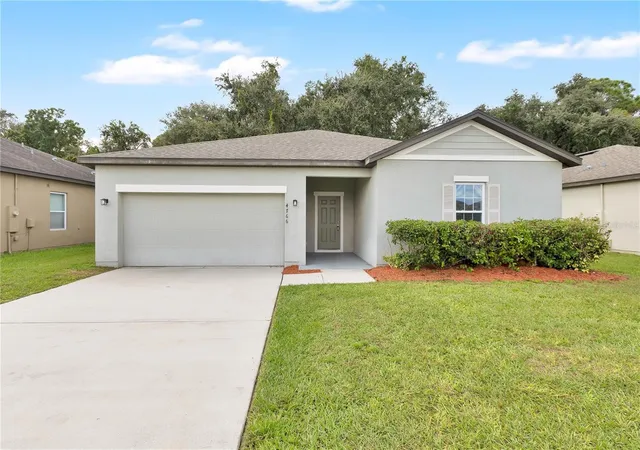
Find Homes by Property Features in Winter Haven, FL
Nearby New Homes For Sale

Based on information from Stellar MLS® through Oct 09, 2026, 02:30PM as submitted to and distributed by MLS GRID. All data is obtained from various sources and may not have been verified by the broker or MLS GRID. Supplied Open House Information is subject to change without notice. All information should be independently reviewed and verified for accuracy. Properties may or may not be listed by the office/agent presenting the information. IDX information is provided exclusively for consumers’ personal non-commercial use. It may not be used for any purpose other than to identify prospective properties consumers may be interested in purchasing. The data is deemed reliable but is not guaranteed by MLS GRID. The use of the MLS GRID Data may be subject to an end-user license agreement prescribed by the Member Participant’s applicable MLS, if any, and as amended from time to time. © 2026 Stellar MLS. All Rights Reserved.
 Advertising Broker: Fred McGill | Simple Showing, Inc