Andover RE
Powered by 
- 8
- Overview
- Description
- Property Details
- Location
- Facts & Features
- Getting Around
- Nearby Homes
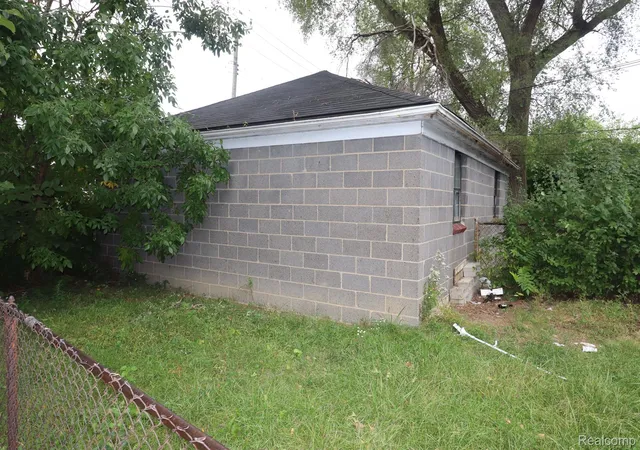

Street View
$69,900
Monthly Est:$348
 -- Bed
 2 Baths
2 full baths
 2,256sqft
10201 - 10203 Hayes St, Detroit, MI 48213
$69,900
$348/moEst:
Get Pre-Approved
Multi Family
Built in 1951
$-- HOA
0.12 acre lot
$31/sq.ft
Description
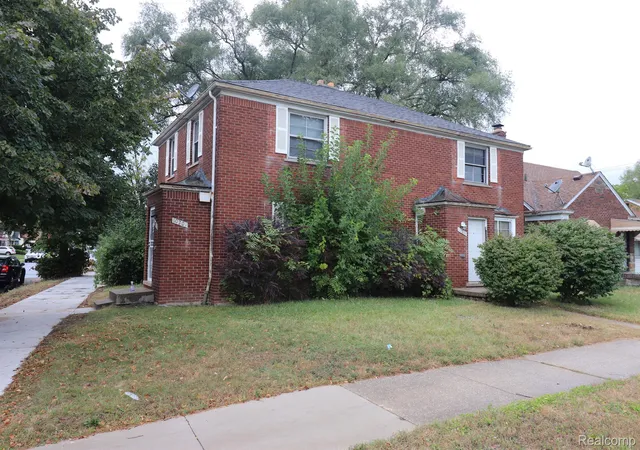
Great investment opportunity! This side-by-side brick duplex, built in 1950, offers two spacious units and tremendous potential for an investor or homeowner looking to renovate and add value.
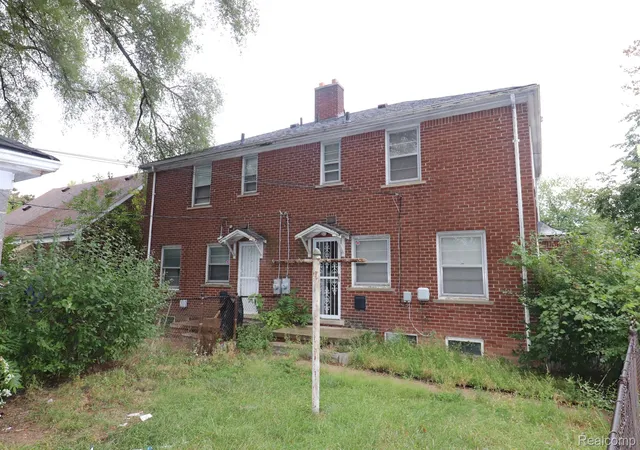
Each unit features two bedrooms, one full bath and one half bath, along with beautiful hardwood floors throughout. Both units have their own separate utilities and access to a full basement with an additional half bath, providing valuable storage and additional usable space.
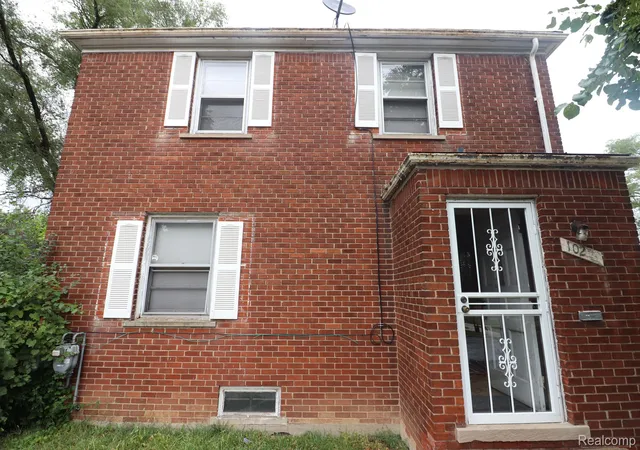
The property features attractive brick construction with a solid block foundation, reflecting the quality and durability of its era. The property will require renovation, to the HVAC systems and portions of the plumbing, giving the new owner an opportunity to update the mechanical systems and renovate the property to their specifications.
Property is being sold in its current condition and is ready for renovation. Buyers and buyer’s agent to verify all information.
- Houzeo last checked: 2 hours ago
- Listing updated: September 7, 2026 at 4:04 am
- Listing Provided by: Gerald K Dixon (248) 761-2489 | Professional Realty Team LLC (248) 351-2121
- Source: Realcomp MLS-MI | MLS#: 20261069171

- Originating MLS: Realcomp II Ltd
Property Details
Status
Active
Type
Multi Family
No. of Stories
-
County
City
Neighborhood
Year Built
1951
HOA Fees
-
Finished Area
2,256 sqft
Lot Size
0.12 acre lot
Basement Area
- sqft
MLS Name
Realcomp MLS
MLS Number
20261069171
MLS Status
Active
Days on Market
61
Cumulative Days on Market
16

Continue Your Journey in App
Find your dream home, receive real-time updates, and many more!
Continue Your Journey in App
Find your dream home, receive real-time updates, and many more!
Location
Facts & Features
Rooms
Bedrooms & bathrooms
Bedroom: --
Bathrooms: 2
Interior
Heating
Forced Air, Natural Gas
Sewer
Public Sewer
Construction
Year Built
Year Built: 1951
Home type
Multi Family
Architectural Style
Duplex
Foundation Details
Basement, Block
Roof
Asphalt
Construction Materials
Brick
Utilities & Energy
Pool Features
None
Basement
Full, Unfinished
Parking Features
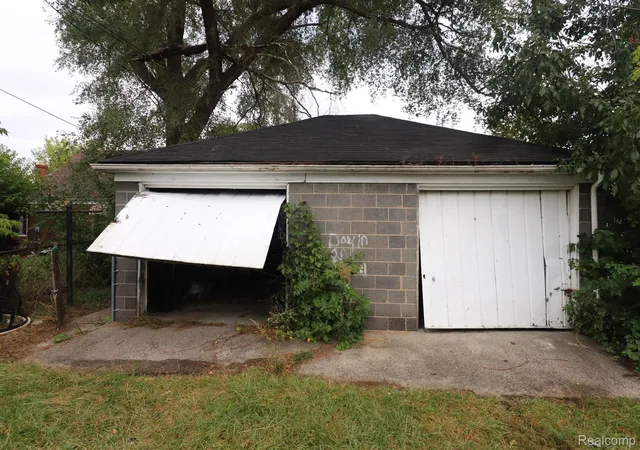
Garage
Water Source
Public
Utilities
Above Ground Utilities
Other Features
Disclosures
Projected Income, Taxes Partially Homestead Exempt
Subdivision Name
Park Drive Sub No 1 (plats)
Price History
| Date | Event | Price |
|---|---|---|
09/07/2026 Source: | Listed for Sale | $69,900 $31/sqft |
09/01/2026 Source: | Coming Soon | $69,900 $31/sqft |
08/28/2026 Source: | Off Market | $69,900 +40.08% $31/sqft |
10/04/2022 Source: | Pending | $49,900 $22/sqft |

Outer Drive-Hayes Ranks #114 in Detroit, MI

Homes

Rental Prices

Median Home Price
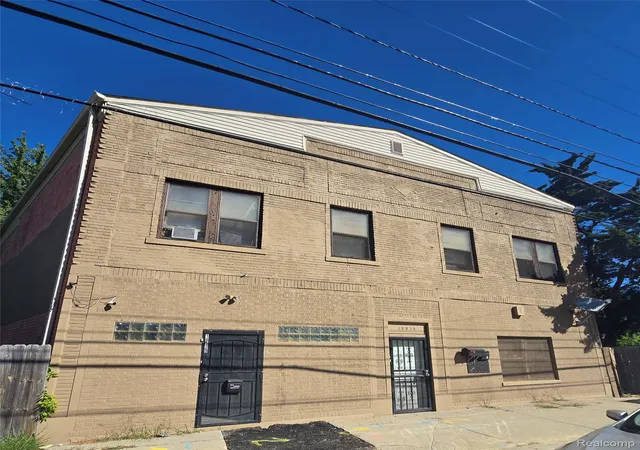
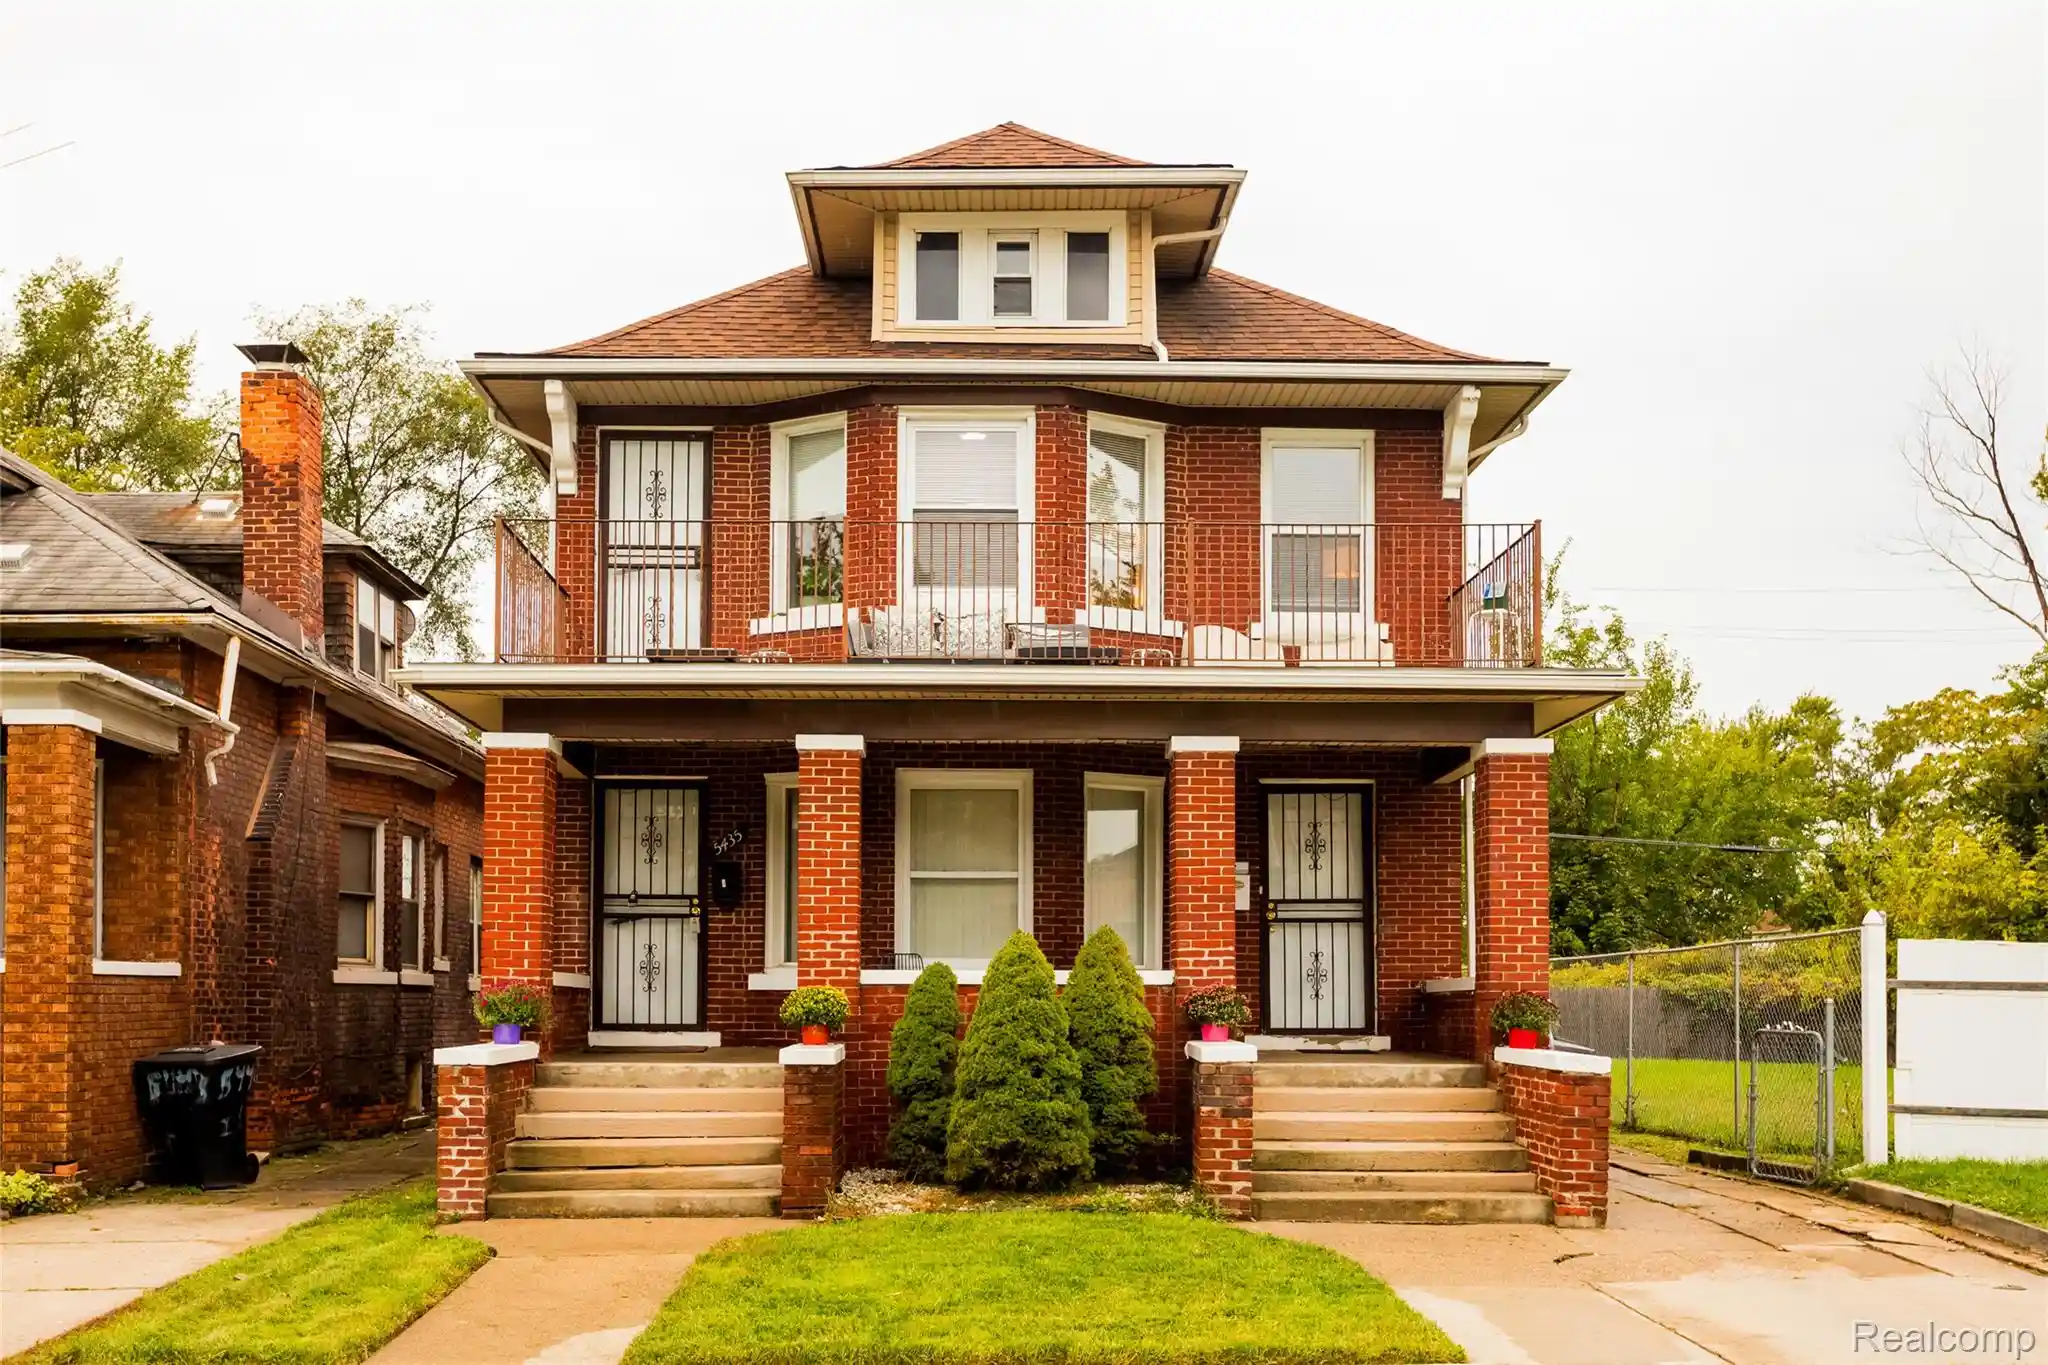
Nearby Homes

Find Homes by Property Features in Detroit, MI


Based on information from the Board/Association of REALTORS® (alternatively, from the Realcomp II Ltd. MLS) through Oct 29, 2026, 02:15PM. All information provided is deemed reliable, but is not guaranteed to be accurate and should be independently verified. IDX provided courtesy of Realcomp II Ltd. via Andover Real Estate & Houzeo, Copyright 2026 Realcomp II Ltd. Shareholders Any use of search facilities of data on the site, other than by a consumer looking to purchase real estate, is prohibited. IDX information is provided exclusively for consumers' personal, noncommercial use and may not be used for any purpose other than to identify prospective properties consumers may be interested in purchasing. The accuracy of all information, regardless of source, is not guaranteed or warranted. All information should be independently verified. Listing Information presented by local MLS brokerage: Andover Real Estate, local REALTOR®- Scott Rubin - (248)206-3666 . Any use of search facilities of data on the site, other than by a consumer looking to purchase real estate, is prohibited. © 2024 Realcomp II Ltd. MLS. All Rights Reserved.
 Advertising Broker: Andover Real Estate | Andover Real Estate
