- Overview
- Description
- Property Details
- Location
- HOA Management
- Facts & Features
- Getting Around
- Nearby Homes



$535,000
Monthly Est:$2,663
 4 Beds
 3 Baths
2 full baths + 1 half bath
 2,422sqft
10201 Perkins Dr, Irving, TX 75063
$535,000
$2,663/moEst:
Get Pre-Approved
Single Family Residence
Built in 1994
$46.5/mo HOA
0.21 acre lot
$221/sq.ft
Description
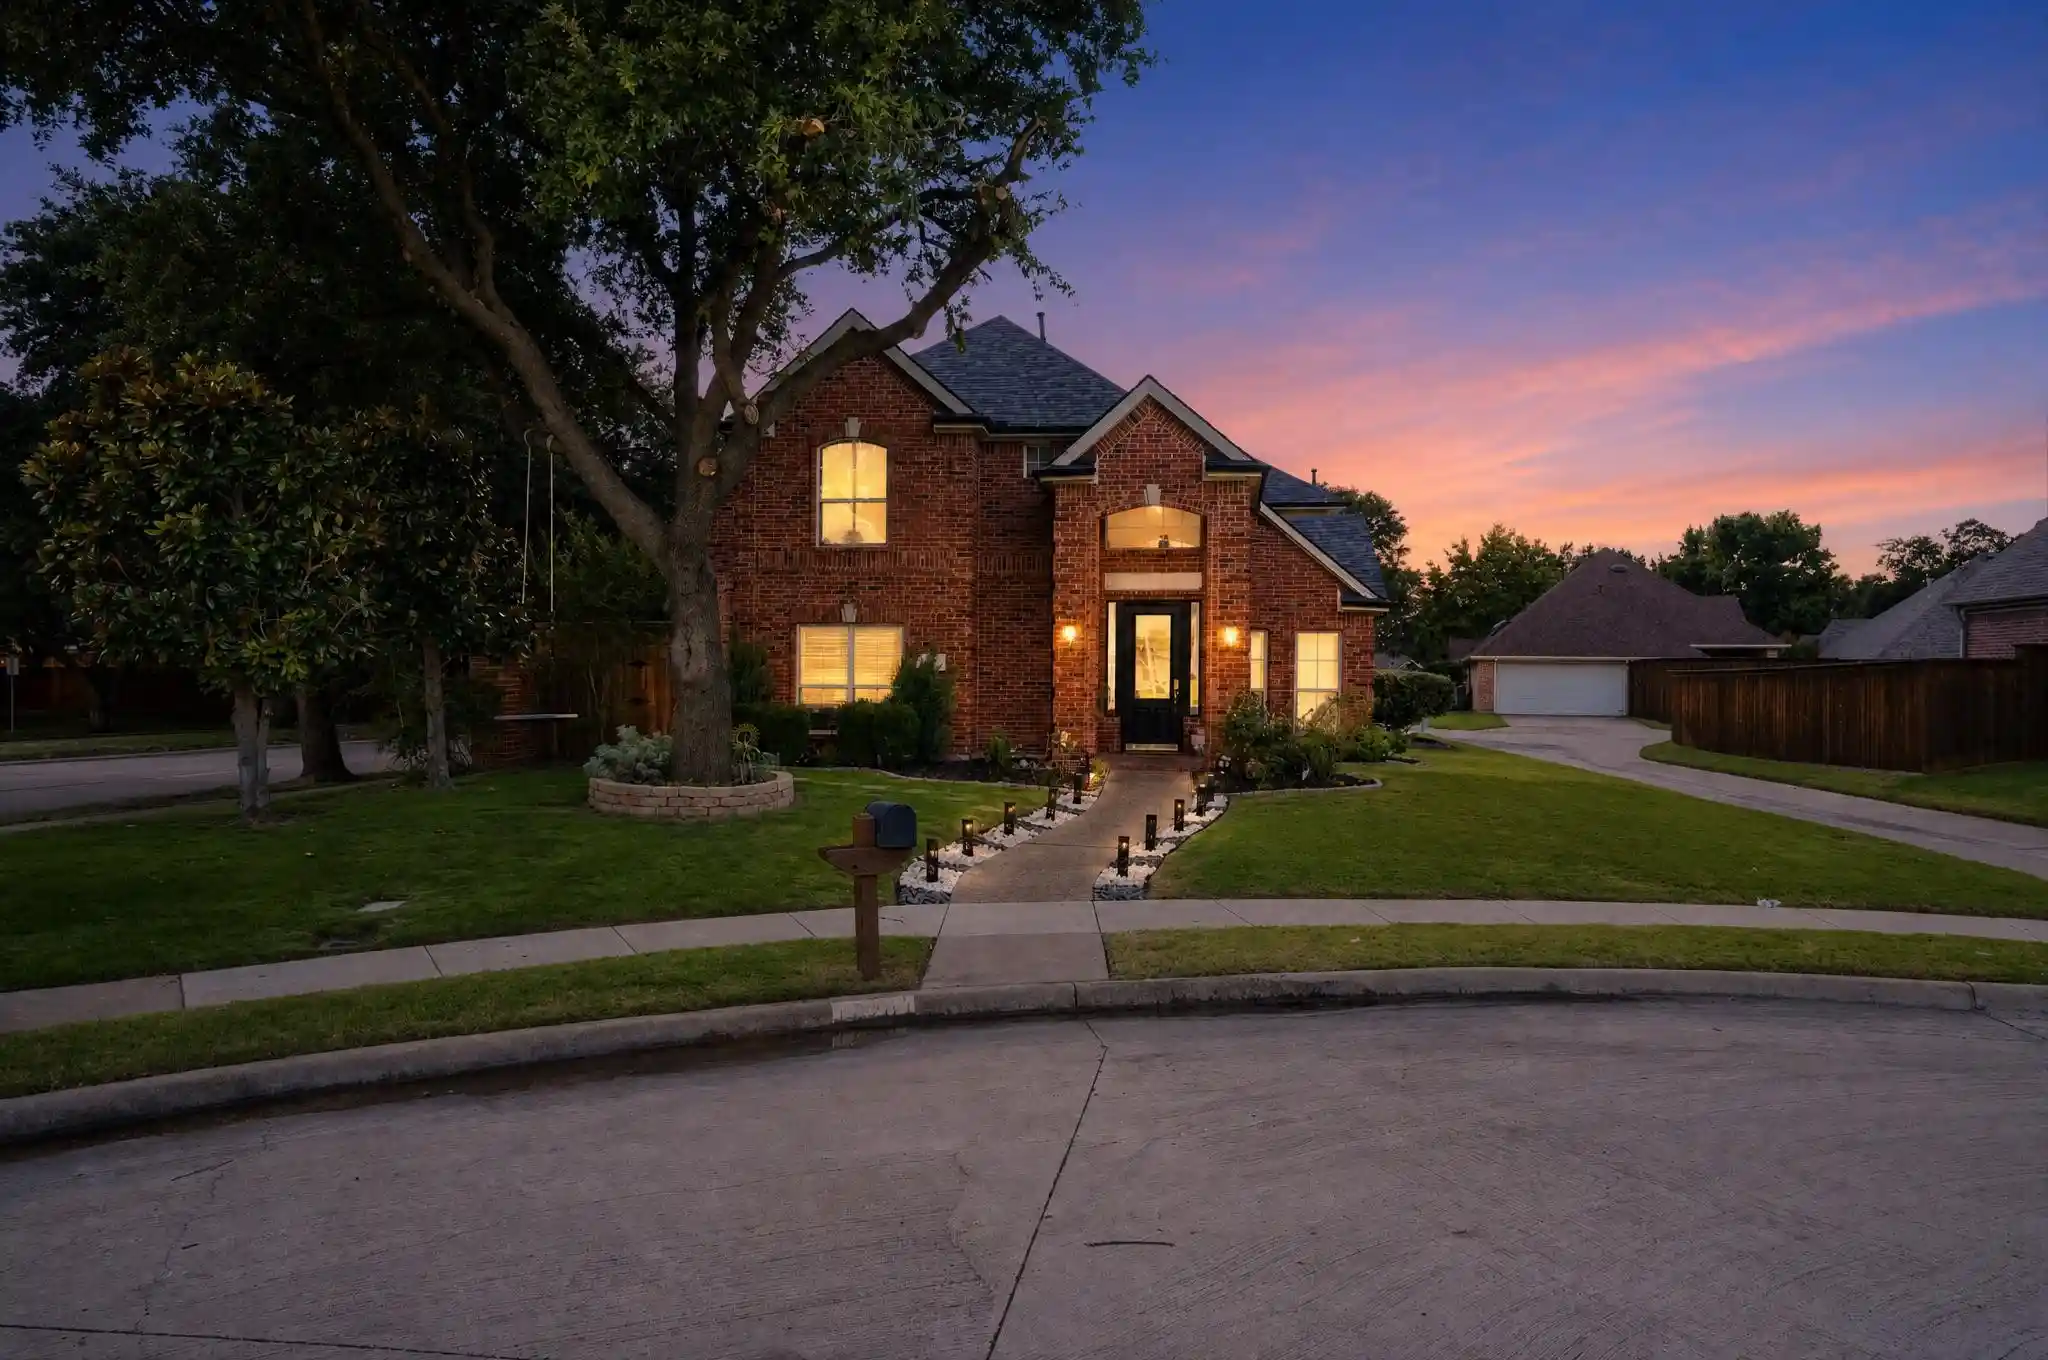
Welcome to this beautifully maintained interior cul-de-sac home in the highly sought-after Lakes of Valley Ranch community of Irving, offering premium access to open enrollment opportunities for acclaimed Coppell ISD and Carrollton-Farmers Branch ISD schools.
This spacious 4-bedroom, 2.5-bathroom residence features soaring ceilings, a beautiful curved staircase, stacked formal living areas, and a dedicated study. Nestled in a quiet corner plot surrounded by scenic canals, parks, and greenbelts,
Meticulously updated over the last few years, the extensive list of recent major capital improvements includes:
Award-Winning Curb Appeal: Professional front yard landscaping paired with updated lighting, and an updated smart sprinkler system with app controls, proudly earning a Letter of Recognition from the HOA.
Brand-new water heater, upgraded windows with high-efficiency Low-E glass, delivering massive monthly savings on gas and electricity.
A private pool and spa oasis featuring newly updated stone and tile work, and striking new backyard ambiance lighting.
Completely updated modern flooring stretching across the entire main level, paired with upgraded, plush new carpet upstairs.
The chef’s kitchen is fully equipped for modern living, boasting premium granite countertops, abundant cabinetry, an updated new microwave, and an updated new gas range. The space flows seamlessly into the family room and breakfast nook, where large picture windows overlook your private pool deck.
The sprawling master suite serves as a true sanctuary, boasting a romantic fireplace for cozy winter nights, and a private second-story balcony overlooking the backyard —the ultimate spot for morning coffee or evening sunsets.
Prime Location Highlights: Minutes from DFW International Airport with effortless access to I-635, Hwy 114, and George Bush Turnpike. Convenient drive to top-tier local charter schools, including Uplift North Hills Preparatory and Universal Academy
- Houzeo last checked: 12 hours ago
- Listing updated: October 22, 2026 at 8:11 pm
- Listing Provided by: Srinivasa Arava , Raghunatha Kummetha | Star Key Realty (972) 261-4509
- Source: NTREIS MLS-TX | MLS#: 21339160

Property Details
Status
Active
Type
Single Family Residence
No. of Stories
2
County
City
Neighborhood
--
Year Built
1994
HOA Fees
$46.5/mo
Finished Area
2,422 sqft
Lot Size
0.21 acre lot
Basement Area
- sqft
MLS Name
NTREIS MLS
MLS Number
21339160
MLS Status
Active
Cumulative Days on Market
92

Continue Your Journey in App
Find your dream home, receive real-time updates, and many more!
Continue Your Journey in App
Find your dream home, receive real-time updates, and many more!
Location
HOA Management
Valley Ranch Association
HOA Fees
$558/ Annually
Amenities
 Amenities and services may be covered by one or multiple associations and service providers.
 AssociationManagement
Disclaimer: Amenities are based on third-party information and may vary; buyers must independently verify all amenities, as information is deemed reliable but not guaranteed.
Facts & Features
Rooms
Bedrooms & bathrooms
Bedrooms: 4
Bathrooms: 3
Bedroom
Level: Second
Area: 110.00 Square Feet
Dimensions: 11 x 10
HalfBath
Level: First
Area: 30.00 Square Feet
Dimensions: 6 x 5
FullBath
Level: Second
Area: 48.00 Square Feet
Dimensions: 8 x 6
Bedroom
Level: First
Area: 132.00 Square Feet
Dimensions: 12 x 11
Kitchen
Level: First
Area: 143.00 Square Feet
Dimensions: 13 x 11
LivingRoom
Level: First
Area: 210.00 Square Feet
Dimensions: 15 x 14
DiningRoom
Level: First
Area: 169.00 Square Feet
Dimensions: 13 x 13
Bedroom
Level: Second
Area: 121.00 Square Feet
Dimensions: 11 x 11
LivingRoom
Level: First
Area: 182.00 Square Feet
Dimensions: 14 x 13
PrimaryBedroom
Level: Second
Area: 440.00 Square Feet
Dimensions: 22 x 20
Interior
Flooring
Carpet, Ceramic Tile, Stone, Wood
Interior Features
Decorative Designer Lighting Fixtures, Cable Tv
Sewer
Public Sewer
Appliances
Dishwasher, Gas Cooktop, Disposal, Gas Oven, Gas Water Heater, Microwave, Refrigerator
Exterior Features
Balcony, Lighting, Rain Gutters
Window Features
Bay Windows
Heating
Central, Natural Gas
Cooling
Attic Fan, Central Air, Ceiling Fans, Electric
Construction
Year Built
Year Built: 1994
Home type
Single Family Residence
Foundation Details
Slab
Construction Materials
Brick
Property Condition
Resale
Architectural Style
Traditional, Detached
Roof
Composition
Utilities & Energy
Security Features
Security System, Security Service
Utilities
Sewer Available, Water Available, Cable Available
Water Source
Public
Laundry Features
Washer Hookup, Dryer Hookup
Fireplace Features
Decorative, Gas Log
Pool Features
Pool, Pool Sweep, Pool Spa Combo
Parking Features
Covered, Garage, Garage Door Opener, Other
Other Features
Subdivision Name
Lakes Of Valley Ranch Ph 02 Amd
Lot Features
Cul De Sac, Sprinkler System
Community Features
Playground, Park, Trails Paths
Patio And Porch Features
Balcony, Covered
Price History
| Date | Event | Price |
|---|---|---|
10/08/2026 Source: | Price Decreased | $542,900 -2.71% $224/sqft |
09/24/2026 Source: | Price Decreased | $558,000 -1.24% $230/sqft |
08/27/2026 Source: | Price Decreased | $565,000 -1.74% $233/sqft |
07/22/2026 Source: | Listed for Sale | $575,000 +7.48% $237/sqft |
07/22/2026 Source: | Price Increased | $535,000 +3.88% $221/sqft |

Show more
Nearby Homes
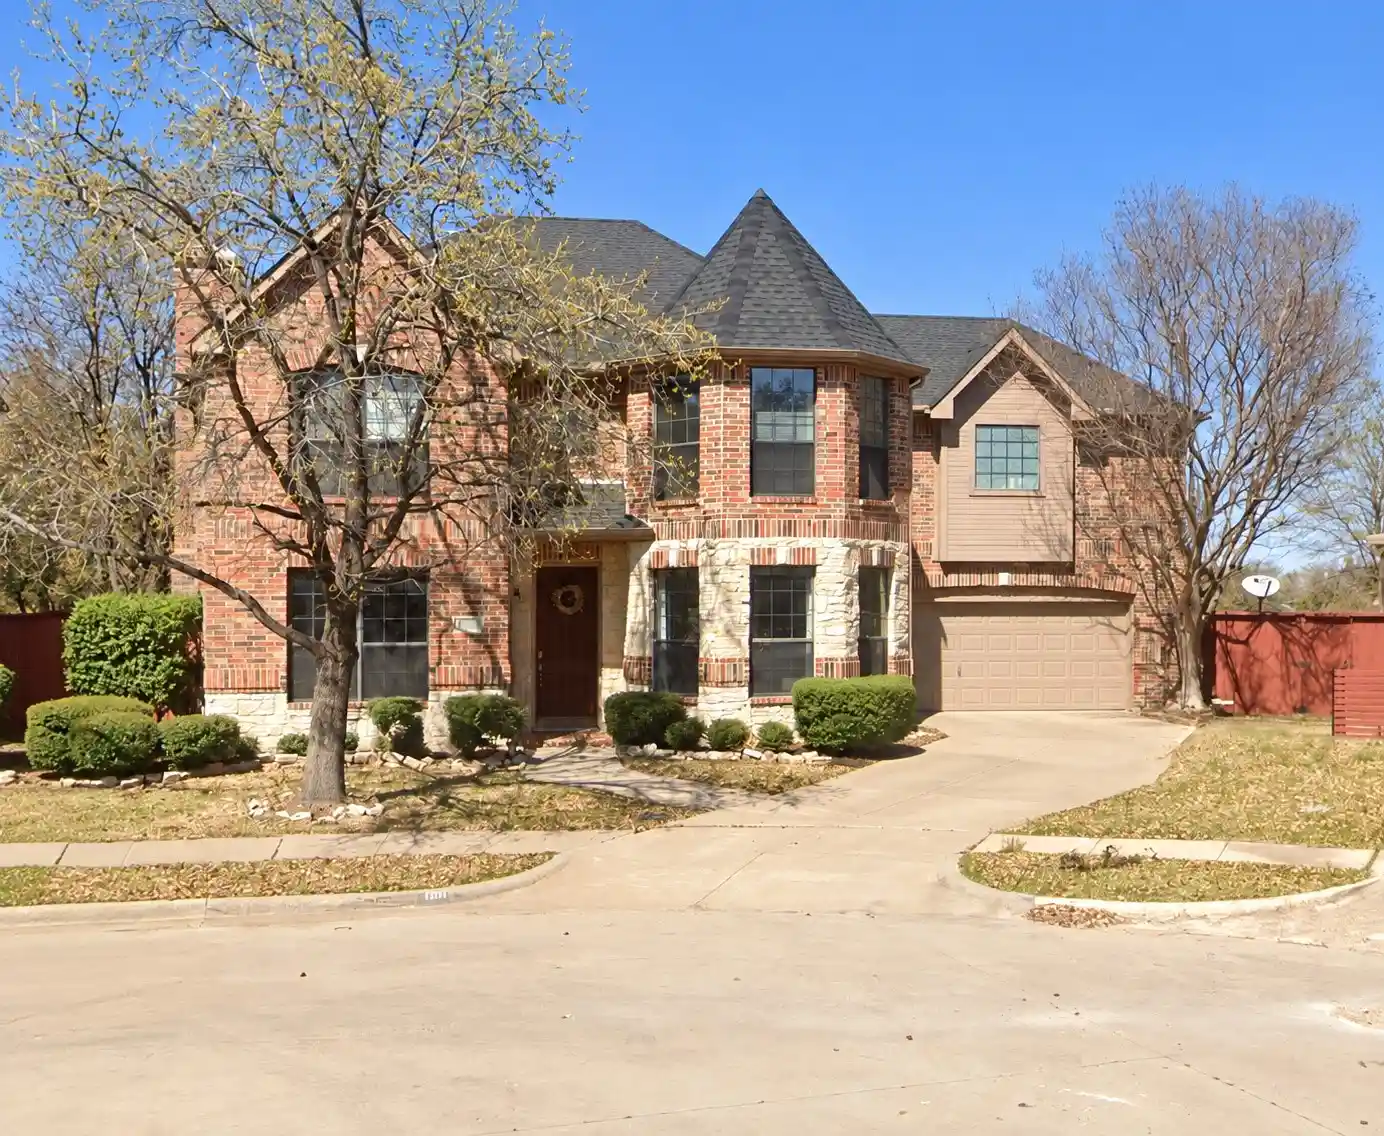
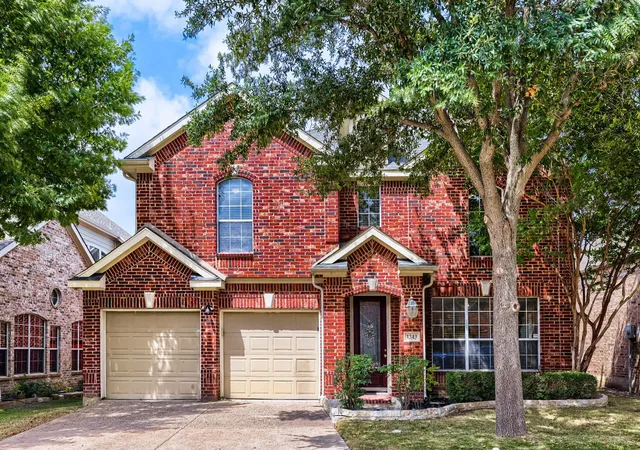
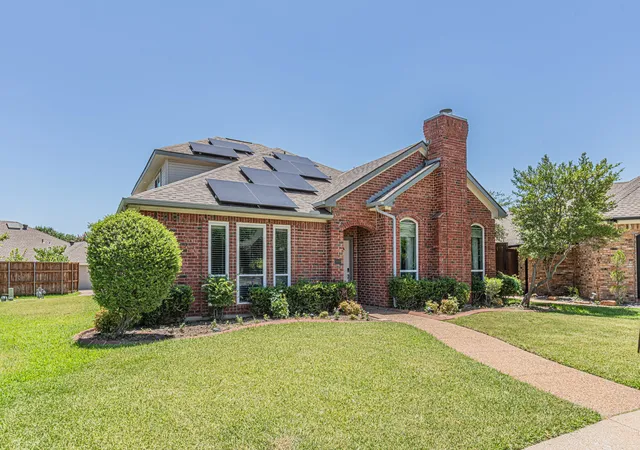
Find Homes by Property Features in Irving, TX
Nearby New Homes For Sale

Based on information from the North Texas Real Estate Information Systems, Inc., through Nov 02, 2026, 02:15PM. Information is provided exclusively for consumers’ personal, non-commercial use. It may not be used for any purpose other than to identify prospective properties consumers may be interested in purchasing. Data is deemed reliable but is not guaranteed accurate. This website may not include listings or property addresses of sellers who have directed their listing brokers to withhold their listing or their property address from display on the Internet. ©2026 North Texas Real Estate Information Systems, Inc. All Rights Reserved.
 Advertising Broker: Michelle Brecker | Pathway To Home Realty
