- Overview
- Description
- Property Details
- Location
- HOA Management
- Facts & Features
- Getting Around
- Nearby Homes



$1,348,000
Monthly Est:$6,709
 4 Beds
 5 Baths
4 full baths + 1 half bath
 3,581sqft
10202 Nina Ridge, San Antonio, TX 78255
$1,348,000
$6,709/moEst:
Get Pre-Approved
Single Family Residence
Built in 2026
$-- HOA
24,480.72 sqft lot
$376/sq.ft
Description
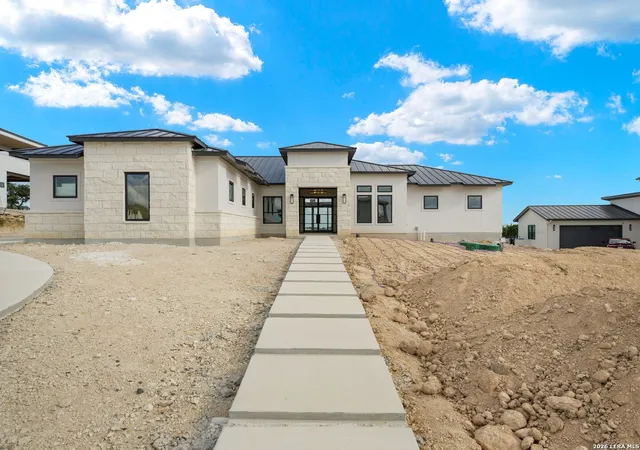
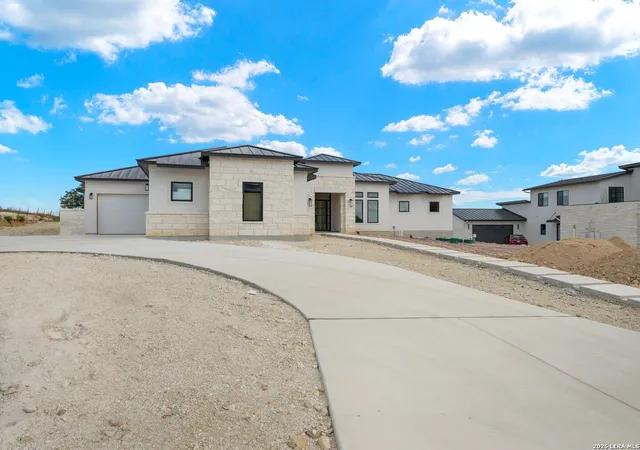
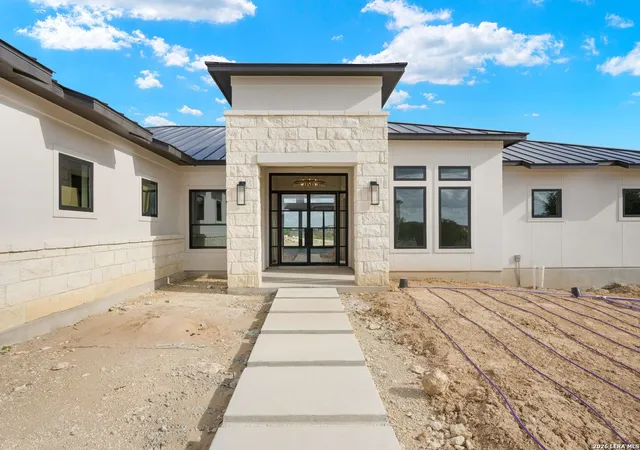
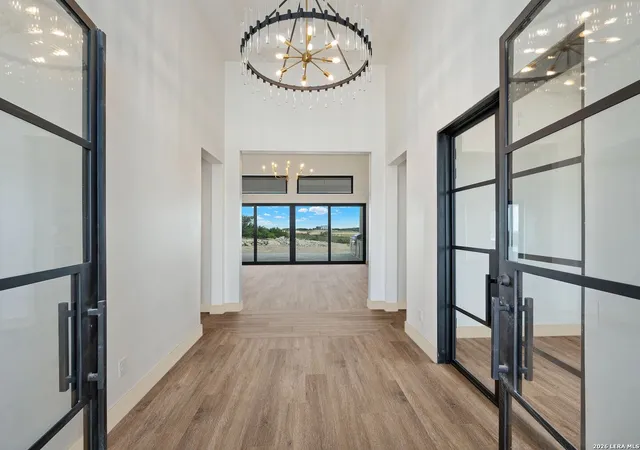
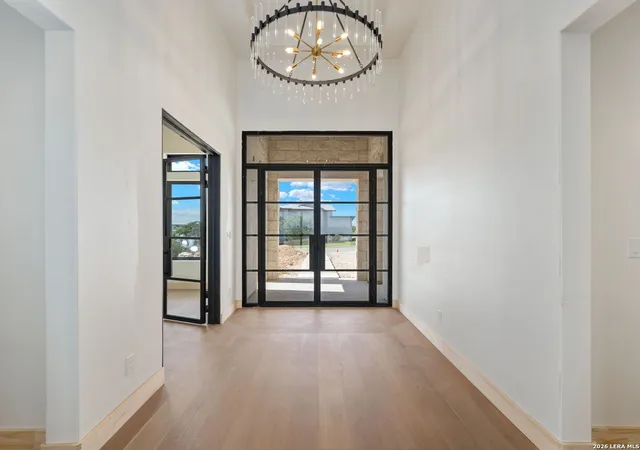
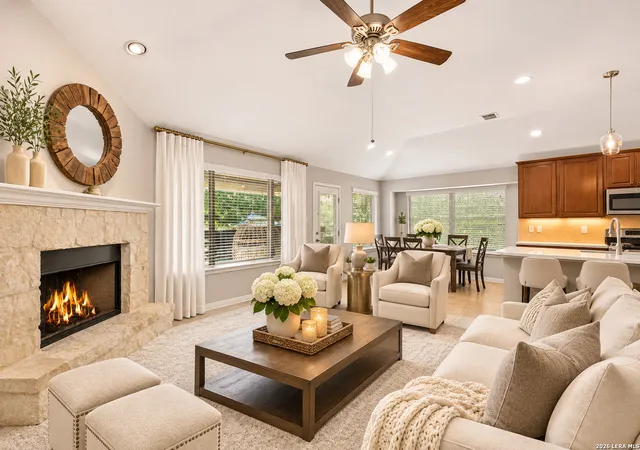
Thoughtfully designed around light, scale, and functionality, this newly constructed single-story residence blends refined finishes with a highly livable floor plan. White oak flooring, smooth-finished walls, curated lighting, expansive windows, and vaulted ceilings create bright, inviting interiors, while a floor-to-ceiling stacked stone fireplace anchors the home's main living spaces. Designed for both everyday living and entertaining, the residence flows seamlessly between the family room, dining area, chef's kitchen, and covered outdoor living spaces. The kitchen serves as the centerpiece of the home, appointed with professional-grade stainless steel appliances, extensive custom cabinetry, a generous walk-in pantry, and an oversized island designed for gathering and casual dining. A private study positioned near the entry provides a quiet workspace, while CAT 6 smart home wiring for security and entertainment enhances connectivity throughout the residence. Privately situated, the primary suite offers a peaceful retreat featuring detailed ceiling treatments, direct access to the covered patio, an oversized walk-in closet, a private laundry room, and a spa-inspired bath with dual vanities, a soaking tub, and a walk-in shower. Three secondary bedrooms are thoughtfully positioned throughout the home, each offering walk-in closets and direct bath access. A powder bath, mudroom drop zone, dedicated utility room, and split three-car garage with an installed EV charger further enhance the home's functionality. Covered outdoor living areas extend the interior living space, creating an inviting setting for entertaining and relaxing while maintaining a seamless indoor-outdoor connection. The home has also been thoughtfully prepared for future enhancements with gas, electrical, and plumbing connections in place for a pool and whole-home generator, offering exceptional flexibility for future improvements.
- Houzeo last checked: 12 hours ago
- Listing updated: August 6, 2026 at 10:15 pm
- Listing Provided by: Binkan Cinaroglu | Kuper Sotheby's Int'l Realty (210) 698-3100
- Source: LERA MLS-TX | MLS#: 1994405

Property Details
Status
Pending
Type
Single Family Residence
No. of Stories
-
County
City
Neighborhood
--
Year Built
2026
HOA Fees
-
Finished Area
3,581 sqft
Lot Size
24,480.72 sqft lot
Basement Area
- sqft
MLS Name
LERA MLS
MLS Number
1994405
MLS Status
PND
Days on Market
133

Continue Your Journey in App
Find your dream home, receive real-time updates, and many more!
Continue Your Journey in App
Find your dream home, receive real-time updates, and many more!
Location
HOA Management
THE CANYONS POA
HOA Fees
$835/
Amenities
 Amenities and services may be covered by one or multiple associations and service providers.
 Air Conditioning
Disclaimer: Amenities are based on third-party information and may vary; buyers must independently verify all amenities, as information is deemed reliable but not guaranteed.
Facts & Features
Rooms
Bedrooms & bathrooms
Bedrooms: 4
Bathrooms: 5
Interior
Window Features
All
Utilities & Energy
Fireplace Features
One, Livrm
Association Amenities
Cntrl
Other Features
Subdivision Name
Canyons At Scenic Loop
Price History
| Date | Event | Price |
|---|---|---|
08/06/2026 Source: | Pending | $1,348,000 $376/sqft |
07/31/2026 Source: | Contingent (Active Under Contract) | $1,348,000 $376/sqft |
06/23/2026 Source: | Listed for Sale | $1,348,000 $376/sqft |

Nearby Homes

Find Homes by Property Features in San Antonio, TX

Based on information from the San Antonio Board of REALTORS® MLS through Nov 02, 2026, 02:15PM. Information is provided exclusively for consumers’ personal, non-commercial use, and it may not be used for any purpose other than to identify prospective properties consumers may be interested in purchasing. The data is deemed reliable but is not guaranteed. © 2026 San Antonio Board of REALTORS - All Rights Reserved.
 Advertising Broker: David Montalvo | CapTex Realty
