- Overview
- Description
- Property Details
- Location
- HOA Management
- Facts & Features
- Getting Around
- Nearby Homes

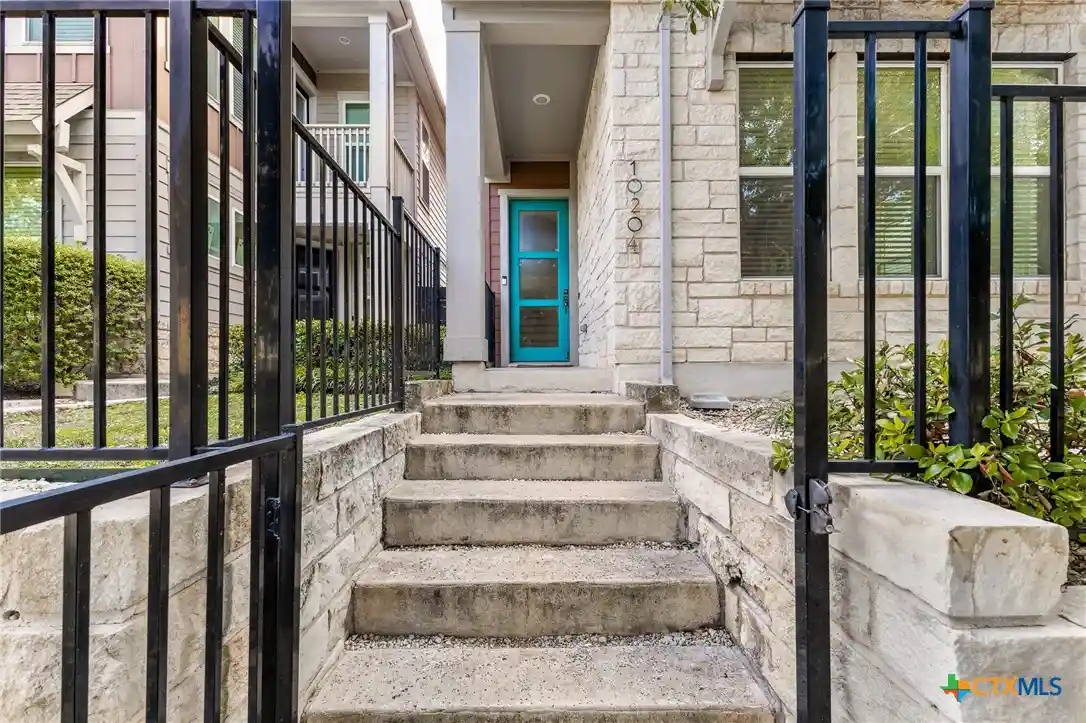


Street View
$620,000
Monthly Est:$3,086
 4 Beds
 4 Baths
3 full baths + 1 half bath
 2,623sqft
10204 Erwin Trl #52, Austin, TX 78717
$620,000
$3,086/moEst:
Get Pre-Approved
Condominium
Built in 2018
$-- HOA
10,890 sqft lot
$236/sq.ft
Description
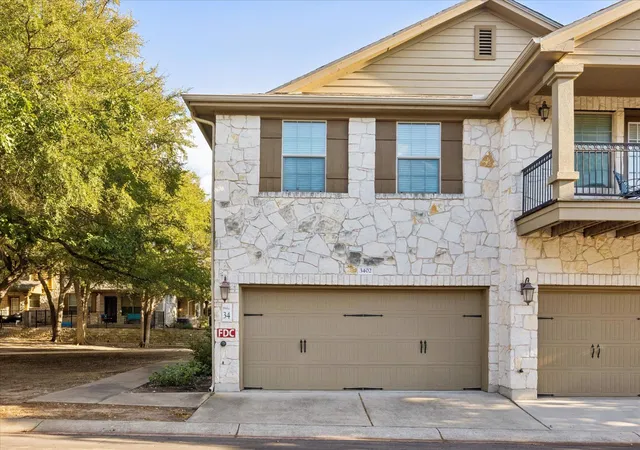
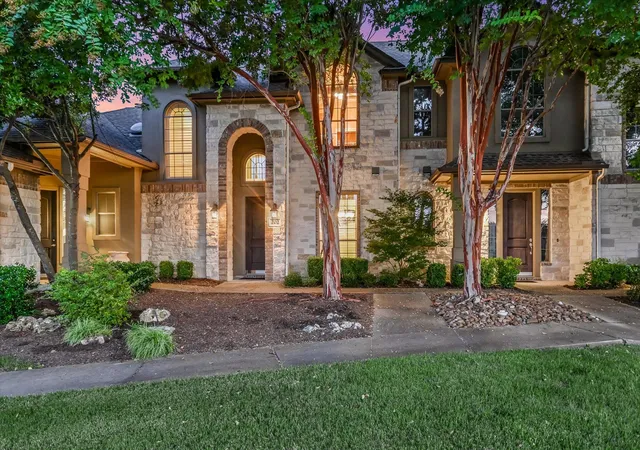
Discover a floor plan that offers flexibility, privacy, and room to spread out! This three-story home features 4 bedrooms, 3 full bathrooms, 1 half bathroom, and 2,623 square feet of thoughtfully arranged living space in the Presidio Condominiums community. The multi-level layout creates distinct spaces for everyday living, entertaining, and hosting guests.
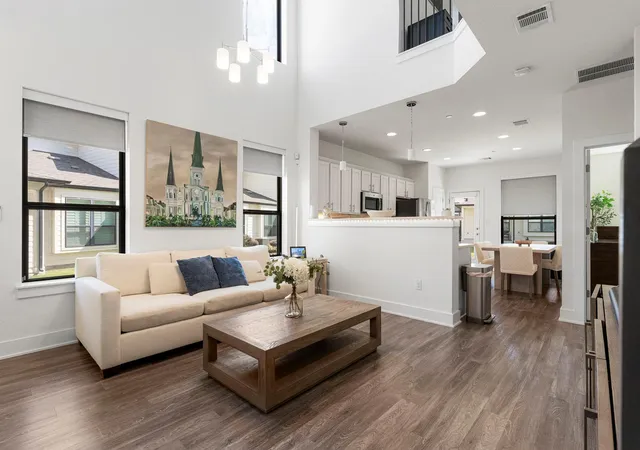
The main living area features an open-concept kitchen with quartz countertops, a center island, ample cabinetry, and a dedicated dining space. Upstairs, an additional living room provides a separate area for relaxing, entertaining, or gathering.
One of the home's standout features is the flexibility of the third floor, offering a more private space ideal for a home office, creative studio, guest accommodations, or additional living needs. With multiple living areas and separation between floors, the layout offers versatility for a variety of lifestyles, including shared living arrangements or multigenerational households.
Additional highlights include a two-car attached garage, a private fenced backyard with a covered patio, and a conveniently located upstairs laundry room near the bedrooms. Residents also enjoy community amenities including a swimming pool, dog park, and sidewalks throughout the neighborhood.
Located within Round Rock ISD with convenient access to shopping, dining, and major roadways, this property offers a unique combination of space, functionality, and low-maintenance home living.
- Houzeo last checked: 12 hours ago
- Listing updated: November 2, 2026 at 2:58 pm
- Listing Provided by: Reganne Queen (315) 804-0180 DRE #0782006, Dylan Jankovich (512) 803-7226 DRE #0683031 | Real Broker, LLC (855) 450-0442
- Source: Central Texas MLS-TX | MLS#: 628821

This condo is in:
Property Details
Status
Active
Type
Condominium
No. of Stories
2
County
City
Neighborhood
Year Built
2018
HOA Fees
-
Finished Area
2,623 sqft
Lot Size
10,890 sqft lot
Basement Area
- sqft
MLS Name
Central Texas MLS
MLS Number
628821
MLS Status
Active
Days on Market
3
Cumulative Days on Market
2

Continue Your Journey in App
Find your dream home, receive real-time updates, and many more!
Continue Your Journey in App
Find your dream home, receive real-time updates, and many more!
Location
HOA Management
Presidio Condominiums
HOA Fees
$185/
Disclaimer: Amenities are based on third-party information and may vary; buyers must independently verify all amenities, as information is deemed reliable but not guaranteed.
Facts & Features
Rooms
Bedrooms & bathrooms
Bedrooms: 4
Bathrooms: 4
LivingRoom
Level: Main
DiningRoom
Level: Main
Kitchen
Level: Main
Bathroom
Level: Main
Bedroom
Level: Upper
Interior
Flooring
Tile, Wood
Sewer
Public Sewer
Cooling
Central Air, Electric, One Unit
Heating
Central, Electric
Exterior Features
Covered Patio, Private Yard, Rain Gutters
Interior Features
All Bedrooms Up, Ceiling Fans, Dining Area, Separate Formal Dining Room, Double Vanity, His And Hers Closets, Multiple Living Areas, Multiple Closets, Split Bedrooms, Shower Only, Separate Shower, Tub Shower, Upper Level Primary, Walk In Closets, Eat In Kitchen, Granite Counters, Kitchen Island, Kitchen Family Room Combo, Kitchen Dining Combo, Pantry, Solid Surface Counters
Appliances
Dryer, Dishwasher, Disposal, Gas Range, Microwave, Oven, Refrigerator, Range Hood, Tankless Water Heater, Water Heater, Washer
Construction
Year Built
Year Built: 2018
Home type
Condominium
Construction Materials
Lap Siding, Stone Veneer
Roof
Composition, Shingle
Property Condition
Resale
Architectural Style
Traditional
Foundation Details
Slab
Utilities & Energy
Fireplace Features
None
Water Source
Public
Utilities
Electricity Available, Natural Gas Available, Natural Gas Connected
Pool Features
Community, None
Laundry Features
Washer Hookup, Electric Dryer Hookup, Gas Dryer Hookup, Laundry Room, Upper Level
Security Features
Gated Community, Smoke Detectors
Other Features
Community Features
Dog Park, Sport Courts, Community Pool, Gated, Sidewalks
Subdivision Name
Presidio Condos
Patio And Porch Features
Covered, Patio
Price History
| Date | Event | Price |
|---|---|---|
10/31/2026 Source: | Listed for Sale | $620,000 $236/sqft |

Nearby Homes
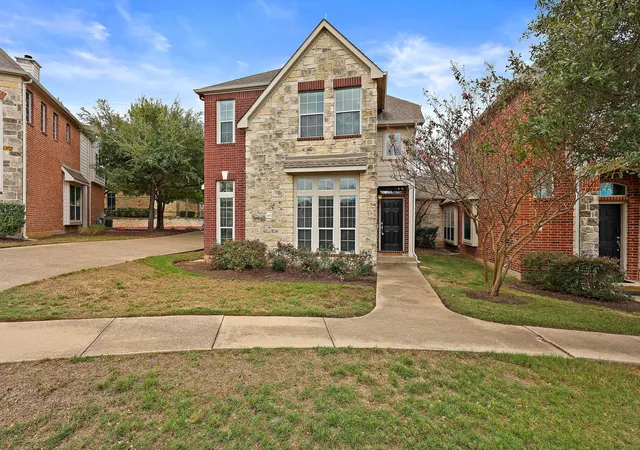

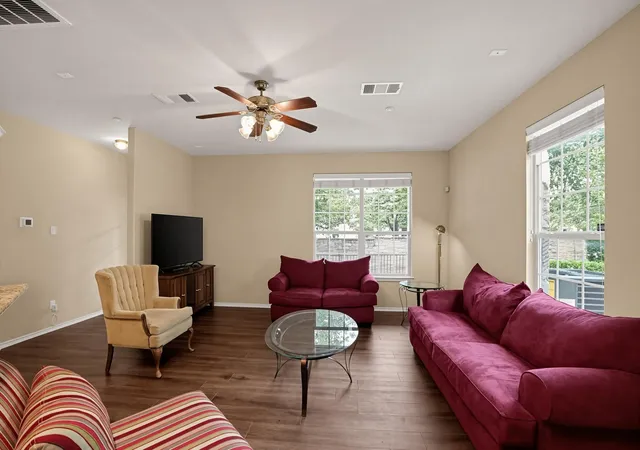
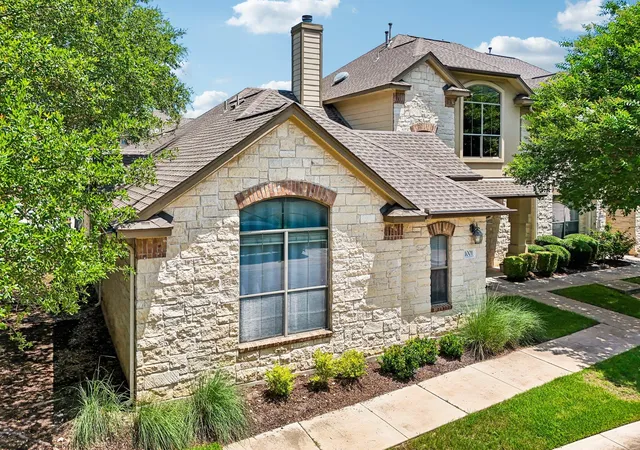
Find Homes by Property Features in Austin, TX

Based on information from the association of REALTORS® (alternatively, from the Central Texas MLS) through Nov 02, 2026, 02:15PM. IDX information is provided exclusively for personal, non-commercial use, and may not be used for any purpose other than to identify prospective properties consumers may be interested in purchasing. Information is deemed reliable but not guaranteed. © 2026 Central Texas MLS, All Rights Reserved.
 Advertising Broker: Michelle Brecker | Pathway To Home Realty
