- Overview
- Description
- Property Details
- Location
- HOA Management
- Facts & Features
- Getting Around
- Nearby Homes


$344,990
Monthly Est:$1,717
 3 Beds
 2 Baths
2 full baths
 1,741sqft
10207 Avelar Ridge Dr, Riverview, FL 33578
$344,990
$1,717/moEst:
Get Pre-Approved
Single Family Residence
Built in 2013
$11.25/mo HOA
5,500 sqft lot
$198/sq.ft
Description
Virtually Staged. TAKE A FRESH LOOK AT 10207 AVELAR RIDGE DRIVE. With an open layout, soaring ceilings, a spacious primary suite, and an outdoor living area made for Florida evenings, this 3-bedroom, 2-bath Riverview home offers 1,741 square feet designed for comfortable everyday living.
Step inside and you'll immediately notice how open and spacious the home feels. Vaulted ceilings and abundant natural light give the main living areas an airy feel, while the connected living, dining, and kitchen spaces create an easy flow for entertaining, relaxing, and everyday life.
At the center of the home, the kitchen features Corian countertops, stainless steel appliances, generous cabinet storage, and plenty of prep space, with open sightlines into the surrounding living areas. Whether you're cooking dinner, hosting friends, or grabbing coffee before starting the day, the layout keeps everyone connected.
The private primary suite gives you plenty of room to unwind with vaulted ceilings and an ensuite bath featuring dual vanities, a soaking tub, separate walk-in shower, and ample storage. Two additional bedrooms and a second full bathroom offer flexibility for family, guests, a home office, fitness room, or hobby space.
But don't stop your tour inside.
Step outside to an oversized paver patio that extends the home's living space into the backyard. There's room for outdoor dining, grilling, entertaining, or simply relaxing at the end of the day. Sun shades provide additional comfort, mature landscaping adds to the setting, and the hot tub conveys with the home—giving you your own spot to unwind under the Florida sky.
Located in the Avelar Ridge community of Riverview, the home provides convenient access to I-75, US-301, and the Selmon Expressway, putting Tampa and Brandon within easy reach along with shopping, restaurants, parks, medical facilities, and everyday conveniences.
If you've been searching for a Riverview home with vaulted ceilings, an open floor plan, a spacious primary suite, and outdoor living space you'll actually use, it's time to take another look at 10207 Avelar Ridge Drive.
Schedule your private showing and see what you may have been missing.
- Houzeo last checked: 9 hours ago
- Listing updated: October 3, 2026 at 6:05 pm
- Listing Provided by: Kilene Schelle (317) 605-1211 , Kelly Heldreth | KELLER WILLIAMS SUBURBAN TAMPA (813) 684-9500
- Source: Stellar MLS-FL | MLS#: TB8482687

Property Details
Status
Active
Type
Single Family Residence
No. of Stories
1
County
City
Neighborhood
--
Year Built
2013
HOA Fees
$11.25/mo
Finished Area
1,741 sqft
Lot Size
5,500 sqft lot
Basement Area
- sqft
MLS Name
Stellar MLS
MLS Number
TB8482687
MLS Status
Active
Days on Market
218
Cumulative Days on Market
212

Continue Your Journey in App
Find your dream home, receive real-time updates, and many more!
Download App
Continue Your Journey in App
Find your dream home, receive real-time updates, and many more!
Location
HOA Management
Avelar Creek Homeowners Association
HOA Fees
$135/ Annually
Disclaimer: Amenities are based on third-party information and may vary; buyers must independently verify all amenities, as information is deemed reliable but not guaranteed.
Facts & Features
Rooms
Bedrooms & bathrooms
Bedrooms: 3
Bathrooms: 2
Kitchen
Level: First
Area: 216.00 Square Feet
Dimensions: 12x18
Primary Bedroom
Level: First
Area: 195.00 Square Feet
Dimensions: 13x15
Living Room
Level: First
Area: 315.00 Square Feet
Dimensions: 15x21
Interior
Flooring
Carpet, Ceramic Tile
Sewer
Public Sewer
Appliances
Microwave, Range, Refrigerator
Exterior Features
Private Mailbox, Private Yard
Interior Features
Eat In Kitchen, High Ceilings, Kitchen/family Room Combo, Open Floorplan, Primary Bedroom Main Floor, Solid Surface Counters
Heating
Central
Cooling
Central Air
Construction
Year Built
Year Built: 2013
Home type
Single Family Residence
Foundation Details
Slab
Roof
Shingle
Construction Materials
Block, Stucco
Utilities & Energy
Water Source
Public
Laundry Features
Inside
Utilities
Public
Other Features
Subdivision Name
Avelar Creek South
Price History
| Date | Event | Price |
|---|---|---|
08/29/2026 Source: | Price Decreased | $344,990 -1.43% $198/sqft |
06/29/2026 Source: | Price Decreased | $349,990 -1.41% $201/sqft |
04/02/2026 Source: | Price Increased | $355,000 +1.43% $204/sqft |
03/05/2026 Source: | Listed for Sale | $349,990 -4.11% $201/sqft |
03/05/2026 Source: | Price Decreased | $365,000 -3.95% $210/sqft |

Show more
Getting Around 10207 Avelar Ridge Dr
Bike Score®

Somewhat Bikeable
34/100
Walk Score®

Car-Dependent
22/100
Data provided by Redfin
Nearby Homes
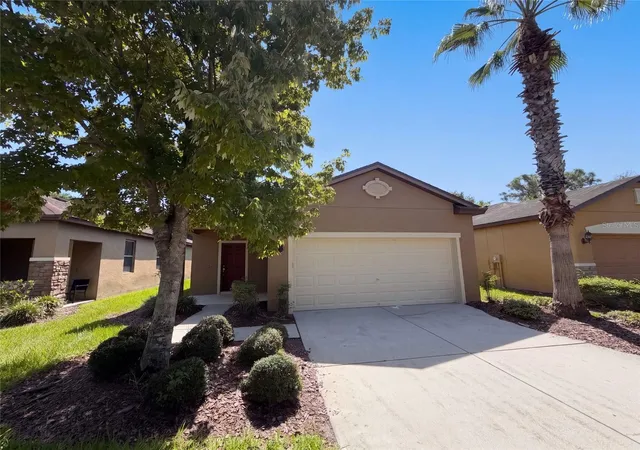
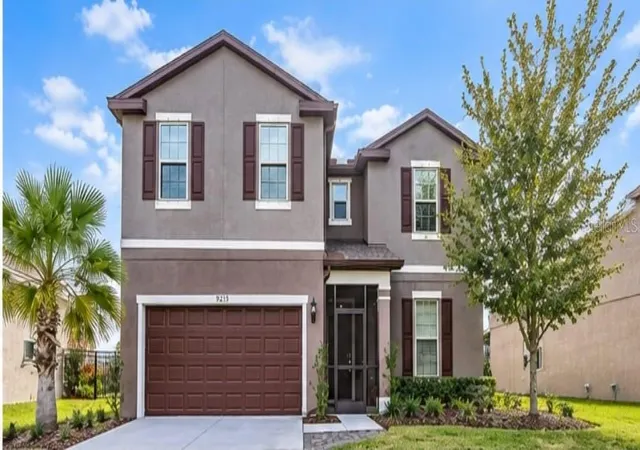
Find Homes by Property Features in Riverview, FL
Nearby New Homes For Sale

Based on information from Stellar MLS® through Oct 09, 2026, 02:30PM as submitted to and distributed by MLS GRID. All data is obtained from various sources and may not have been verified by the broker or MLS GRID. Supplied Open House Information is subject to change without notice. All information should be independently reviewed and verified for accuracy. Properties may or may not be listed by the office/agent presenting the information. IDX information is provided exclusively for consumers’ personal non-commercial use. It may not be used for any purpose other than to identify prospective properties consumers may be interested in purchasing. The data is deemed reliable but is not guaranteed by MLS GRID. The use of the MLS GRID Data may be subject to an end-user license agreement prescribed by the Member Participant’s applicable MLS, if any, and as amended from time to time. © 2026 Stellar MLS. All Rights Reserved.
 Advertising Broker: Fred McGill | Simple Showing, Inc