- Overview
- Description
- Property Details
- Location
- HOA Management
- Facts & Features
- Getting Around
- Nearby Homes
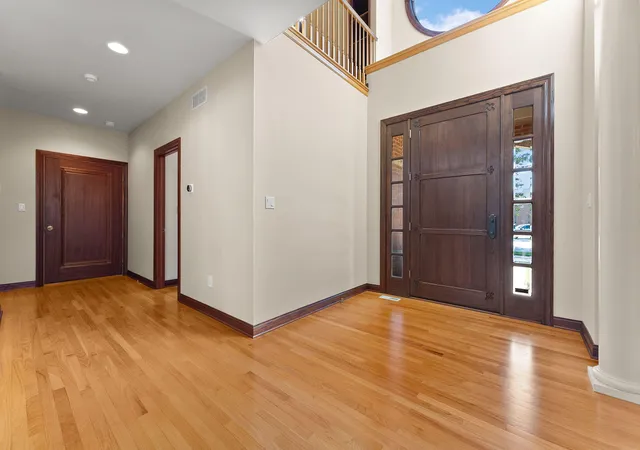

Street View
$855,000
Monthly Est:$4,256
 4 Beds
 6 Baths
4 full baths + 1 half bath
 5,447sqft
10207 Royal Ct, Munster, IN 46321
$855,000
$4,256/moEst:
Get Pre-Approved
Single Family Residence
Built in 2003
$20/mo HOA
21,780 sqft lot
$157/sq.ft
Description
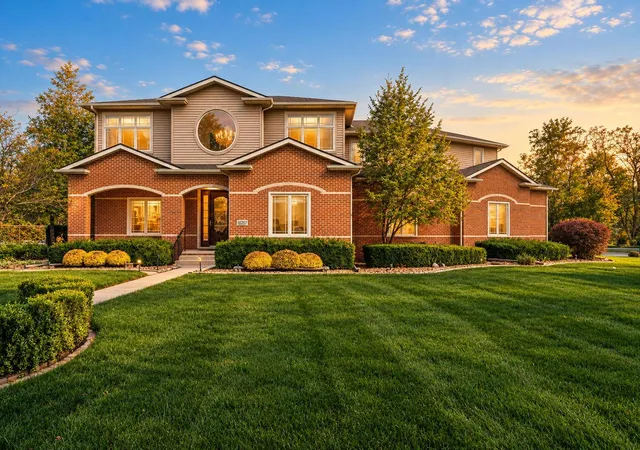
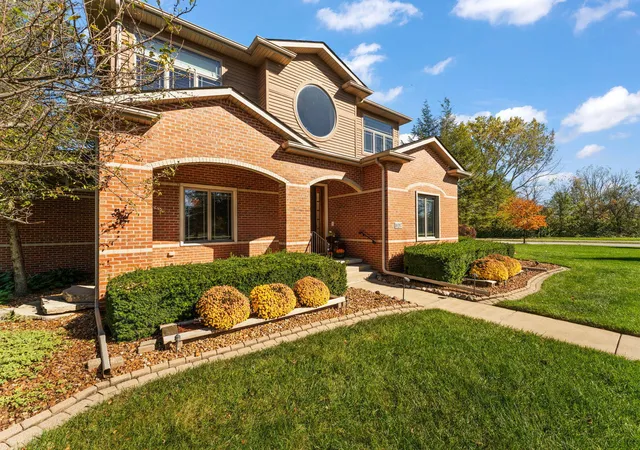
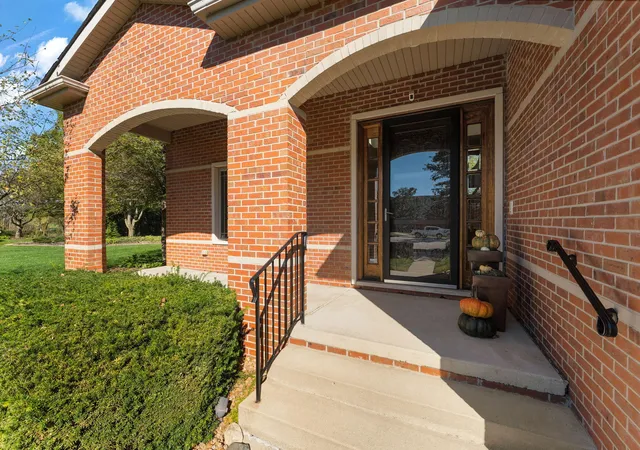
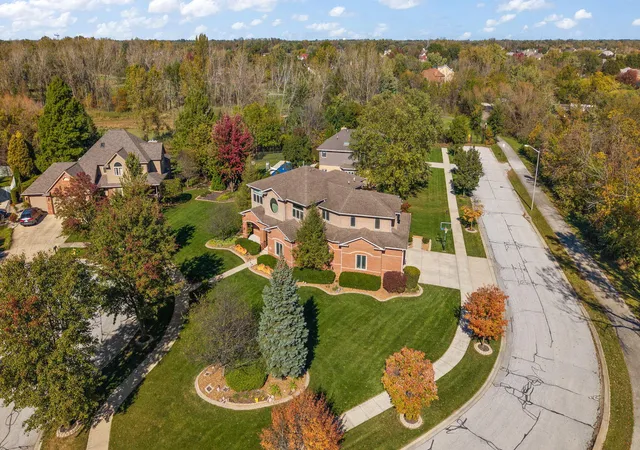
Welcome to exceptional custom-built living in Munster's desirable Cobblestones subdivision. This one-owner, 4-bedroom, 5.5-bath home offers a combination of custom design, elevated finishes, and everyday functionality, with every bedroom featuring its own ensuite bath and walk-in closet. A private ensuite on the main level provides an ideal option for guests or extended family, while the finished basement offers the potential for a fifth bedroom. Situated on a large corner lot, the home features a 3-car garage and a spacious backyard designed for entertaining. A custom-carved solid Mahogany front door welcomes you inside, where hardwood flooring extends throughout the home. The open-concept layout offers generous gathering spaces, including a two-story family room with fireplace and granite surround, along with Hunter Douglas custom blinds and shades. At the heart of the home is a true commercial-style kitchen featuring professional appliances, granite countertops, two sinks, ideal for both everyday living and entertaining. On the second floor, the spacious primary suite features a luxurious ensuite bath with glass walk-in shower, separate soaking tub, double vanity, and a custom California Closet system. Two additional bedroom suites each offer private full baths and walk-in California Closets. A versatile loft provides additional living space, while the second-floor laundry adds everyday convenience. Located in one of Munster's sought-after neighborhoods, Cobblestones offers easy access to walking paths and nearby Centennial Park. The new Munster South Shore train station is also just minutes away, providing a convenient option for Chicago commuters.
- Houzeo last checked: 1 minute ago
- Listing updated: October 23, 2026 at 4:28 pm
- Listing Provided by: Nicole Smit (219) 218-6124 , Brandon Smith | McColly Real Estate (219) 934-6300
- Source: Northwest Indiana REALTORS® Association MLS-IN | MLS#: 846538

Property Details
Status
Active Under Contract
Type
Single Family Residence
No. of Stories
-
County
City
Neighborhood
--
Year Built
2003
HOA Fees
$20/mo
Finished Area
5,447 sqft
Lot Size
21,780 sqft lot
Basement Area
- sqft
MLS Name
Northwest Indiana REALTORS® Association MLS
MLS Number
846538
MLS Status
Accepting Backup Offers
Days on Market
19

Continue Your Journey in App
Find your dream home, receive real-time updates, and many more!
Continue Your Journey in App
Find your dream home, receive real-time updates, and many more!
Location
HOA Management
First American Management
HOA Fees
$240/ Annually
Amenities
 Amenities and services may be covered by one or multiple associations and service providers.
 Park Playground
 Walk path
Disclaimer: Amenities are based on third-party information and may vary; buyers must independently verify all amenities, as information is deemed reliable but not guaranteed.
Facts & Features
Rooms
Bedrooms & bathrooms
Bedrooms: 4
Bathrooms: 6
Interior
Window Features
Blinds, Wood Frames
Sewer
Public Sewer
Exterior Features
Lighting, Rain Gutters
Interior Features
Cathedral Ceiling(s), Walk In Closet(s), Recessed Lighting, Open Floorplan, Kitchen Island, In Law Floorplan, High Ceilings, Granite Counters, Double Vanity, Ceiling Fan(s)
Heating
Forced Air, Natural Gas
Appliances
Dryer, Washer, Range Hood, Refrigerator, Microwave, Gas Range, Dishwasher, Disposal
Utilities & Energy
Electric
200+ Amp Service
Utilities
Cable Connected, Water Connected, Sewer Connected, Natural Gas Connected, Electricity Connected
Security Features
Carbon Monoxide Detector(s), Smoke Detector(s)
Parking Features
Attached, Oversized, Garage Faces Side, Garage Door Opener
Water Source
Public
Pool Features
None
Basement
Finished, Sump Pump, Full
Laundry Features
Gas Dryer Hookup, Washer Hookup, Upper Level, Laundry Room
Fireplace Features
Family Room
Association Amenities
Jogging Path, Playground, Park
Other Features
Subdivision Name
Cobblestones Ph 02
Lot Features
Back Yard, Sprinklers In Rear, Sprinklers In Front, Landscaped, Front Yard, Corner Lot, Cul De Sac
Patio And Porch Features
Covered, Patio
Price History
| Date | Event | Price |
|---|---|---|
10/23/2026 Source: | Contingent (Active Under Contract) | $855,000 $157/sqft |

Getting Around 10207 Royal Ct
Bike Score®

Somewhat Bikeable
48/100
Walk Score®

Car-Dependent
9/100
Data provided by Redfin
Nearby Homes
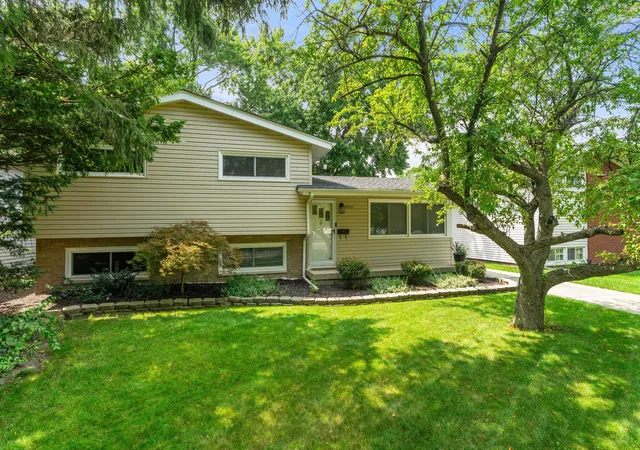
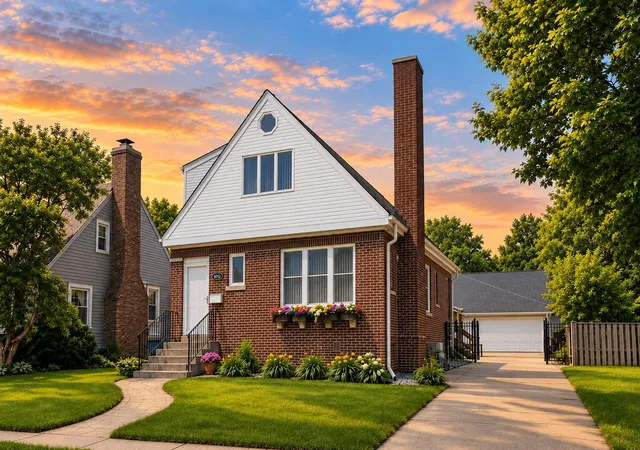
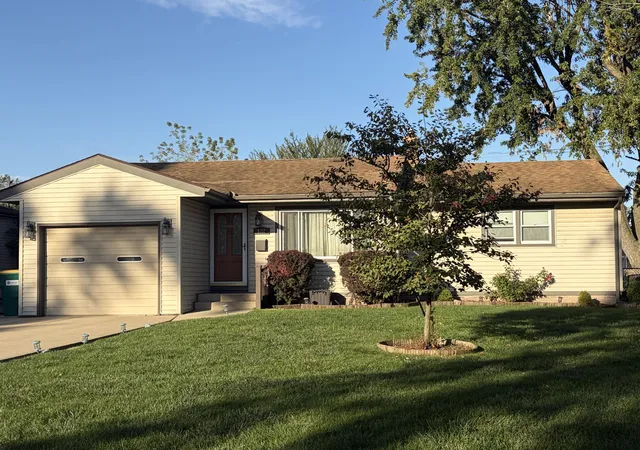
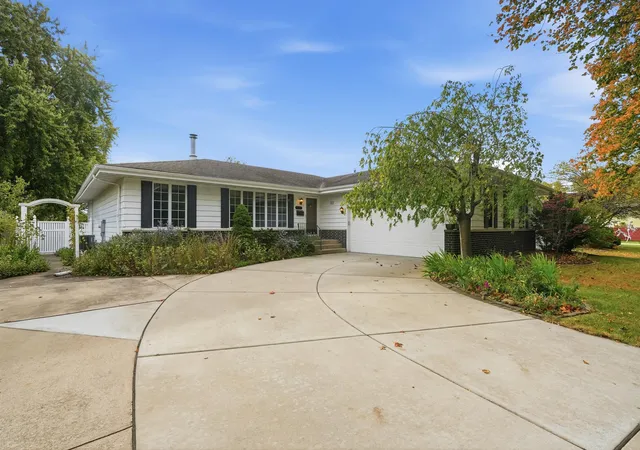
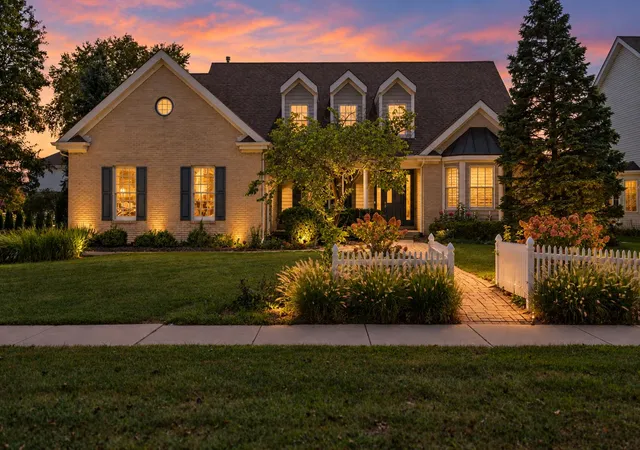
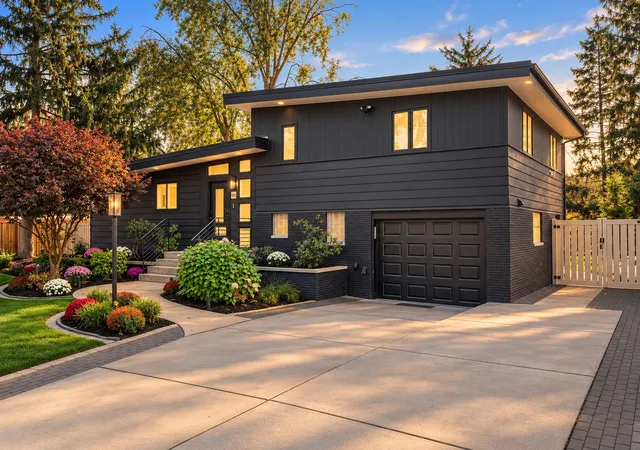

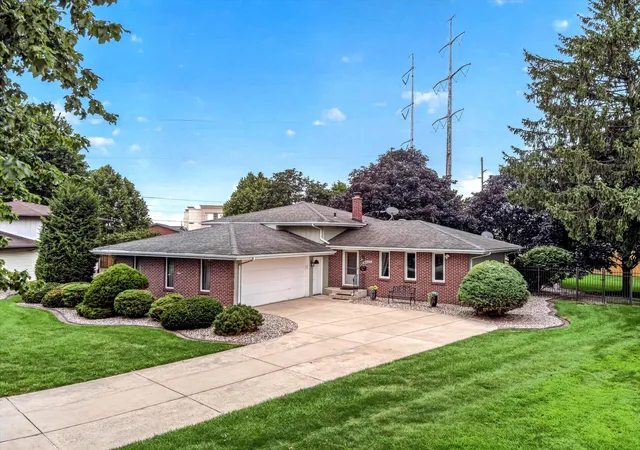
Find Homes by Property Features in Munster, IN
Nearby New Homes For Sale

Based on information provided by the Northwest Indiana REALTORS® Association, Inc. Multiple Listing Service through Oct 28, 2026, 02:46AM as submitted to and distributed by MLS GRID. Information Deemed Reliable But Not Guaranteed. All data is obtained from various sources and may not have been verified by broker or MLS GRID. Supplied Open House Information is subject to change without notice. All information is provided exclusively for personal, non-commercial use, and may not be used for any purpose other than to identify prospective properties consumers may be interested in purchasing. All information should be independently reviewed and verified for accuracy. Properties may or may not be listed by the office/agent presenting the information. © 2026 Northwest Indiana REALTORS® Association, Inc. Multiple Listing Service. All rights reserved.
 Advertising Broker: Donna Mink | Mink Realty
