- Overview
- Description
- Property Details
- Location
- Facts & Features
- Getting Around
- Nearby Homes
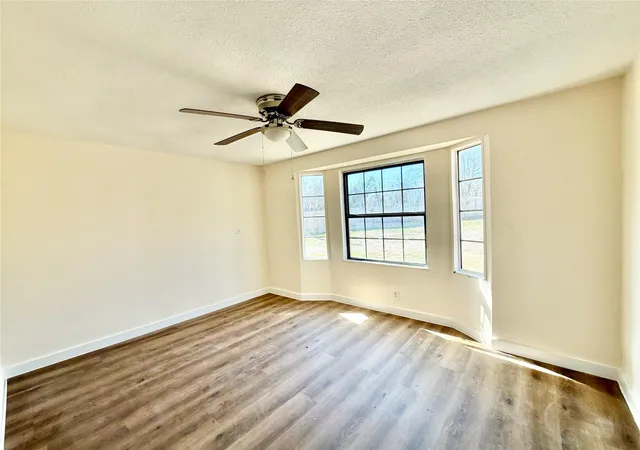

Street View
$389,000
Monthly Est:$1,936
 4 Beds
 3 Baths
3 full baths
 1,980sqft
10208 Thomaswood Ln, Austin, TX 78736
$389,000
$1,936/moEst:
Get Pre-Approved
Single Family Residence
Built in 1993
$-- HOA
28,052.64 sqft lot
$196/sq.ft
Description
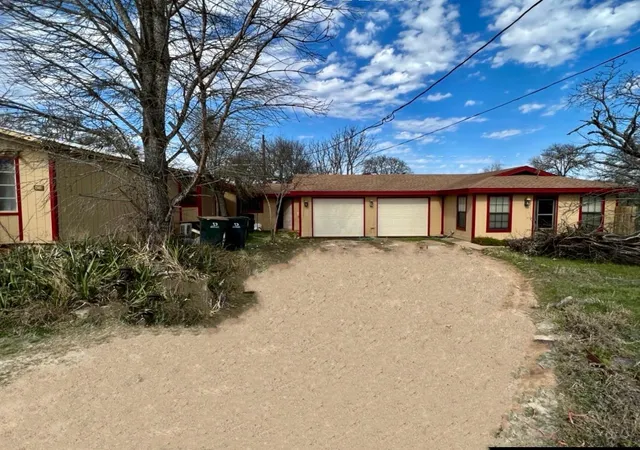
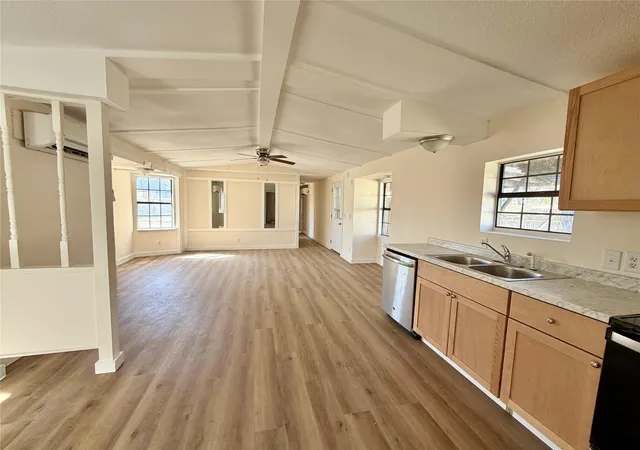
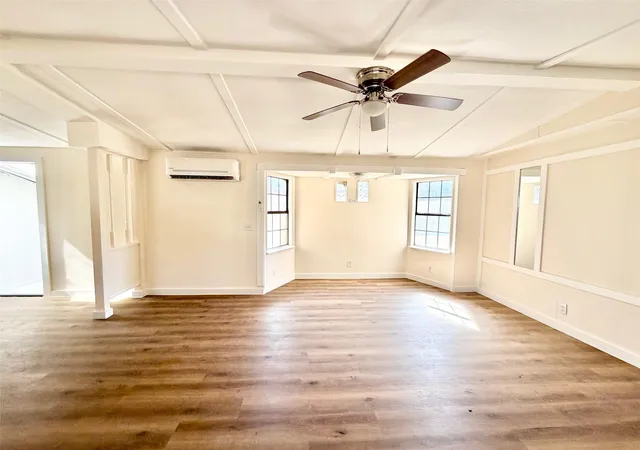
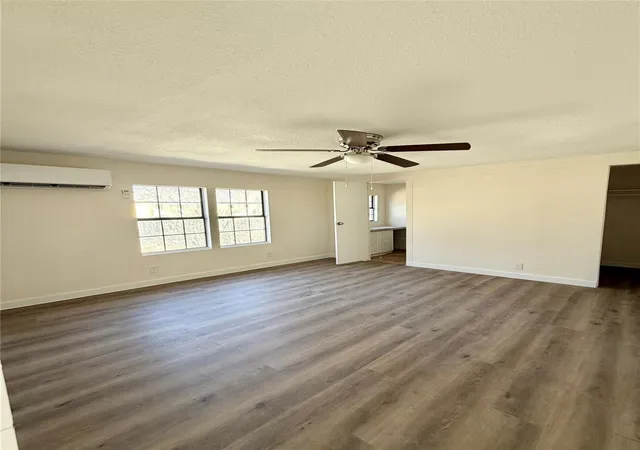
60,000 Renovations and electrical upgrade in progress updating this duplex-style mother-in-law separate unit plan: Unit A is 3 bd/2/bath and is 1080 sq. ft modular conversion and Unit B is 1 large bd/1ba house with hardwood floors in living and is 900 sq. ft. Both units share a 2-car garage with 2 electric garage door openers and connected by a breezeway and common roof. Investment property or new development opportunity! Clear title and Dec 2025 survey. Septic flushed in 2024 Investment opportunity or great space for a new build. No HOA, no flood zone, large lot @.644 acres. Used as rental for past 10 years, $1400 each unit, $2800 total before rennovations. Exterior paint 2021. New H2O heater 2021 in unit A. Both roofs replaced in 2016, metal roof on unit A. City of Austin H20 & Septic system. Come "buy" today.
- Houzeo last checked: 2 hours ago
- Listing updated: October 6, 2026 at 9:01 am
- Listing Provided by: Tracey Ippolite (512) 470-2708 | Clear Choice Real Estate of Texas (512) 470-2708
- Source: Unlock MLS-TX | MLS#: 2404257

Property Details
Status
Pending
Type
Single Family Residence
No. of Stories
-
County
City
Neighborhood
--
Year Built
1993
HOA Fees
-
Finished Area
1,980 sqft
Lot Size
28,052.64 sqft lot
Basement Area
- sqft
MLS Name
Unlock MLS
MLS Number
2404257
MLS Status
Pending
Days on Market
23

Continue Your Journey in App
Find your dream home, receive real-time updates, and many more!
Continue Your Journey in App
Find your dream home, receive real-time updates, and many more!
Location
Facts & Features
Rooms
Bedrooms & bathrooms
Bedrooms: 4
Bathrooms: 3
Interior
Window Features
None
Heating
Central
Sewer
Septic Tank
Flooring
Vinyl, Wood
Interior Features
Primary Bedroom On Main, Walk In Closet(s)
Exterior Features
None
Cooling
Ceiling Fan(s), Central Air
Appliances
Free Standing Electric Range, Refrigerator
Construction
Year Built
Year Built: 1993
Home type
Single Family Residence
Roof
Composition
Property Condition
Resale
Foundation Details
Slab
Construction Materials
Other
Utilities & Energy
Water Source
Public
Parking Features
Driveway
Pool Features
None
Utilities
Above Ground, Cable Connected, Electricity Connected, Sewer Connected, Water Connected
Other Features
Lot Features
Trees Moderate
Subdivision Name
Ridge At Thomas Spgs
Community Features
None
Patio And Porch Features
Patio
Disclosures
None
Price History
| Date | Event | Price |
|---|---|---|
10/06/2026 Source: | Pending | $389,000 $196/sqft |
06/01/2026 Source: | Listing Removed | $389,000 $196/sqft |
05/04/2026 Source: | Price Decreased | $389,000 -1.52% $196/sqft |
04/20/2026 Source: | Price Decreased | $395,000 -3.42% $199/sqft |
03/11/2026 Source: | Price Decreased | $409,000 -2.39% $207/sqft |

Show more
Nearby Homes
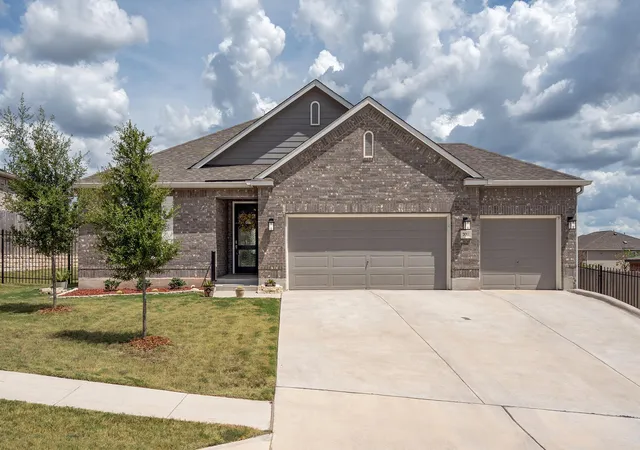
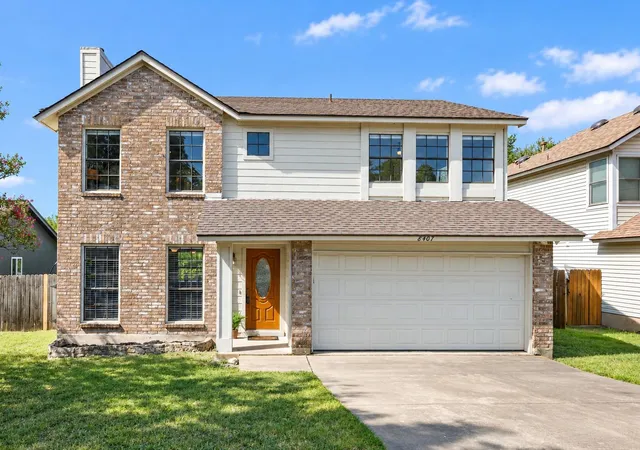
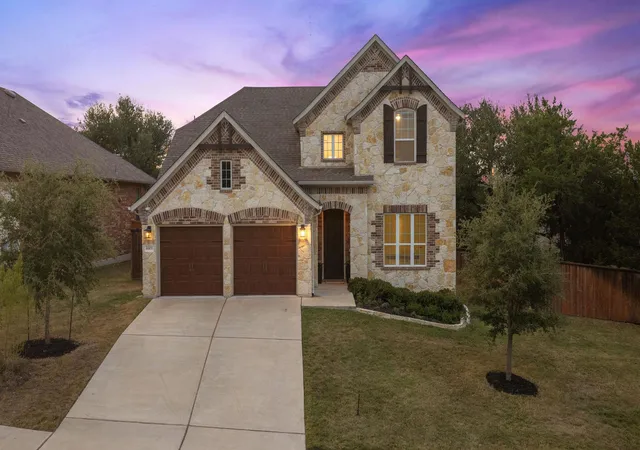

Find Homes by Property Features in Austin, TX

Based on information submitted to the MLS GRID from Unlock MLS through Oct 29, 2026, 06:30AM. All information provided is deemed reliable but is not guaranteed and should be independently verified. Unlock MLS and its affiliates provide the MLS and all content therein “AS IS” and without any warranty, express or implied. All data is obtained from various sources and may not have been verified by broker or MLS GRID. Supplied Open House Information is subject to change without notice. All information should be independently reviewed and verified for accuracy. Properties may or may not be listed by the office/agent presenting the information. The information being provided is for consumers’ personal, non-commercial use. It may not be used for any purpose other than to identify prospective properties consumers may be interested in purchasing. © 2026 Unlock MLS. All Rights Reserved.
 Advertising Broker: Michelle Brecker | Pathway To Home Realty
