- Overview
- Description
- Property Details
- Location
- HOA Management
- Facts & Features
- Getting Around
- Nearby Homes


$410,370
Monthly Est:$2,043
 5 Beds
 3 Baths
3 full baths
 2,511sqft
1021 Amerson Ct #32, Buckhead, GA 30625
$410,370
$2,043/moEst:
Get Pre-Approved
Single Family Residence
Built in 2026
$-- HOA
10,454.4 sqft lot
$163/sq.ft
Description
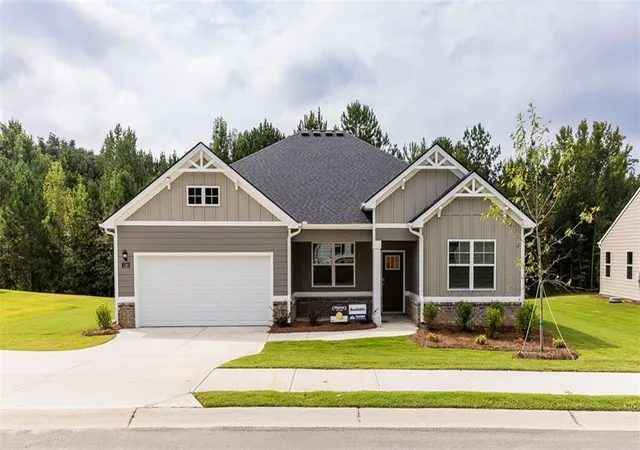
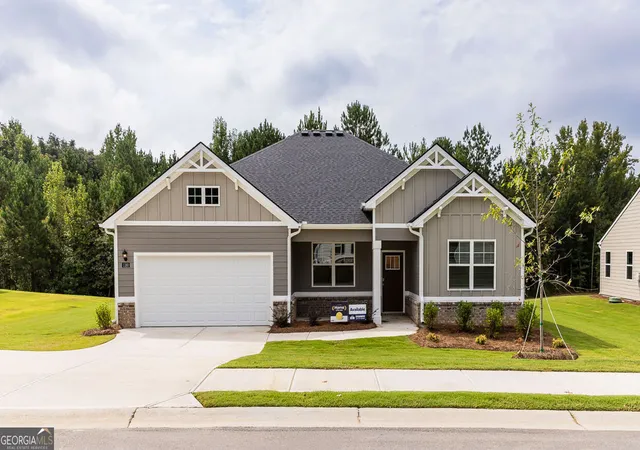
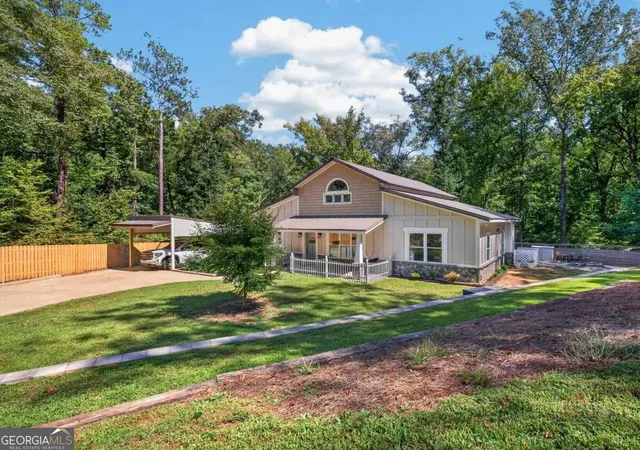
Featuring the Hayden floor plan on a basement, with 5 bedrooms and 3 bathrooms, this home offers thoughtfully designed living spaces and modern comfort. Conveniently close to top - rated schools, shopping centers, grocery stores, restaurants, and local entertainment, making it ideal for both convenience and lifestyle. In this gated community, amenities include a pool, cabana, and playground creating an exceptional place to call home. Designed with an open-concept layout, this floor plan offers an effortless flow between the kitchen, dining, and living areas, making it ideal for entertaining and everyday living. The kitchen features spacious cabinetry, stainless steel appliances, and a large center island, creating a functional and inviting space for cooking and gathering. The primary suite provides a spacious bedroom, walk-in closet, and well-appointed bathroom designed for comfort and relaxation. Secondary bedrooms are versatile and well-sized, perfect for guests, children, or a home office. Schedule your private tour today and experience the benefits of owning a new construction home. *All photos are for illustrative purposes only, actual product, features, and finishes may vary.
- Houzeo last checked: 1 minute ago
- Listing updated: October 8, 2026 at 5:07 am
- Listing Provided by: | D.R. Horton Realty of GA Inc. (678) 509-0555
- Source: Georgia MLS-GA | MLS#: 10853915

Property Details
Status
Active
Type
Single Family Residence
No. of Stories
-
County
City
Neighborhood
--
Year Built
2026
HOA Fees
-
Finished Area
2,511 sqft
Lot Size
10,454.4 sqft lot
Basement Area
- sqft
MLS Name
Georgia MLS
MLS Number
10853915
MLS Status
Active
Days on Market
12
Cumulative Days on Market
3

Continue Your Journey in App
Find your dream home, receive real-time updates, and many more!
Download App
Continue Your Journey in App
Find your dream home, receive real-time updates, and many more!
Location
HOA Management
N/A
HOA Fees
$1,100/
Amenities
 Amenities and services may be covered by one or multiple associations and service providers.
 Reserve Fund
Disclaimer: Amenities are based on third-party information and may vary; buyers must independently verify all amenities, as information is deemed reliable but not guaranteed.
Facts & Features
Rooms
Bedrooms & bathrooms
Bedrooms: 5
Bathrooms: 3
Interior
Sewer
Public Sewer
Interior Features
Roommate Plan, Separate Shower, Soaking Tub, Walk In Closet(s)
Heating
Electric
Flooring
Carpet, Other
Appliances
Dishwasher, Disposal, Microwave, Range
Cooling
Central Air, Electric
Window Features
Double Pane Windows
Construction
Year Built
Year Built: 2026
Home type
Single Family Residence
Property Condition
New Construction
Architectural Style
Traditional
Roof
Composition
Construction Materials
Other
Utilities & Energy
Basement
Unfinished
Water Source
Public
Utilities
Electricity Available, Sewer Available, Underground Utilities
Laundry Features
Upper Level
Parking Features
Garage, Attached
Other Features
Lot Features
Cul De Sac
Subdivision Name
Kingston Ranch
Community Features
Gated, Playground, Pool, Sidewalks
Price History
| Date | Event | Price |
|---|---|---|
10/06/2026 Source: | Listed for Sale | $410,370 $163/sqft |
09/26/2026 Source: | Pending | $410,370 $163/sqft |

Nearby Homes




Find Homes by Property Features in Buckhead, GA
Nearby New Homes For Sale


Information Deemed Reliable But Not Guaranteed. © 2026 Georgia Multiple Listing Service. All Rights Reserved.
 Advertising Broker: Fred McGill | Simple Showing, Inc