- Overview
- Description
- Property Details
- Location
- Facts & Features
- Getting Around
- Nearby Homes


Street View
$295,000
Monthly Est:$1,468
 3 Beds
 2 Baths
1 full bath + 1 half bath
 1,686sqft
1021 Cottage Ct Dr, Fairborn, OH 45324
$295,000
$1,468/moEst:
Get Pre-Approved
Single Family Residence
Built in 1964
$-- HOA
12,300 sqft lot
$175/sq.ft
Description
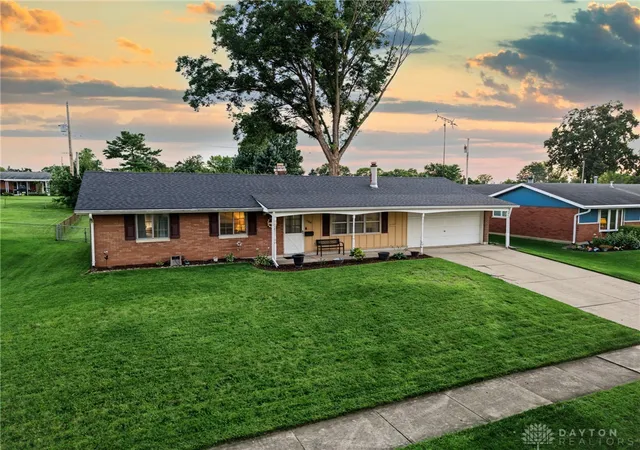
The classic brick exterior of this Rona Hills ranch home offers an inviting welcome under a sheltered porch. A nice foyer opens to the formal living room, which features a large bank of windows. Soft carpeting underfoot flows into the adjacent dining area, creating a comfortable space to transition between rooms.
Culinary tasks are handled in the kitchen, which features wood cabinetry, counter tops, and staying updated appliances including a range, refrigerator, microwave, and dishwasher. Relaxation is found in the large family room addition, centered around a brick fireplace with side shelving and glass doors. Built-in ceiling fans stir the air in this cozy space, while wood paneling adds warmth to the walls.
Sliding glass doors and an atrium door provide access from the family room to the enclosed Florida room, AND a wind shelterd patio. The fenced rear yard offers a large shed and direct views overlooking a city park with soccer fields.
This single-story residence includes three bedrooms and one and a half bathrooms. The full bathroom features tiled walls and a sliding glass shower door. Additional storage and utility space are found in the oversized two-car garage, complete with cabinets, a garage door opener, and a dedicated workshop space.
Practical updates include a new roof in 2025, a new HVAC system in 2022, water heater in 2015, a new garage door in 2023, and USA insulation installed in all outside walls of the house. Parking options are plentiful with a two-car wide driveway leading to the garage, plus an additional one-car wide driveway on the other side of the home.
- Houzeo last checked: 12 hours ago
- Listing updated: September 27, 2026 at 12:31 am
- Listing Provided by: Janet L Miller (937) 477-4710 , Sandy K. Sorensen | RE/MAX HomeBase (937) 878-5993
- Source: Dayton Realtors MLS-OH | MLS#: 969820

Property Details
Status
Active
Type
Single Family Residence
No. of Stories
1
County
City
Neighborhood
--
Year Built
1964
HOA Fees
-
Finished Area
1,686 sqft
Lot Size
12,300 sqft lot
Basement Area
- sqft
MLS Name
Dayton Realtors MLS
MLS Number
969820
MLS Status
Active
Days on Market
11

Continue Your Journey in App
Find your dream home, receive real-time updates, and many more!
Download App
Continue Your Journey in App
Find your dream home, receive real-time updates, and many more!
Location
Facts & Features
Rooms
Bedrooms & bathrooms
Bedrooms: 3
Bathrooms: 2
FloridaRoom
Level: Main
Area: 150.00 Square Feet
Dimensions: 10 x 15
Bedroom
Level: Main
Area: 110.00 Square Feet
Dimensions: 10 x 11
Bedroom
Level: Main
Area: 100.00 Square Feet
Dimensions: 10 x 10
PrimaryBedroom
Level: Main
Area: 156.00 Square Feet
Dimensions: 12 x 13
FamilyRoom
Level: Main
Area: 336.00 Square Feet
Dimensions: 14 x 24
Kitchen
Level: Main
Area: 168.00 Square Feet
Dimensions: 12 x 14
DiningRoom
Level: Main
Area: 130.00 Square Feet
Dimensions: 10 x 13
LivingRoom
Level: Main
Area: 238.00 Square Feet
Dimensions: 14 x 17
EntryFoyer
Level: Main
Area: 32.00 Square Feet
Dimensions: 4 x 8
Interior
Appliances
Dishwasher, Range, Refrigerator
Interior Features
Ceiling Fans
Heating
Forced Air, Natural Gas
Exterior Features
Patio, Storage
Cooling
Central Air
Construction
Year Built
Year Built: 1964
Home type
Single Family Residence
Construction Materials
Brick, Wood Siding
Foundation Details
Slab
Utilities & Energy
Parking Features
Garage, Two Car Garage
Other Features
Subdivision Name
Rona Hills Estates
Patio And Porch Features
Patio
Price History
| Date | Event | Price |
|---|---|---|
09/26/2026 Source: | Listed for Sale | $295,000 $175/sqft |

Getting Around 1021 Cottage Ct Dr
Bike Score®

Somewhat Bikeable
27/100
Walk Score®

Car-Dependent
12/100
Data provided by Redfin
Nearby Homes





Find Homes by Property Features in Fairborn, OH
Nearby New Homes For Sale

Based on information from Dayton Realtors® MLS through Oct 07, 2026, 06:00AM. Information is provided exclusively for consumers’ personal, non-commercial use, that it may not be used for any purpose other than to identify prospective properties consumers may be interested in purchasing. The data is deemed reliable but is not guaranteed accurate by the MLS. The MLS may, at its discretion, require use of other disclaimers as necessary to protect participants and/or the MLS from liability. This website may not include listings or property addresses of sellers who have directed their listing brokers to withhold their listing or their property address from display on the Internet. © 2026 Dayton Area Board of Realtors®, Inc. All rights reserved.
 Advertising Broker: Nicholas Huscroft | Chosen Realty