- Overview
- Description
- Property Details
- Location
- Facts & Features
- Getting Around
- Nearby Homes

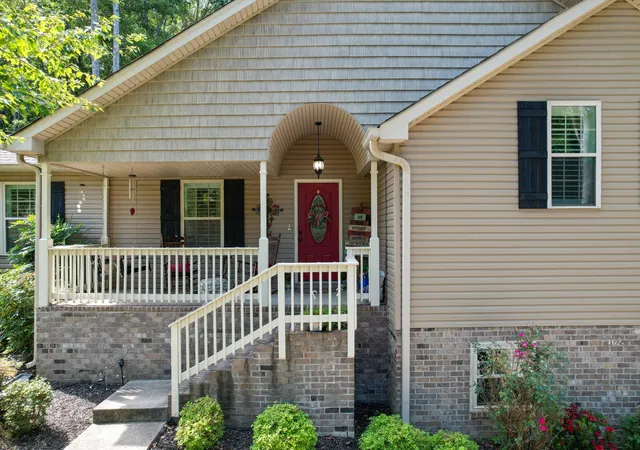

Street View
$569,900
Monthly Est:$2,837
 3 Beds
 2 Baths
2 full baths
 2,367sqft
1021 Goldfinch Trl, Portland, TN 37148
$569,900
$2,837/moEst:
Get Pre-Approved
Single Family Residence
Built in 2016
$-- HOA
2.5 acres lot
$241/sq.ft
Description
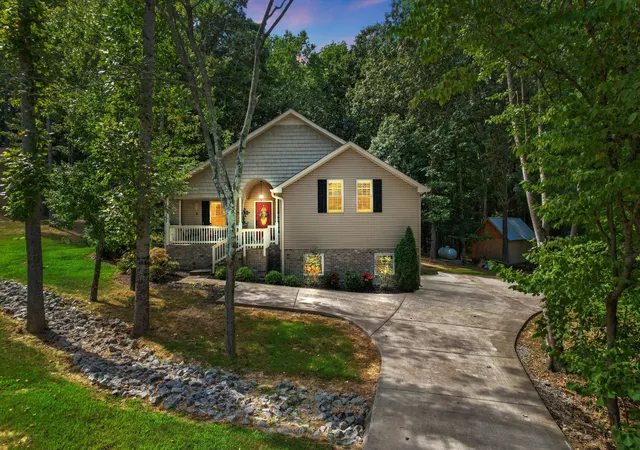
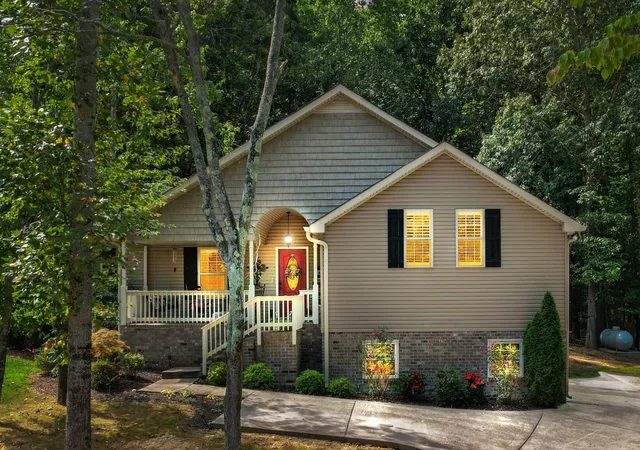
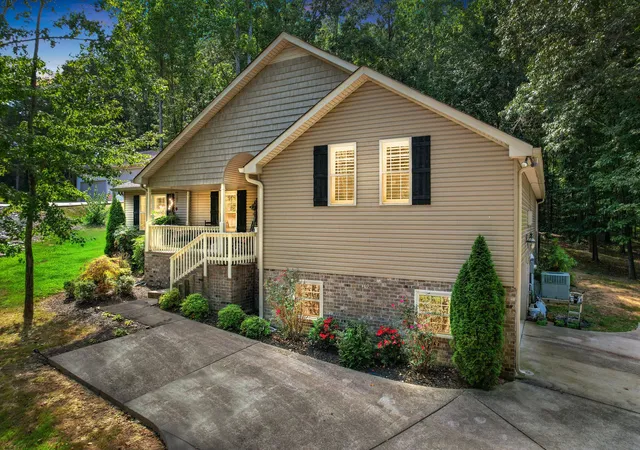
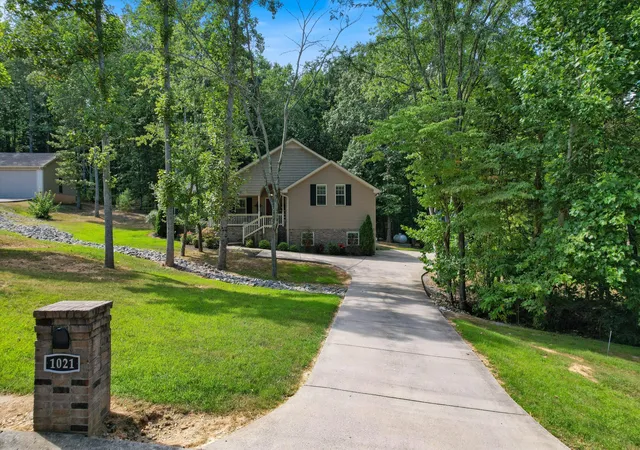
COMING SOON – PROFESSIONAL PHOTOS COMING SOON! Set on 2.5 rolling acres in Portland’s Sunset Acres neighborhood, this thoughtfully maintained 3BR/2BA home offers 2,367 sq. ft., a spacious bonus room, NO HOA and a peaceful setting on a low-traffic, dead-end street. Formerly two tax parcels, the property was professionally resurveyed and combined under a newly recorded legal description, with a prior easement removed. The former second-lot area features extensive clearing and leveling, a second gravel driveway and a prepared building pad with riprap and crush-and-run gravel.
Inside, enjoy high ceilings, beautiful hand-scraped hardwood floors, premium plantation shutters and distinctive upgraded lighting, including a living room fandalier. The updated kitchen features granite countertops, a copper farmhouse sink, upgraded stainless appliances with gas range, beverage fridge, septic-friendly disposal and new drinking-water purification system. Both baths offer granite countertops, copper sinks and updated fixtures, mirrors and lighting. The primary bath features a separate shower and jetted soaking tub, while a converted closet provides convenient office space.
Propane serves the gas range and dryer, with plumbing in place for a future fireplace and conversion of the currently electric water heater. The propane tank is leased. Relax on the back porch overlooking the tranquil acreage or enjoy the covered front porch, fenced backyard, refreshed landscaping and 12x24 storage building. Septic tank cleaned March 2026. Convenient to Gallatin, Nashville and Bowling Green, KY. Seller offers $500 toward buyer’s choice of home warranty with acceptable offer. Detailed improvements list available.
- Houzeo last checked: 12 hours ago
- Listing updated: October 9, 2026 at 3:46 pm
- Listing Provided by: Melissa Sterling (931) 224-5099 DRE #352019 | Better Homes & Gardens Real Estate Heritage Group (931) 680-1680
- Source: Nashville (RealTracs Mid) MLS-TN | MLS#: 3611373

Property Details
Status
Active
Type
Single Family Residence
No. of Stories
1
County
City
Neighborhood
--
Year Built
2016
HOA Fees
-
Finished Area
2,367 sqft
Lot Size
2.5 acres lot
Basement Area
- sqft
MLS Name
Nashville (RealTracs Mid) MLS
MLS Number
3611373
MLS Status
Active
Days on Market
1

Continue Your Journey in App
Find your dream home, receive real-time updates, and many more!
Download App
Continue Your Journey in App
Find your dream home, receive real-time updates, and many more!
Location
Facts & Features
Rooms
Bedrooms & bathrooms
Bedrooms: 3
Bathrooms: 2
Interior
Interior Features
Air Filter, Built In Features, Ceiling Fan(s), Entrance Foyer, Extra Closets, High Ceilings, Redecorated, Smart Thermostat, Walk In Closet(s), High Speed Internet
Appliances
Gas Oven, Gas Range, Dishwasher, Disposal, Microwave, Refrigerator, Stainless Steel Appliance(s), Water Purifier
Sewer
Septic Tank
Heating
Central, Electric
Flooring
Carpet, Wood, Tile
Cooling
Central Air, Electric
Construction
Year Built
Year Built: 2016
Home type
Single Family Residence
Foundation Details
Block
Construction Materials
Brick, Vinyl Siding
Utilities & Energy
Laundry Features
Gas Dryer Hookup, Washer Hookup
Parking Features
Garage Faces Side, Concrete, Driveway
Security Features
Smoke Detector(s)
Basement
None
Utilities
Electricity Available, Water Available
Water Source
Public
Other Features
Subdivision Name
Sunset Acres Ph 1
Lot Features
Rolling Slope, Wooded
Patio And Porch Features
Porch, Covered, Deck
Price History
| Date | Event | Price |
|---|---|---|
10/09/2026 Source: | Listed for Sale | $569,900 $241/sqft |
10/04/2026 Source: | Coming Soon | $569,900 -0.45% $241/sqft |
07/03/2026 Source: | Off Market | $572,500 $242/sqft |
06/18/2026 Source: | Coming Soon | $572,500 -3.78% $242/sqft |
03/01/2025 Source: | Listed for Sale | $595,000 $251/sqft |

Show more
Nearby Homes
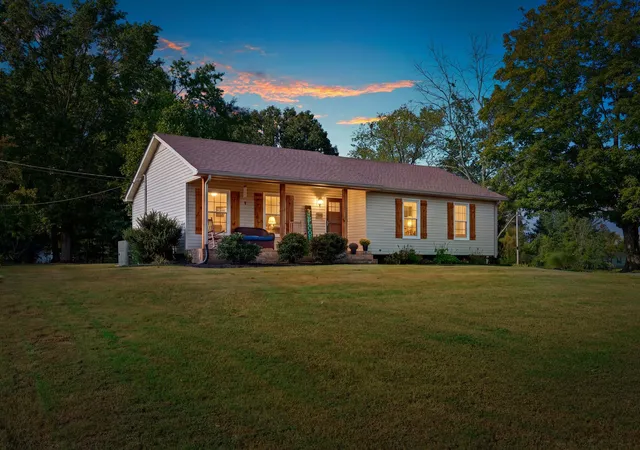
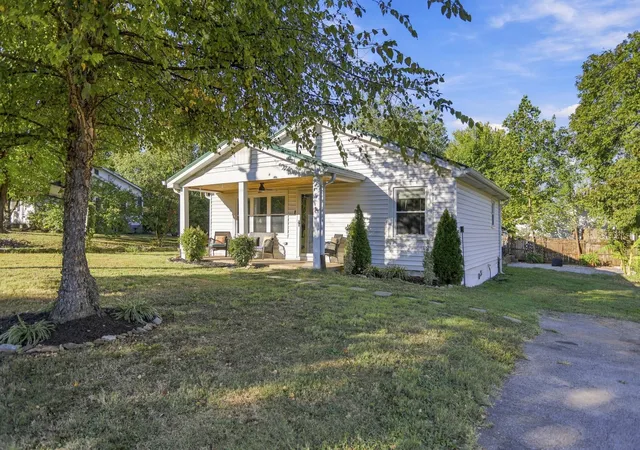
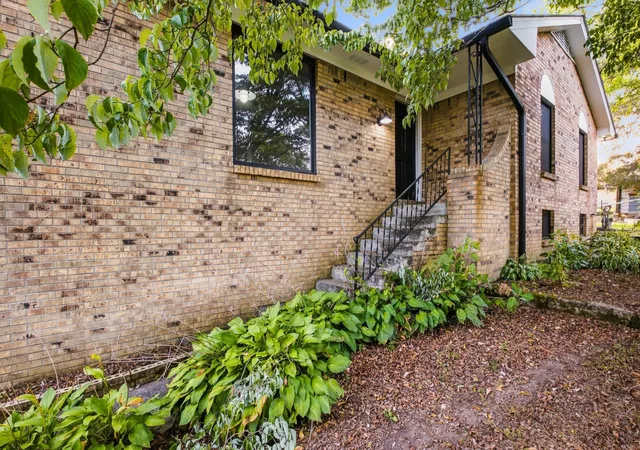
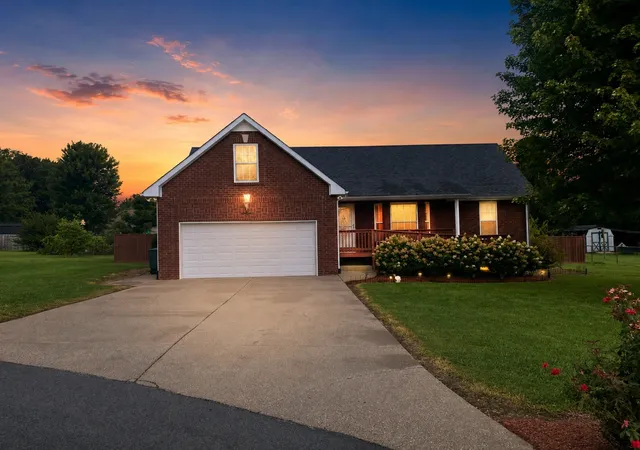
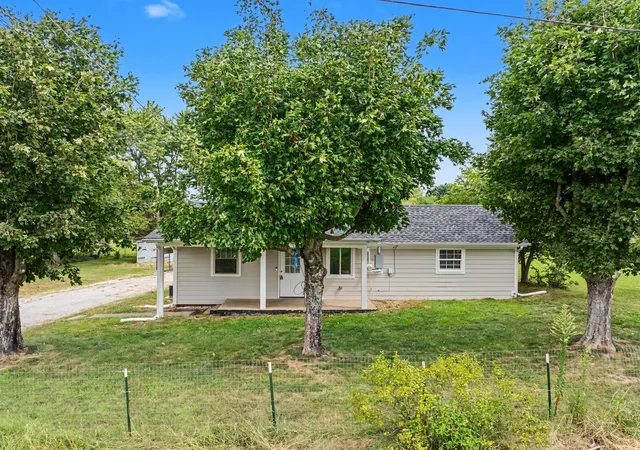
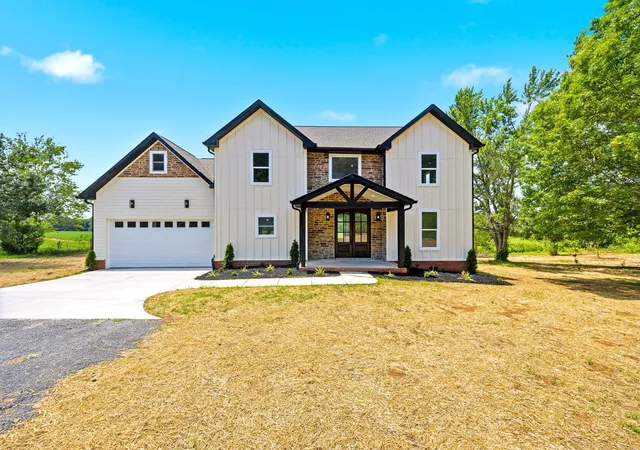
Find Homes by Property Features in Portland, TN
Nearby New Homes For Sale

Based on information from Realtracs® through Oct 09, 2026, 02:31PM. Data courtesy of Realtracs® MLS as distributed by MLS GRID. Some IDX listings have been excluded from this website. All data is obtained from various sources and may not have been verified by the broker or MLS GRID. Supplied Open House Information is subject to change without notice. All information should be independently reviewed and verified for accuracy. Properties may or may not be listed by the office/agent presenting the information. IDX information is provided exclusively for consumers’ personal, noncommercial use. It may not be used for any purpose other than to identify prospective properties consumers may be interested in purchasing. The data is deemed reliable but is not guaranteed by MLS GRID. The use of the MLS GRID Data may be subject to an end-user license agreement prescribed by Realtracs® MLS. © 2026 RealTracs Solutions. All Rights Reserved. Angela Fowler Real Estate, LLC | 423.320.4620 | afowler@catt.com Mailing Address: 452 Kailors Cove Cir, Ringgold, GA 30736
 Advertising Broker: Angela Fowler | Angela Fowler Real Estate, LLC.