Andover RE
Powered by 
- 1
- Overview
- Description
- Property Details
- Location
- HOA Management
- Facts & Features
- Getting Around
- Nearby Homes




$415,000
Monthly Est:$2,066
 3 Beds
 2 Baths
1 full bath + 1 half bath
 1,240sqft
1021 Maiden Ln, Ann Arbor City Washtenaw, MI 48105
$415,000
$2,066/moEst:
Get Pre-Approved
Condominium
Built in 2001
$262/mo HOA
-- sqft lot
$335/sq.ft
Description
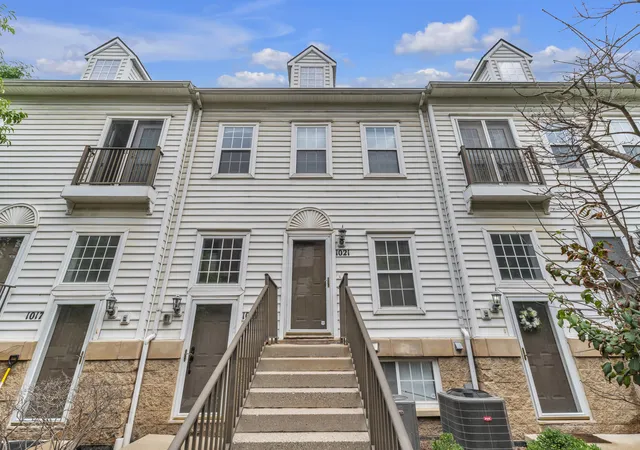
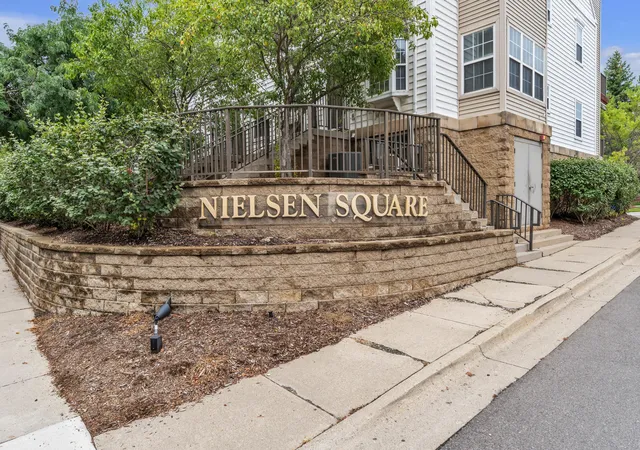
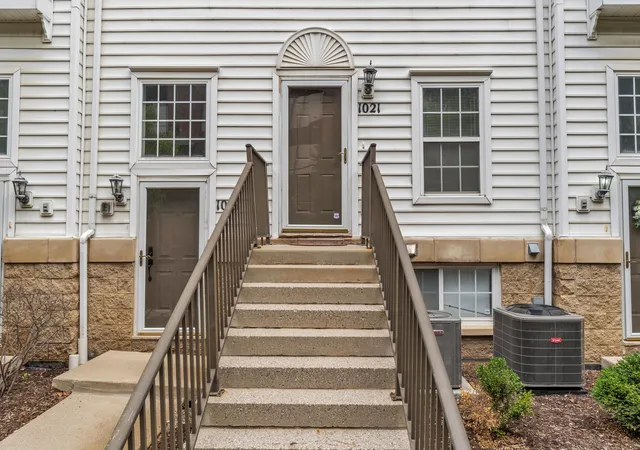
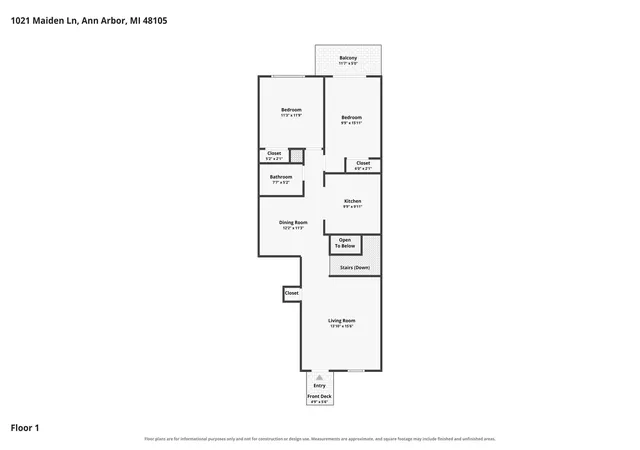
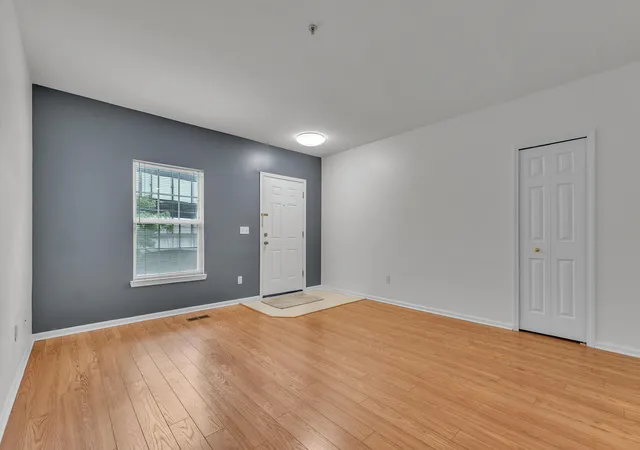
Seller is offering a land contract for $415,000 purchase price, 5.5% interest amortized on 30-year term and 2 year balloon payment, for buyer with minimum of 780 credit score, and down payment of $45,000 with closing by end of the year. Principle and Interest payments would be approx $2,218. Situated in the desirable community of Nielsen Square, this move-in ready condo places you just a 5-minute walk from the medical campus, hospital, and Huron River, and a 10-minute walk to Central Campus and vibrant Kerrytown. Step inside to an inviting open floor plan accented by stylish, durable wood-look flooring (2015) and a dedicated dining space. The refreshed kitchen boasts a brand-new SS refrigerator and electric stove/oven (July 2026), alongside a new sink and garbage disposal (July 2026). The spacious primary bedroom features a private balcony overlooking the community grounds. A comfortably sized second bedroom sits next to the full bath, which features a new tub surround (2024).Downstairs, discover an exceptional finished bonus den complete with a half bath with new flooring (Aug 2026)???ideal for a home office, media room, or study space. Convenient attached 1-car garage offering direct entry or extra storage options. This condo has many recent updates: full interior paint covering all ceilings, walls, trim, and doors (August 2026), brand-new carpet installed throughout main level (July 2026), updated vinyl flooring in the half bath (August 2026), and new window blinds throughout, new central AC unit (2025). This turnkey home combines improvements, fresh cosmetic updates, and an unbeatable walkable location. Wonderful rental potential as well! Has a current CofO with City of Ann Arbor until Sept. 2027. Seller to pay assessment that is due by Dec. 31st. Assessment for fire suppression system upgrades and new roofs. Monthly HOA is $262. HOA is also replacing the entire front porch and stairs in 2027.
- Houzeo last checked: 12 hours ago
- Listing updated: November 2, 2026 at 2:44 pm
- Listing Provided by: Maryann Ryan (734) 645-5703 , Michael Ryan | The Charles Reinhart Company (734) 769-3800
- Source: Realcomp MLS-MI | MLS#: 81026057890

- Originating MLS: Greater Metropolitan Association of REALTORS
Property Details
Status
Active
Type
Condominium
No. of Stories
1
County
City
Neighborhood
--
Year Built
2001
HOA Fees
$262/mo
Finished Area
1,240 sqft
Lot Size
-- sqft lot
Basement Area
- sqft
MLS Name
Realcomp MLS
MLS Number
81026057890
MLS Status
Active
Days on Market
2
Cumulative Days on Market
55

Continue Your Journey in App
Find your dream home, receive real-time updates, and many more!
Continue Your Journey in App
Find your dream home, receive real-time updates, and many more!
Location
HOA Management
N/A
HOA Fees
$262/ Monthly
Amenities
 Amenities and services may be covered by one or multiple associations and service providers.
 Water
 Snow Removal
 Trash Pickup
 Maintenance
 Sewer
Disclaimer: Amenities are based on third-party information and may vary; buyers must independently verify all amenities, as information is deemed reliable but not guaranteed.
Facts & Features
Rooms
Bedrooms & bathrooms
Bedrooms: 3
Bathrooms: 2
Interior
Cooling
Central Air
Interior Features
Window Treatments
Sewer
Public Sewer, Storm Drain
Appliances
Dishwasher, Disposal, Dryer, Humidifier, Microwave, Oven, Refrigerator, Range, Washer
Window Features
Screens
Exterior Features
Balcony, Private Entrance
Heating
Forced Air, Natural Gas
Flooring
Carpet, Laminate, Linoleum
Construction
Year Built
Year Built: 2001
Home type
Condominium
Architectural Style
Townhouse
Foundation Details
Basement
Construction Materials
Brick, Vinyl Siding
Utilities & Energy
Utilities
Natural Gas Connected
Laundry Features
Laundry Closet, Lower Level
Basement
Full
Parking Features
Attached, Garage Door Opener, Paved
Water Source
Public
Security Features
Smoke Detectors
Other Features
Subdivision Name
Nielsen Square Condos
Community Features
Sidewalks
Price History
| Date | Event | Price |
|---|---|---|
11/02/2026 Source: | Listed for Sale | $415,000 $335/sqft |
10/31/2026 Source: | Price Decreased | $415,000 -1.07% $335/sqft |
10/31/2026 Source: | Listing Removed | $419,500 +16849.49% $338/sqft |
10/11/2026 Source: | Price Decreased | $2,475 -4.81% $2/sqft |
09/30/2026 Source: | Price Increased | $2,600 +8.33% $2/sqft |


Show more
Nearby Homes

Find Homes by Property Features in Ann Arbor City Washtenaw, MI
Nearby New Homes For Sale


Based on information from the Board/Association of REALTORS® (alternatively, from the Realcomp II Ltd. MLS) through Nov 02, 2026, 02:15PM. All information provided is deemed reliable, but is not guaranteed to be accurate and should be independently verified. IDX provided courtesy of Realcomp II Ltd. via Andover Real Estate & Houzeo, Copyright 2026 Realcomp II Ltd. Shareholders Any use of search facilities of data on the site, other than by a consumer looking to purchase real estate, is prohibited. IDX information is provided exclusively for consumers' personal, noncommercial use and may not be used for any purpose other than to identify prospective properties consumers may be interested in purchasing. The accuracy of all information, regardless of source, is not guaranteed or warranted. All information should be independently verified. Listing Information presented by local MLS brokerage: Andover Real Estate, local REALTOR®- Scott Rubin - (248)206-3666 . Any use of search facilities of data on the site, other than by a consumer looking to purchase real estate, is prohibited. © 2024 Realcomp II Ltd. MLS. All Rights Reserved.
 Advertising Broker: Andover Real Estate | Andover Real Estate
