- Overview
- Description
- Property Details
- Location
- HOA Management
- Facts & Features
- Getting Around
- Nearby Homes
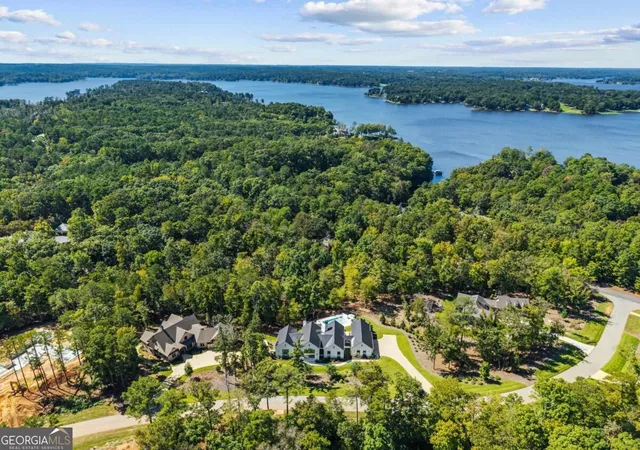

Street View
$2,995,000
Monthly Est:$14,907
 4 Beds
 4 Baths
3 full baths + 1 half bath
 5,654sqft
1021 Neary Ridge, Greensboro, GA 30642
$2,995,000
$14,907/moEst:
Get Pre-Approved
Single Family Residence
Built in 2022
$-- HOA
1.06 acres lot
$530/sq.ft
Description
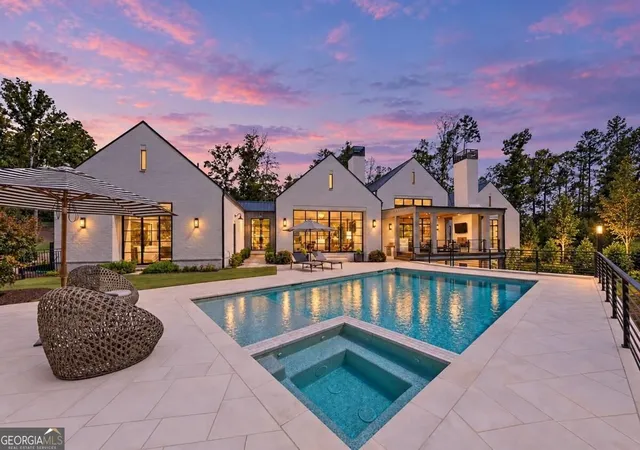
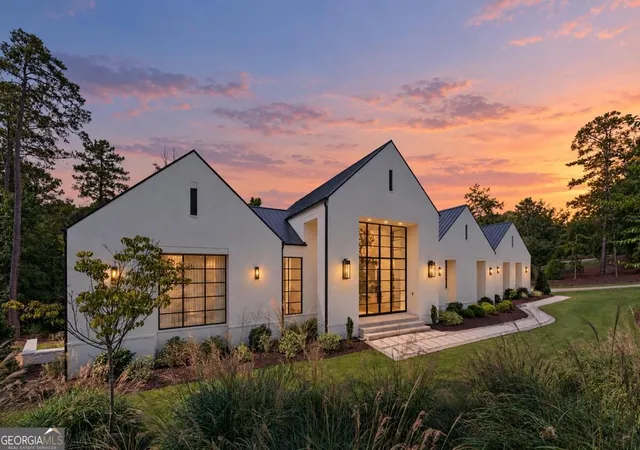
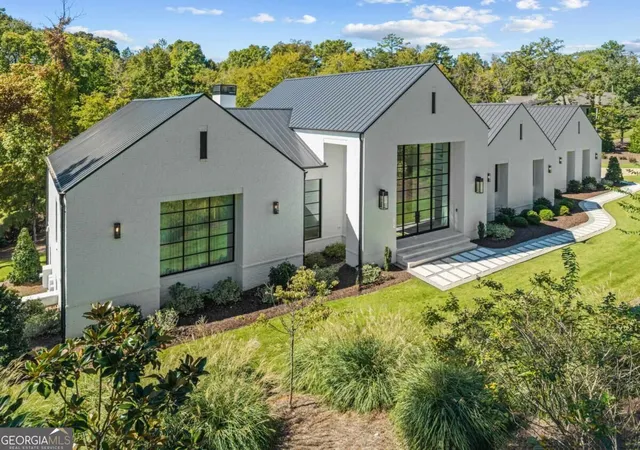
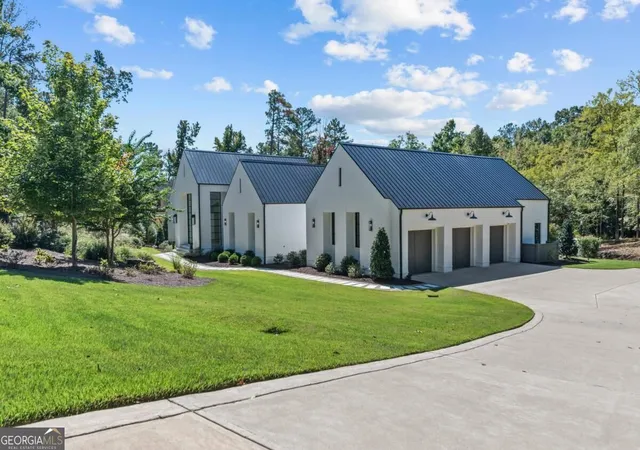
ARCHITECTURALLY DISTINCTIVE. EFFORTLESSLY ELEGANT. A LIKE-NEW PRIVATE RESORT IN REYNOLDS LAKE OCONEE. Extraordinary custom home by Artisan Homes,where modern architecture meets timeless elegance and exceptional craftsmanship. Situated on a beautifully landscaped, private over an acre estate in one of Reynolds Lake Oconee's most desirable neighborhoods, this move-in-ready residence offers a rare find: main-level living with direct walkout to your pool. Designed for entertaining, this is truly a private resort to call home. The striking exterior features white brick, a standing-seam metal roof and dramatic floor-to-ceiling architectural steel windows. Inside,glass doors and walls of windows flood the home with natural light, connecting indoor and outdoor living. Wide-plank light oak hardwood floors, vaulted ceilings, exposed wood beams and carefully curated finishes create an atmosphere that is sophisticated yet inviting.The vaulted great room showcases clerestory windows, exposed beams and a dramatic brick feature wall. The chef's kitchen features custom cabinetry, quartz countertops, a farmhouse sink and premium Wolf, Sub-Zero and Cove appliances. The dining room offers architectural lighting and furniture-style cabinetry. A second main-level family room walks out to your pool patio and features an Isokern masonry gas fireplace and expansive windows. Additional details include Control4 smart home automation, custom lighting, solid-core doors and natural stone and slate accents. Resort-style outdoor living is the centerpiece of this home. Step directly from the main level to the private saltwater pool. A grilling patio features Lynx Sedona and Primo ceramic grills, while the main deck/porch offers an Isokern brick propane fireplace. Firerock pool decking stays comfortable underfoot, completing this beautiful private retreat. The main-level primary suite offers vaulted ceilings, exposed beams, a brick feature wall and expansive picture window with automated drapery. The terrace level features a second family room, game room, glass-enclosed gym, three suites including a bunk room and baths. Generous unfinished storage and workshop space offer are perfect for future golf simulator or media room. A separate poolside studio, currently used as art studio and office can be used as a pool cabana or a guest retreat. Ideally located with the walking trail steps from your front door,this home is minutes to Richland Pointe amenities and marina. Membership available.
- Houzeo last checked: 7 minutes ago
- Listing updated: October 13, 2026 at 10:28 pm
- Listing Provided by: | Luxury Lake Oconee Real Estate (706) 453-9243
- Source: Georgia MLS-GA | MLS#: 10871545

Property Details
Status
Pending
Type
Single Family Residence
No. of Stories
-
County
City
Neighborhood
--
Year Built
2022
HOA Fees
-
Finished Area
5,654 sqft
Lot Size
1.06 acres lot
Basement Area
- sqft
MLS Name
Georgia MLS
MLS Number
10871545
MLS Status
Under Contract
Days on Market
28
Cumulative Days on Market
2

Continue Your Journey in App
Find your dream home, receive real-time updates, and many more!
Continue Your Journey in App
Find your dream home, receive real-time updates, and many more!
Location
HOA Management
N/A
HOA Fees
$2,000/
Amenities
 Amenities and services may be covered by one or multiple associations and service providers.
 Security Guard
 Private Roads
Disclaimer: Amenities are based on third-party information and may vary; buyers must independently verify all amenities, as information is deemed reliable but not guaranteed.
Facts & Features
Rooms
Bedrooms & bathrooms
Bedrooms: 4
Bathrooms: 4
Interior
Sewer
Private Sewer
Appliances
Dishwasher, Disposal, Double Oven, Electric Water Heater, Ice Maker, Microwave, Range, Refrigerator, Stainless Steel Appliance(s), Trash Compactor, Water Softener
Flooring
Hardwood, Other, Stone
Interior Features
Beamed Ceilings, Master On Main Level, Separate Shower, Vaulted Ceiling(s), Walk In Closet(s)
Cooling
Central Air, Electric
Heating
Central, Electric
Window Features
Window Treatments
Construction
Year Built
Year Built: 2022
Home type
Single Family Residence
Property Condition
Resale
Roof
Metal
Architectural Style
Contemporary
Construction Materials
Brick
Utilities & Energy
Utilities
Cable Available, High Speed Internet, Propane
Laundry Features
Mud Room
Fireplace Features
Gas Log
Parking Features
Attached
Basement
Daylight
Water Source
Private
Security Features
Security System, Smoke Detector(s)
Pool Features
Pool/spa Combo, In Ground
Other Features
Community Features
Boat/camper/van Prkg, Clubhouse, Fitness Center, Gated, Golf, Lake, Marina, Playground, Pool, Shared Dock, Tennis Court(s)
Subdivision Name
Reynolds Lake Oconee
Vegetation
Partially Wooded
Lot Features
Level, Other
Patio And Porch Features
Deck, Patio
Price History
| Date | Event | Price |
|---|---|---|
10/13/2026 Source: | Pending | $2,995,000 $530/sqft |
10/12/2026 Source: | Listed for Sale | $2,995,000 $530/sqft |

Nearby Homes

Find Homes by Property Features in Greensboro, GA
Nearby New Homes For Sale


Information Deemed Reliable But Not Guaranteed. © 2026 Georgia Multiple Listing Service. All Rights Reserved.
 Advertising Broker: Fred McGill | Simple Showing, Inc
