- Overview
- Description
- Property Details
- Location
- HOA Management
- Facts & Features
- Getting Around
- Nearby Homes



$444,900
Monthly Est:$2,214
 4 Beds
 3 Baths
2 full baths + 1 half bath
 2,308sqft
1021 Silverbell Trl, St Cloud, FL 34771
$444,900
$2,214/moEst:
Get Pre-Approved
Single Family Residence
Built in 2023
$166/mo HOA
5,227 sqft lot
$193/sq.ft
Description
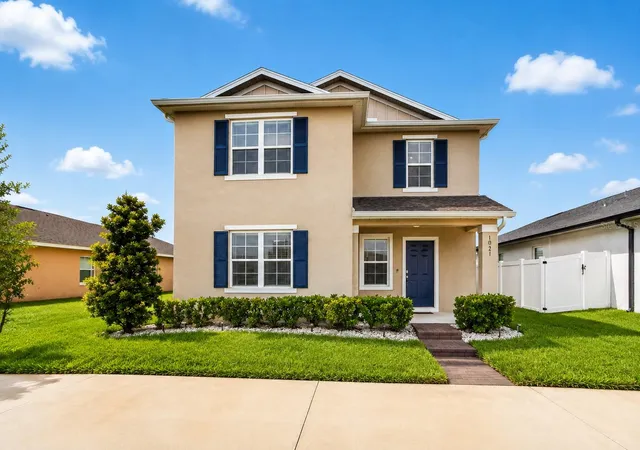
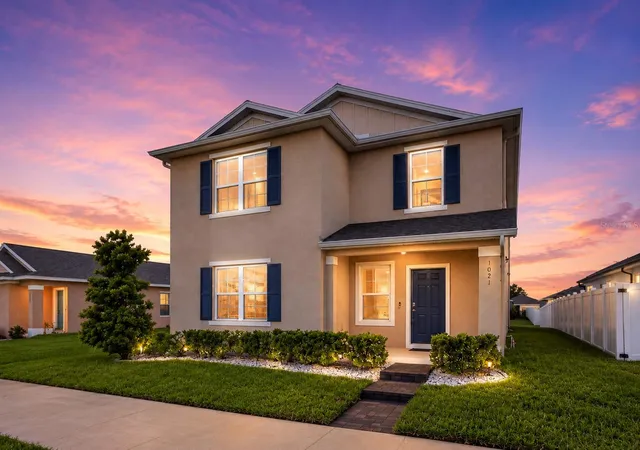
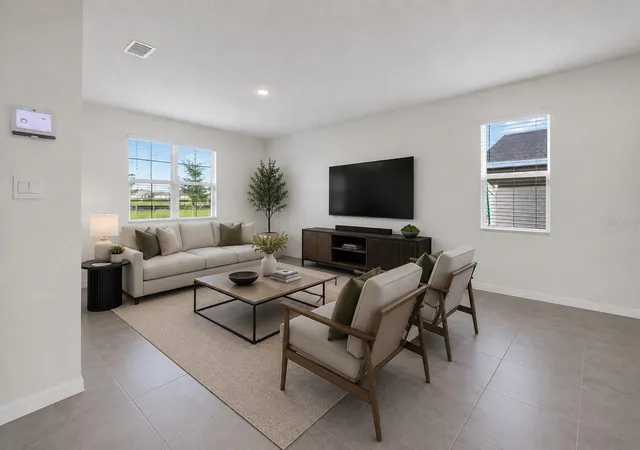
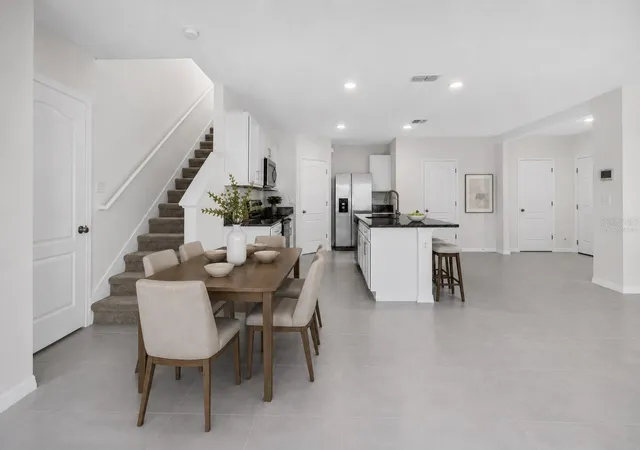
Virtually Staged. PRICE IMPROVEMENT + NO CDD + LIKE-NEW, MOVE-IN READY HOME! This meticulously maintained property offers 2,308 SF, 4 bedrooms, 2.5 baths, concrete-block construction on BOTH stories, and extensive upgrades already completed.
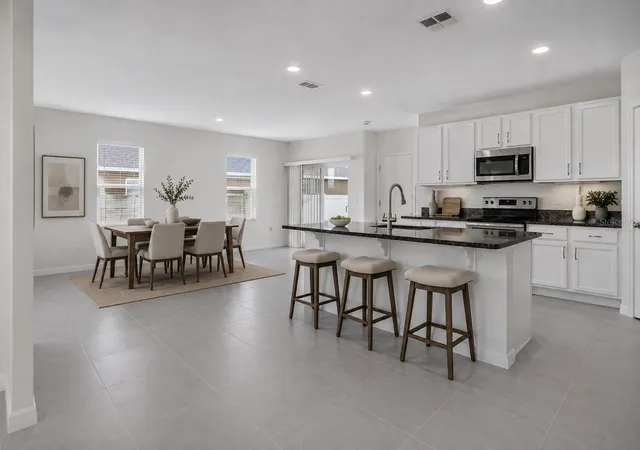
The bright open-concept main level features modern gray ceramic tile flooring, a modern kitchen with a large granite island, granite countertops, and stainless-steel appliances INCLUDED. Sliding doors open to a covered lanai and fully fenced backyard, creating a move-in-ready indoor/outdoor space from day one.
Upstairs, all 4 bedrooms are conveniently located together, including a spacious primary suite with private bath and walk-in closet, plus a second full bath and upstairs laundry with washer and dryer included.
VALUE YOU CAN SEE: whole-house salt-free water filtration, vinyl privacy fence, rain gutters, front and rear irrigation, upgraded marble-stone landscaping, blinds throughout, termite treatment, ADT security with exterior cameras and door/window sensors, smart-home features with mobile/Alexa control, and Wi-Fi extenders for enhanced coverage.
NEED PARKING? The rear paver driveway can accommodate up to approximately 6 vehicles, PLUS 2 additional vehicles inside the attached two-car garage.
The HOA includes 1-Gig high-speed internet, plus access to the community pool, playground, walking trails and lakes.
LOCATION MATTERS. Minutes to the growing Sunbridge and approximately 15 minutes to Lake Nona, with convenient access to Narcoossee Rd, SR-417, SR-528, Orlando International Airport, Medical City, shopping, dining, healthcare and entertainment.
EDUCATION ADDS TO THE LOCATION. This address is currently assigned to Voyager K-8 and Nova Lakes High School, the new Sunbridge-area high school opened for the 2026–2027 school year.
COMPARING NEW CONSTRUCTION? LOOK BEYOND THE BASE PRICE. Here, many of the improvements buyers often add after closing are already done—PLUS NO CDD.
LIKE-NEW CONDITION. NO CDD. EXTENSIVE UPGRADES. 1-GIG INTERNET INCLUDED WITH HOA. EXCEPTIONAL PARKING. SUNBRIDGE & LAKE NONA ACCESS. MOTIVATED SELLER.
The upgrades are done, the home is move-in ready, and your next chapter could start here. Schedule your private showing today!
Buyer to independently verify school assignments, CDD/HOA information, measurements, parking capacity and other information important to Buyer. School assignments are subject to change.
- Houzeo last checked: 5 hours ago
- Listing updated: October 27, 2026 at 8:04 pm
- Listing Provided by: Xiomy Sosa (407) 906-7802 | THE VALENZUELA REAL ESTATE GRO (305) 776-4866
- Source: Stellar MLS-FL | MLS#: O6434414

Property Details
Status
Active
Type
Single Family Residence
No. of Stories
2
County
City
Neighborhood
--
Year Built
2023
HOA Fees
$166/mo
Finished Area
2,308 sqft
Lot Size
5,227 sqft lot
Basement Area
- sqft
MLS Name
Stellar MLS
MLS Number
O6434414
MLS Status
Active
Days on Market
66
Cumulative Days on Market
67

Continue Your Journey in App
Find your dream home, receive real-time updates, and many more!
Continue Your Journey in App
Find your dream home, receive real-time updates, and many more!
Location
HOA Management
Jorge Miranda
HOA Fees
$166/ Monthly
Amenities
 Amenities and services may be covered by one or multiple associations and service providers.
 Maintenance
 Security Gate
 Internet
 Pool
 Park Playground
Disclaimer: Amenities are based on third-party information and may vary; buyers must independently verify all amenities, as information is deemed reliable but not guaranteed.
Facts & Features
Rooms
Bedrooms & bathrooms
Bedrooms: 4
Bathrooms: 3
Interior
Exterior Features
Private Yard, Rain Gutters, Sidewalk, Sprinkler Metered
Cooling
Central Air
Flooring
Carpet, Ceramic Tile
Sewer
Public Sewer
Appliances
Dishwasher, Disposal, Dryer, Electric Water Heater, Microwave, Range, Refrigerator, Washer, Water Filtration System, Water Softener
Interior Features
Eat In Kitchen, Living Room/dining Room Combo, Open Floorplan, Primary Bedroom Upstairs, Smart Home, Split Bedroom, Stone Counters, Thermostat, Walk In Closet(s)
Window Features
Blinds
Heating
Central, Electric
Construction
Year Built
Year Built: 2023
Home type
Single Family Residence
Property Condition
Completed
Architectural Style
Bungalow
Construction Materials
Block, Concrete, Stucco
Roof
Shingle
Foundation Details
Slab
Utilities & Energy
Water Source
Public
Association Amenities
Fence Restrictions, Maintenance, Playground, Pool
Utilities
Bb/hs Internet Available, Electricity Connected, Public, Sewer Connected, Sprinkler Meter, Water Connected
Laundry Features
Laundry Room
Parking Features
Driveway, Garage Faces Rear, Off Street, On Street, Open
Security Features
Fire Alarm, Security System, Smoke Detector(s), Touchless Entry
Other Features
Subdivision Name
Prairie Oaks
Vegetation
Trees/landscaped
Community Features
Community Mailbox, Deed Restrictions, Dog Park, Playground, Pool, Sidewalks
Patio And Porch Features
Covered, Enclosed, Front Porch, Patio, Rear Porch
Price History
| Date | Event | Price |
|---|---|---|
10/27/2026 Source: | Price Decreased | $444,900 -3.26% $193/sqft |
10/02/2026 Source: | Price Decreased | $459,900 -2.13% $199/sqft |
09/09/2026 Source: | Price Decreased | $469,900 -2.08% $204/sqft |
08/21/2026 Source: | Price Increased | $479,900 +7.87% $208/sqft |
08/21/2026 Source: | Listed for Sale | $444,900 $193/sqft |

Nearby Homes
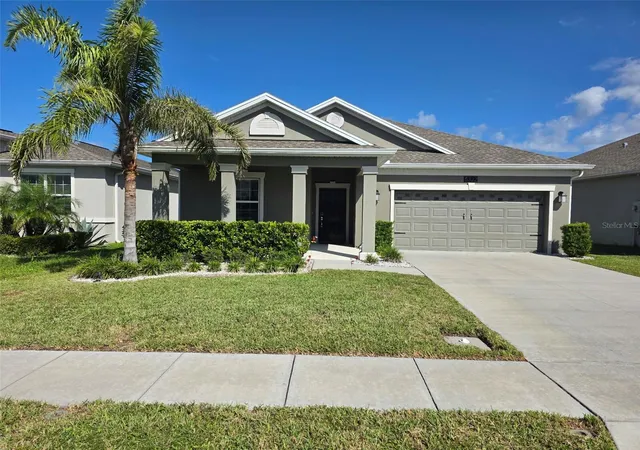
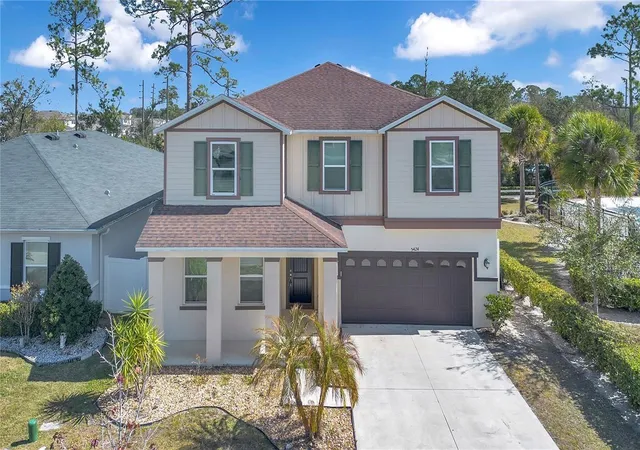
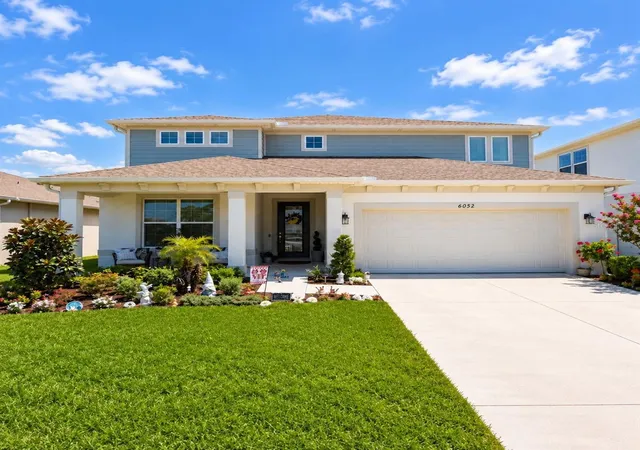
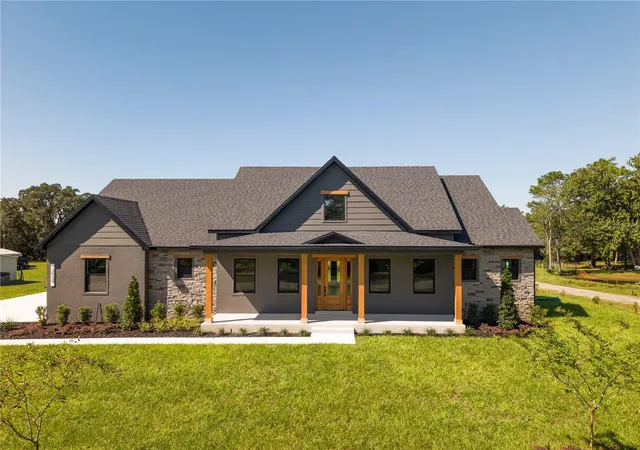
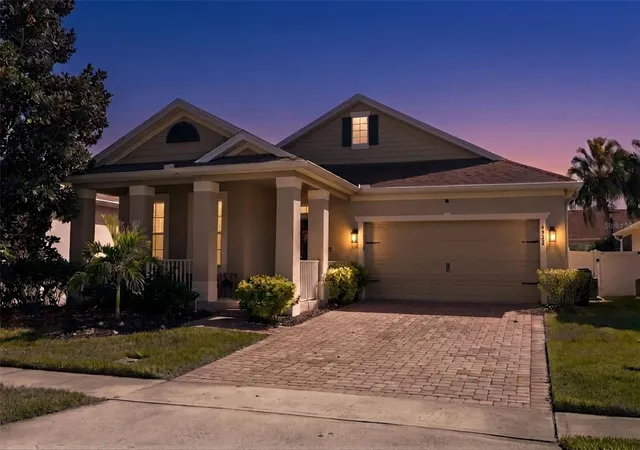
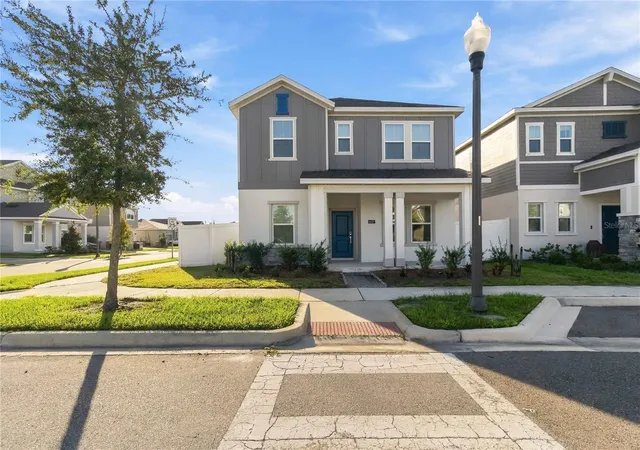
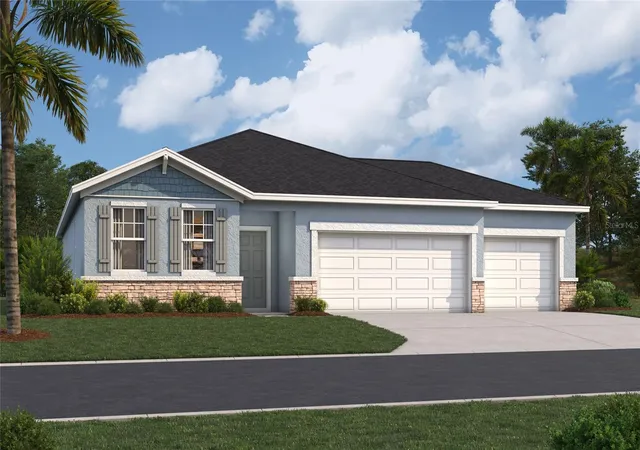
Find Homes by Property Features in St Cloud, FL
Nearby New Homes For Sale

Based on information from Stellar MLS® through Oct 27, 2026, 04:15PM as submitted to and distributed by MLS GRID. All data is obtained from various sources and may not have been verified by the broker or MLS GRID. Supplied Open House Information is subject to change without notice. All information should be independently reviewed and verified for accuracy. Properties may or may not be listed by the office/agent presenting the information. IDX information is provided exclusively for consumers’ personal non-commercial use. It may not be used for any purpose other than to identify prospective properties consumers may be interested in purchasing. The data is deemed reliable but is not guaranteed by MLS GRID. The use of the MLS GRID Data may be subject to an end-user license agreement prescribed by the Member Participant’s applicable MLS, if any, and as amended from time to time. © 2026 Stellar MLS. All Rights Reserved.
 Advertising Broker: Fred McGill | Simple Showing, Inc
