- Overview
- Description
- Property Details
- Location
- Facts & Features
- Getting Around
- Nearby Homes





$825,000
Monthly Est:$4,106
 3 Beds
 4 Baths
3 full baths + 1 half bath
 2,904sqft
1021 St Gregory St, Cincinnati, OH 45202
$825,000
$4,106/moEst:
Get Pre-Approved
Single Family Residence
Built in 1886
$-- HOA
0.05 acre lot
$284/sq.ft
Description
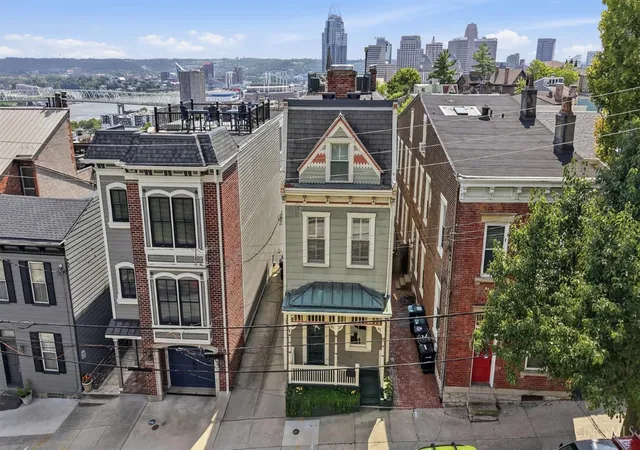
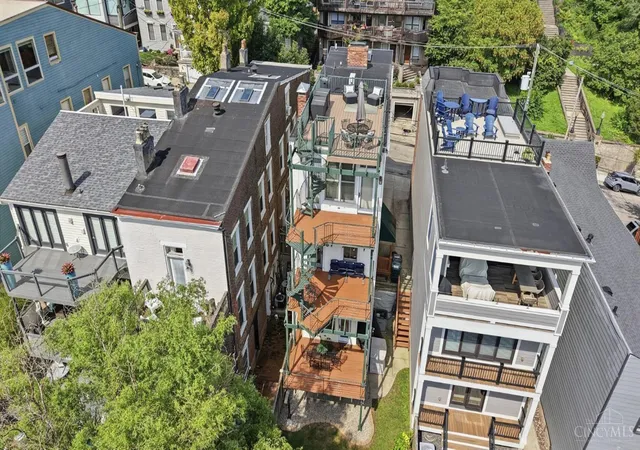
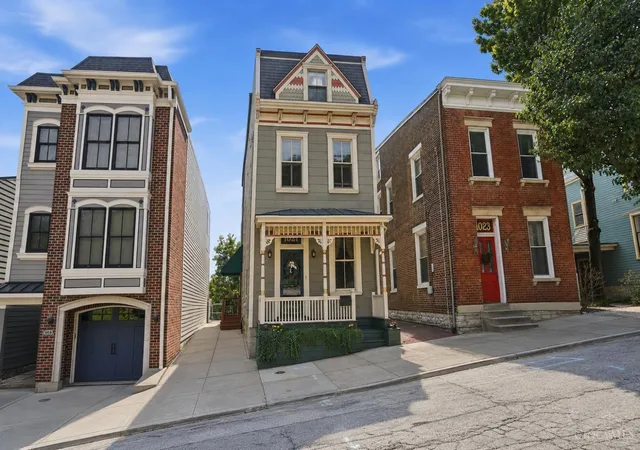
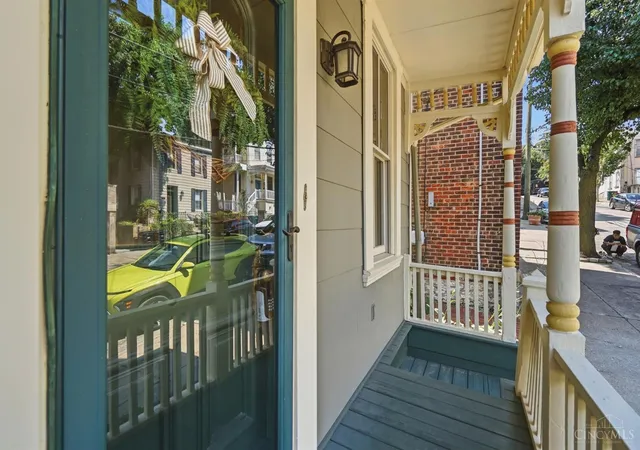
Mount Adams gem w/ parking, fenced yard, finished basement, rooftop. This stunning Victorian-style home blends character w/ modern updates and showcasing breathtaking million-dollar skyline views of Ohio and Kentucky with your five areas of outdoor living! Including a spectacular rooftop deck with sturdy spiral staircases. Fully renovated kitchen incl. countertops, floors, cabinets, appliances + pantry. Your breakfast nook walkouts to a private deck. 2 working Wood Burning Fireplaces! Luxurious top-floor primary suite offers sweeping city views, two large closets, a spa-tub bath, and skylights that fill the primary suite w natural light. The walkout lower level opens to a landscaped, fenced backyard with patio, creating the ideal indoor-outdoor retreat + Longworth's Catawba Grapes. Off-street parking for up to three vehicles. All updates are done. Floors, membrane rooftop, decking & railing (2020), HVAC(2021), Pella windows, updated flooring (~3yrs), Entire Kitchen, Bathrooms(4 yrs).
- Houzeo last checked: 12 hours ago
- Listing updated: October 30, 2026 at 7:46 pm
- Listing Provided by: Staci N Shelby , Peter D Chabris | Keller Williams Seven Hills Re
- Source: Cincinnati MLS-OH | MLS#: 1882775

Property Details
Status
Active
Type
Single Family Residence
No. of Stories
-
County
City
Neighborhood
Year Built
1886
HOA Fees
-
Finished Area
2,904 sqft
Lot Size
0.05 acre lot
Basement Area
- sqft
MLS Name
Cincinnati MLS
MLS Number
1882775
MLS Status
Active
Days on Market
92

Continue Your Journey in App
Find your dream home, receive real-time updates, and many more!
Continue Your Journey in App
Find your dream home, receive real-time updates, and many more!
Location
Facts & Features
Rooms
Bedrooms & bathrooms
Bedrooms: 3
Bathrooms: 4
Interior
Window Features
Insulated, Wood
Sewer
Public Sewer
Heating
Forced Air, Gas
Interior Features
9ft + Ceiling, Crown Molding, Skylight(s)
Appliances
Oven/range, Dishwasher, Dryer, Washer
Cooling
Ceiling Fans, Central Air
Construction
Year Built
Year Built: 1886
Home type
Single Family Residence
Foundation Details
Stone
Architectural Style
Victorian
Roof
Membrane/rubber
Construction Materials
Shingle Siding, Stone
Utilities & Energy
Fireplace Features
Brick, Ceramic, Wood
Water Source
Public
Basement
Full, 2, 4
Parking Features
Off Street, Driveway
Other Features
Patio And Porch Features
Deck, Patio
Price History
| Date | Event | Price |
|---|---|---|
10/30/2026 Source: | Listed for Sale | $825,000 +52.35% $284/sqft |
04/24/2021 Source: | Sold | $541,500 -6.48% $186/sqft |
05/01/2020 Source: | Listing Removed | $579,000 +16929.41% $199/sqft |
02/28/2020 Source: | Price Increased | $3,400 +3.19% $1/sqft |
07/26/2018 Source: | Price Decreased | $3,295 -15.73% $1/sqft |

Show more
Nearby Homes



Find Homes by Property Features in Cincinnati, OH

Based on information from the Multiple Listing Service of Greater Cincinnati (alternatively the REALTOR Alliance of Greater Cincinnati) through Nov 02, 2026, 02:15PM. IDX information is provided exclusively for consumers’ personal, non-commercial use, it may not be used for any purpose other than to identify prospective properties consumers may be interested in purchasing, and the data is deemed reliable but is not guaranteed accurate by the MLS. The listings of some real estate brokerage firms have been excluded. The listing broker’s offer of compensation is made only to participants of the MLS where the listing is filed. Copyright 2026, MLS of Greater Cincinnati, Inc. All rights reserved
 Advertising Broker: Nicholas Huscroft | Chosen Realty
