- Overview
- Description
- Property Details
- Location
- HOA Management
- Facts & Features
- Getting Around
- Nearby Homes



$1,475,000
Monthly Est:$7,342
 5 Beds
 4 Baths
3 full baths + 1 half bath
 4,798sqft
10211 Middle Darleen, Leander, TX 78641
$1,475,000
$7,342/moEst:
Get Pre-Approved
Single Family Residence
Built in 2005
$3.75/mo HOA
39,204 sqft lot
$307/sq.ft
Description
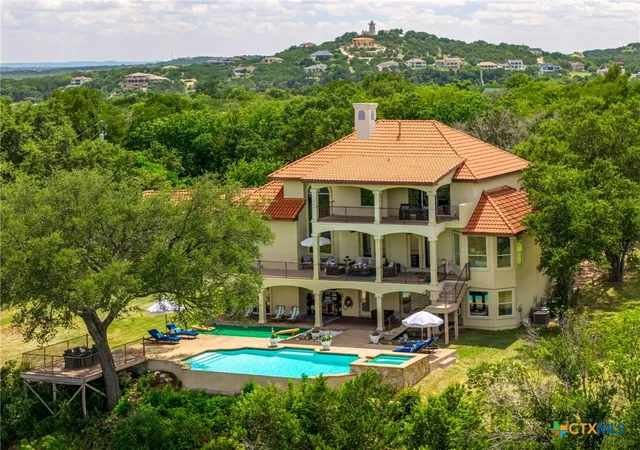
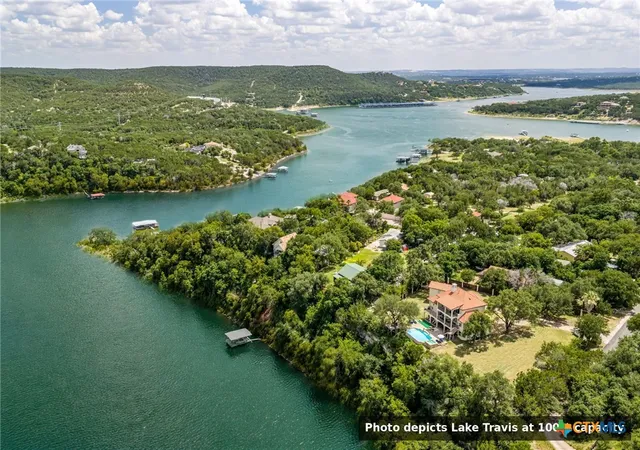
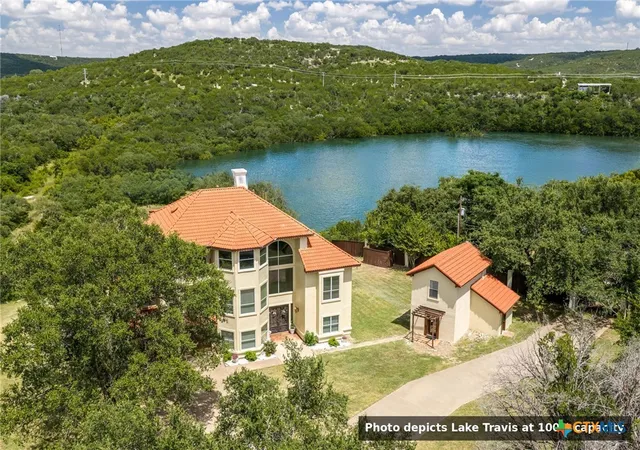
Perched high above a sprawling cove on Lake Travis, this exceptional gated waterfront estate features a three-story main home atop a dramatic 40-foot cliff, offering breathtaking panoramic views, unmatched privacy, and 247 feet of owned waterfront. The property includes a 4,200-square-foot main residence with 5 bedrooms and 3.5 bathrooms, complemented by a separate two-story guest house with an additional 598 square feet, 1 bedroom, and 1 bathroom.
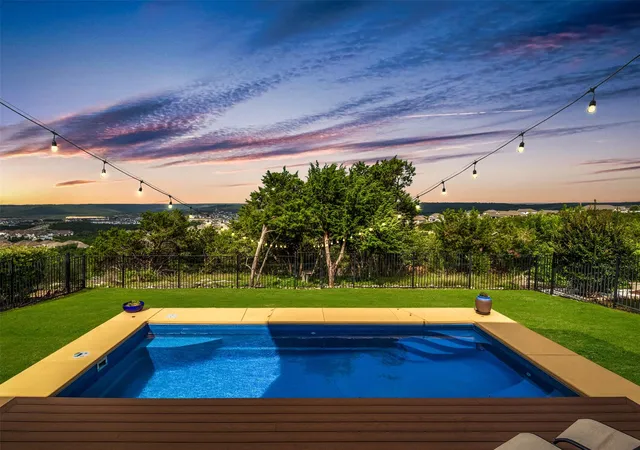
Designed to maximize its incredible setting, the home features three expansive covered back decks overlooking the resort-style swimming pool, cascading waterfall, spa, and the sparkling waters of Lake Travis below.
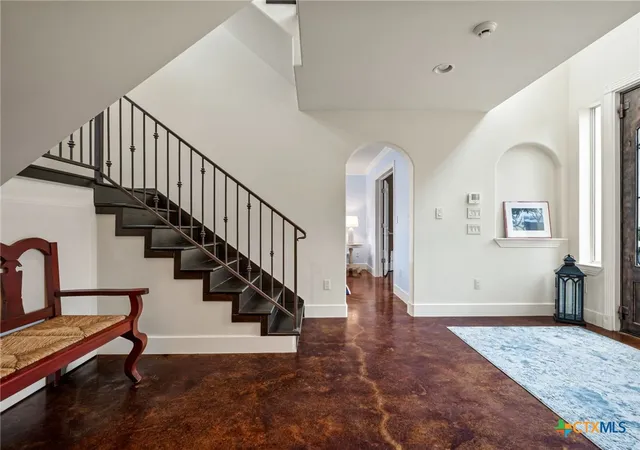
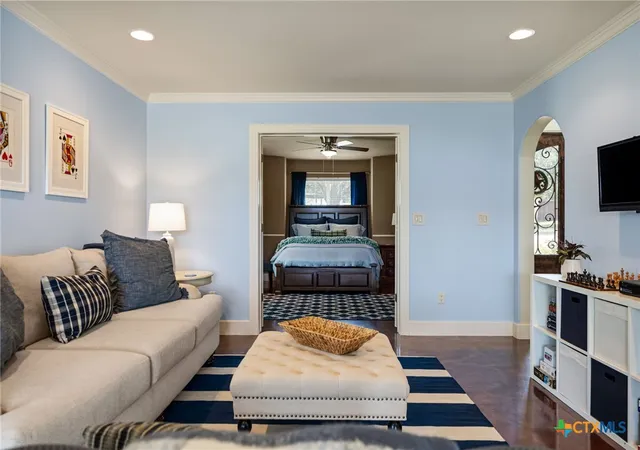
Inside, soaring ceilings, abundant recessed lighting, and walls of windows fill the home with natural light while framing spectacular lake views. The open-concept kitchen features an extra-long granite island, stainless steel appliances including a built-in microwave, wall oven, and gas cooktop, plus a large bay window overlooking the pool and lake. The kitchen flows seamlessly into the spacious living and dining areas.
The entire third floor is dedicated to a private primary suite with a sitting area, wet bar, private covered balcony overlooking the pool and lake, oversized walk-in closet, and a double-sided noncombustible fireplace shared between the bedroom and spa-inspired bath. The ensuite features dual vanities and a separate walk-in shower.
Interior finishes include carpet, tile, and stained concrete flooring throughout. The detached two-story guest house provides comfortable accommodations for family and guests or multi-generational living.
Offering 4,798 square feet of combined living space, resort-style outdoor amenities, 247 feet of owned Lake Travis waterfront, and an extraordinary cliffside setting, this exceptional property delivers luxury lake living at its finest.
SHORT TERM RENTALS ALLOWABLE
- Houzeo last checked: 7 minutes ago
- Listing updated: September 14, 2026 at 4:03 pm
- Listing Provided by: Kayla Runge (512) 755-5880 DRE #0733298 | eXp Realty LLC (888) 519-7431
- Source: Central Texas MLS-TX | MLS#: 616185

Property Details
Status
Active
Type
Single Family Residence
No. of Stories
-
County
City
Neighborhood
--
Year Built
2005
HOA Fees
$3.75/mo
Finished Area
4,798 sqft
Lot Size
39,204 sqft lot
Basement Area
- sqft
MLS Name
Central Texas MLS
MLS Number
616185
MLS Status
Active
Days on Market
77
Cumulative Days on Market
53

Continue Your Journey in App
Find your dream home, receive real-time updates, and many more!
Download App
Continue Your Journey in App
Find your dream home, receive real-time updates, and many more!
Location
HOA Management
Trails End
HOA Fees
$45/ Annually
Disclaimer: Amenities are based on third-party information and may vary; buyers must independently verify all amenities, as information is deemed reliable but not guaranteed.
Facts & Features
Rooms
Bedrooms & bathrooms
Bedrooms: 5
Bathrooms: 4
PrimaryBathroom
Level: Upper
PrimaryBedroom
Level: Upper
Interior
Sewer
Septic Tank
Exterior Features
Balcony, Covered Patio, Other, Porch, Patio, Private Yard, Storage, See Remarks, Propane Tank Owned
Interior Features
Wet Bar, Bookcases, Tray Ceilings, Ceiling Fans, Carbon Monoxide Detector, Dining Area, Separate Formal Dining Room, Double Vanity, Entrance Foyer, High Ceilings, Home Office, Jetted Tub, Multiple Living Areas, Multiple Dining Areas, Open Floorplan, Pull Down Attic Stairs, Recessed Lighting, Storage, Soaking Tub, Separate Shower, Tile Counters
Window Features
Window Treatments
Flooring
Carpet, Concrete, Painted Stained, Tile
Cooling
Central Air, Electric, Three Or More Units
Heating
Central, Electric, Fireplaces, Propane, Multiple Heating Units
Appliances
Convection Oven, Dishwasher, Electric Water Heater, Gas Cooktop, Disposal, Multiple Water Heaters, Oven, Refrigerator, Wine Refrigerator, Some Electric Appliances, Some Gas Appliances, Built In Oven, Cooktop, Microwave, Water Softener Owned
Construction
Year Built
Year Built: 2005
Home type
Single Family Residence
Foundation Details
Slab
Architectural Style
Traditional
Roof
Tile
Property Condition
Resale
Construction Materials
Masonry, Stucco
Utilities & Energy
Security Features
Smoke Detectors
Fireplace Features
Bedroom, Gas, Gas Log, Gas Starter, Living Room, See Through, Sealed Combustion
Pool Features
In Ground, Outdoor Pool, Other, Private, Pool Spa Combo, See Remarks, Waterfall
Parking Features
Attached, Door Multi, Garage Faces Front, Garage, Garage Door Opener
Water Source
Private, Well
Utilities
Electricity Available, Fiber Optic Available, Natural Gas Available, High Speed Internet Available, Propane, Trash Collection Private
Laundry Features
Washer Hookup, Gas Dryer Hookup, Inside, Laundry In Utility Room, Main Level, Laundry Room, Laundry Tub, Sink
Other Features
Disclosures
Homestead Exemption, Senior Tax Exemption
Subdivision Name
Trails End Resub 02
Community Features
Boat Facilities, Park, Dock
Patio And Porch Features
Balcony, Covered, Patio, Porch
Price History
| Date | Event | Price |
|---|---|---|
07/23/2026 Source: | Listed for Sale | $1,475,000 +322.64% $307/sqft |
01/23/2021 Source: | Listing Removed | $349,000 -55.82% $73/sqft |
06/16/2018 Source: | Sold | $790,000 $165/sqft |


Nearby Homes
Find Homes by Property Features in Leander, TX
Nearby New Homes For Sale

Based on information from the association of REALTORS® (alternatively, from the Central Texas MLS) through Oct 09, 2026, 04:45AM. IDX information is provided exclusively for personal, non-commercial use, and may not be used for any purpose other than to identify prospective properties consumers may be interested in purchasing. Information is deemed reliable but not guaranteed. © 2026 Central Texas MLS, All Rights Reserved.
 Advertising Broker: Michelle Brecker | Pathway To Home Realty