- Overview
- Description
- Property Details
- Location
- Facts & Features
- Getting Around
- Nearby Homes


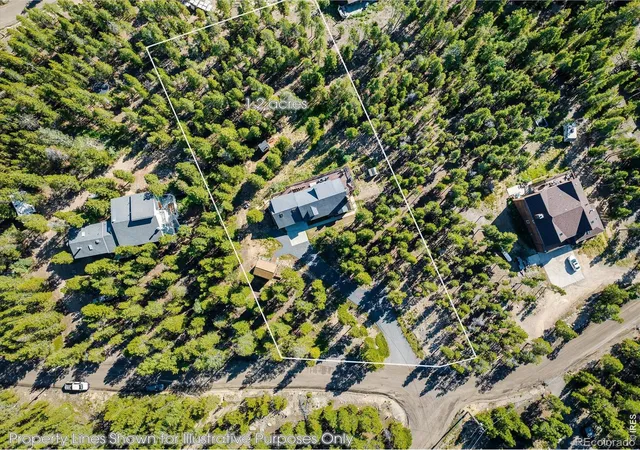


$625,000
Monthly Est:$3,111
 2 Beds
 2 Baths
1 full bath
 1,936sqft
10212 Dowdle Dr, Golden, CO 80403
$625,000
$3,111/moEst:
Get Pre-Approved
Single Family Residence
Built in 1978
$-- HOA
1.21 acres lot
$323/sq.ft
Description
Escape to the soul-stirring beauty of Stanton Acres, where this mountain home offers a lifestyle steeped in nature, adventure, and community. Perfectly situated just below the Continental Divide and only minutes from the breathtaking trails of Golden Gate Canyon State Park, this property is more than a home, it's a gateway to mountain living at its finest. Surrounded by pines and aromatic junipers, the home is a private sanctuary with panoramic views framed by expansive windows. Step inside to find warm cork flooring that flows through the open-concept layout. The heart of the living space is a custom stone fireplace with a wood stove insert, inviting cozy evenings. The kitchen and dining area are bright, open, and ready to host everything from intimate dinners to festive gatherings. Natural light is never missing! Step outside to the spacious, reinforced deck which is ideal for soaking in the stars from a future hot tub or enjoying the sounds of nature with your morning coffee. The main level includes an expansive bedroom and updated full bath, with convenient laundry and storage just down the hall. Upstairs, the vaulted loft offers direct deck access while the spacious primary includes an attached office or studio, perfect for remote work or creative pursuits. Bonus spaces include a charming remodeled detached two-story "cabin suite" with a sitting area and upper-level bedroom, an oversized two-car garage with a custom people door, and tucked into the trees, you'll also find a brand-new Finnish sauna and a peaceful yoga deck. Recent updates bring peace of mind: whole house UV water filtration system, new hot water heater, chimney cleaning with new topper, newer roof + gutters, Radon system + vapor barrier, and forced air fans for year-round comfort. Located in the welcoming Deer Trail Basin community just below Star Peak, this home blends solitude with connection. Enjoy quick access to South Boulder, Nederland, Eldora Ski Mountain, and DIA.
- Houzeo last checked: 8 minutes ago
- Listing updated: September 17, 2026 at 4:10 pm
- Listing Provided by: Courtney Wentworth (303) 815-7164 | milehimodern - Boulder (303) 876-1073
- Source: DENVER (RE COLORADO) MLS-CO | MLS#: IR1063341

Property Details
Status
Active
Type
Single Family Residence
No. of Stories
-
County
City
Neighborhood
--
Year Built
1978
HOA Fees
-
Finished Area
1,936 sqft
Lot Size
1.21 acres lot
Basement Area
- sqft
MLS Name
DENVER (RE COLORADO) MLS
MLS Number
IR1063341
MLS Status
Active
Days on Market
93

Continue Your Journey in App
Find your dream home, receive real-time updates, and many more!
Download App
Continue Your Journey in App
Find your dream home, receive real-time updates, and many more!
Location
Facts & Features
Rooms
Bedrooms & bathrooms
Bedrooms: 2
Bathrooms: 2
Kitchen
Level: Main
Area: Square Feet
Dimensions: 110.00
Living Room
Level: Main
Area: Square Feet
Dimensions: 187.00
Bathroom Full
Level: Main
Bedroom
Level: Upper
Area: Square Feet
Dimensions: 121.00
Bedroom
Level: Main
Area: Square Feet
Dimensions: 187.00
Laundry
Level: Main
Area: Square Feet
Dimensions: 110.00
Game Room
Level: Upper
Area: Square Feet
Dimensions: 187.00
Bedroom
Level: Upper
Area: Square Feet
Dimensions: 374.00
Bathroom Three Quarter
Level: Upper
Dining Room
Level: Main
Area: Square Feet
Dimensions: 100.00
Interior
Cooling
Ceiling Fan(s)
Heating
Baseboard, Forced Air, Wood Stove
Flooring
Laminate, Wood
Interior Features
Eat In Kitchen, Open Floorplan, Pantry, Sauna, Vaulted Ceiling(s), Walk In Closet(s)
Appliances
Dishwasher, Dryer, Oven, Refrigerator, Washer
Window Features
Skylight(s)
Sewer
Septic Tank
Exterior Features
Balcony
Construction
Year Built
Year Built: 1978
Home type
Single Family Residence
Roof
Composition
Construction Materials
Brick, Frame, Wood Siding
Utilities & Energy
Water Source
Well
Parking Features
Oversized
Basement
Crawl Space, None
Fireplace Features
Living Room
Laundry Features
In Unit
Utilities
Cable Available, Electricity Available, Internet Access (wired)
Other Features
Patio And Porch Features
Deck
Subdivision Name
Stanton Acres
Vegetation
Grassed, Wooded
Lot Features
Rolling Slope
Price History
| Date | Event | Price |
|---|---|---|
08/25/2026 Source: | Price Decreased | $625,000 -1.57% $323/sqft |
08/10/2026 Source: | Price Decreased | $635,000 -2.31% $328/sqft |
07/09/2026 Source: | Listed for Sale | $649,999 $336/sqft |
07/03/2026 Source: | Coming Soon | $649,999 -2.99% $336/sqft |
01/21/2026 Source: | Listing Removed | $670,000 +3.08% $346/sqft |

Show more
Nearby Homes
Find Homes by Property Features in Golden, CO

Based on information from REcolorado®, Inc.through Oct 10, 2026, 06:15PM. Not all properties were listed and/or closed by Company. This representation is based in whole or in part on content supplied by REcolorado®, Inc. REcolorado®, Inc. does not guarantee nor is it in any way responsible for its accuracy. Content maintained by REcolorado®, Inc. may not reflect all real estate activity in the market. Some IDX listings have been excluded from this website. Any use search of data on the website, other than by a consumer looking to purchase real estate, is prohibited. If Houzeo suspect “scraping” of the data has occurred, the suspicion and any evidence will be reported to the MLS. IDX information is provided exclusively for consumers' personal non-commercial use. It may not be used for any purpose other than to identify prospective properties consumers may be interested in purchasing. The data is deemed reliable but is not guaranteed by REcolorado®. The use of the IDX Data may be subject to an end user license agreement prescribed by REcolorado® as amended from time to time.
Based on information submitted to the MLS GRID as of Oct 10, 2026, 06:15PM. All data is obtained from various sources and may not have been verified by broker or MLS GRID. Supplied Open House information is subject to change without notice. All information should be independently reviewed and verified for accuracy. Properties may or may not be listed by the office/agent presenting the information. ©2026 REcolorado®, Inc. All Rights Reserved.
 Advertising Broker: Albert Gollas | Gollas and Company, Inc.