Realty Solution
Powered by 
- 23
- Overview
- Description
- Property Details
- Location
- Facts & Features
- Getting Around
- Nearby Homes
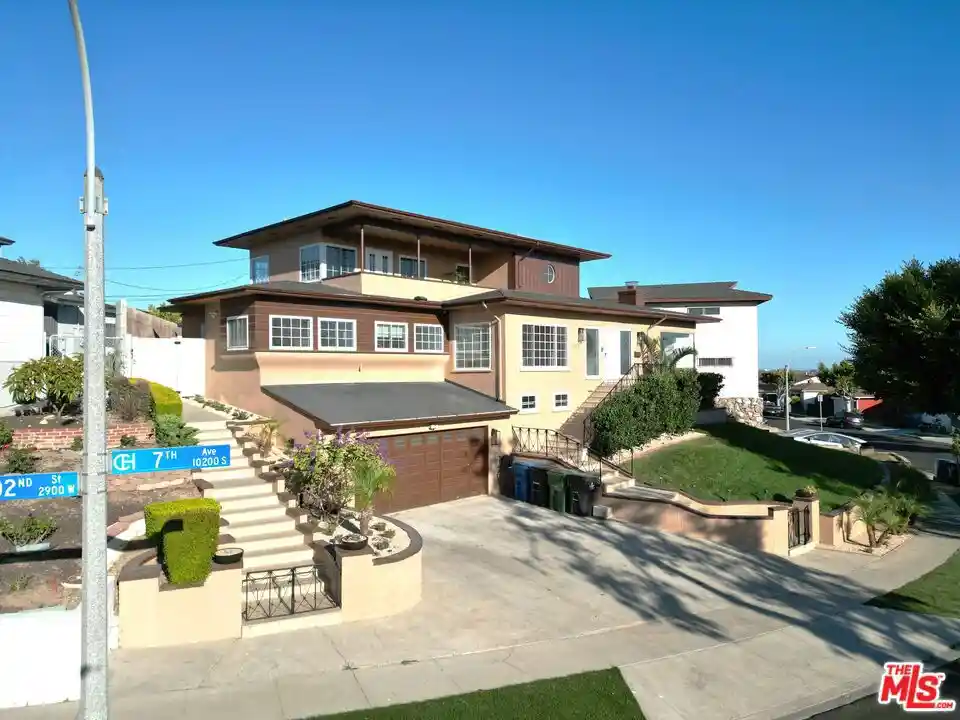

Street View
Listed by: Shannon E. Johnson (310) 795-1250 DRE #01898918 | Realty ONE Group United (310) 356-0940
 5 Beds
 3 Baths
2 full baths + 1 half bath
 2,852sqft
10212 S 7th Avenue, Inglewood, CA 90303
Single Family Residence
Built in 1948
$-- HOA
7,626 sqft lot
$579/sq.ft
Description
Located in the desirable Century Heights neighborhood on a quiet, tree-lined street, this stunning three-story home offers breathtaking panoramic views stretching from Palos Verdes to Downtown Los Angeles. Conveniently located just minutes from SoFi Stadium and the Intuit Dome, this property combines comfort, space, and an exceptional location. Upon entry, you are welcomed by an inviting foyer featuring a beautiful staircase and gorgeous hardwood flooring throughout. The home offers abundant storage with extensive cabinetry lining both the upstairs and downstairs hallways. The lower level provides incredible flexibility and includes a storage room, basement, and direct access to the attached two-car garage. This space can also be utilized as a home gym, workshop, or additional storage area. In addition to the garage, there is parking for two more vehicles in the driveway. Step outside to a spacious backyard designed for entertaining and relaxation, featuring a gorgeous swimming pool complete with a slide and waterfall. The property has been exceptionally well maintained, with updated bathrooms and kitchen that blend modern convenience with timeless appeal. Property is being sold AS IS. Please do not disturb occupants.
- Houzeo last checked: 6 minutes ago
- Listing updated: October 21, 2026 at 8:02 pm
- Source: California Regional MLS-CA | MLS#: 26858703

Property Details
Status
Off Market
Type
Single Family Residence
No. of Stories
3
County
City
Neighborhood
--
Year Built
1948
HOA Fees
-
Finished Area
2,852 sqft
Lot Size
7,626 sqft lot
Basement Area
- sqft
MLS Name
California Regional MLS
MLS Number
26858703
MLS Status
Active

Continue Your Journey in App
Find your dream home, receive real-time updates, and many more!
Continue Your Journey in App
Find your dream home, receive real-time updates, and many more!
Location
Facts & Features
Rooms
Bedrooms & bathrooms
Bedrooms: 5
Bathrooms: 3
Interior
Flooring
Laminate, Wood
Cooling
Central Air
Interior Features
Ceiling Fans, Separate Formal Dining Room, Eat In Kitchen, Walk In Closets
Heating
Central, Fireplaces
Appliances
Barbecue, Dishwasher, Disposal, Refrigerator, Dryer, Washer
Construction
Year Built
Year Built: 1948
Home type
Single Family Residence
Architectural Style
Contemporary
Utilities & Energy
Pool Features
Heated, In Ground, Waterfall
Fireplace Features
Living Room
Parking Features
Door Multi, Garage, Paved
Laundry Features
Upper Level
Price History
| Date | Event | Price |
|---|---|---|
07/11/2026 Source: | Listed for Sale | $1,795,000 +8.79% $629/sqft |
07/11/2026 Source: | Off Market | $1,650,000 +74.60% $579/sqft |
08/17/2018 Source: | Price Decreased | $945,000 -3.57% $331/sqft |
07/02/2018 Source: | Sold | $980,000 $344/sqft |

Nearby Homes

Find Homes by Property Features in Inglewood, CA


Based on information from California Regional Multiple Listing Service, Inc. as of Nov 01, 2026, 07:00AM and /or other sources. All data, including all measurements and calculations of area, is obtained from various sources and has not been, and will not be, verified by broker or MLS. All information should be independently reviewed and verified for accuracy. Properties may or may not be listed by the office/agent presenting the information. Information being provided is for consumers’ personal, non-commercial use and may not be used for any purpose other than to identify prospective properties consumers may be interested in purchasing. This website may not include listings or property addresses of sellers who have directed their listing brokers to withhold their listing or their property address from display on the Internet. © 2026 California Regional Multiple Listing Service. All Rights Reserved.
 Advertising Broker: William Johnson DRE #01463271 | William Johnson Brokerage
