- Overview
- Description
- Property Details
- Location
- HOA Management
- Facts & Features
- Getting Around
- Nearby Homes



$339,999
Monthly Est:$1,692
 5 Beds
 3 Baths
2 full baths + 1 half bath
 2,415sqft
10216 Carloway Hills Dr, Wimauma, FL 33598
$339,999
$1,692/moEst:
Get Pre-Approved
Single Family Residence
Built in 2019
$6.25/mo HOA
4,420 sqft lot
$141/sq.ft
Description
Under contract-accepting backup offers. Back on the market, buyer's financing failed.
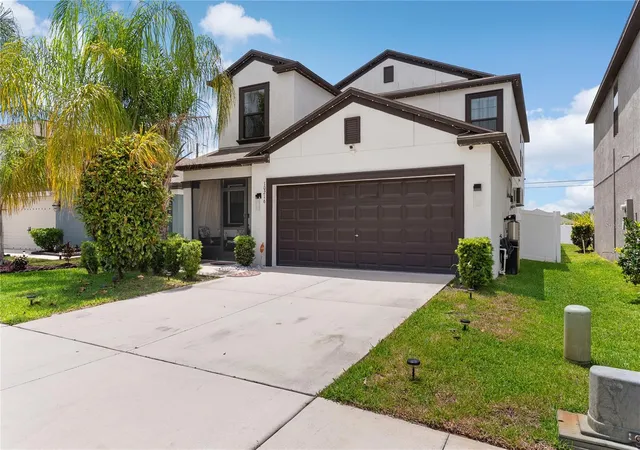
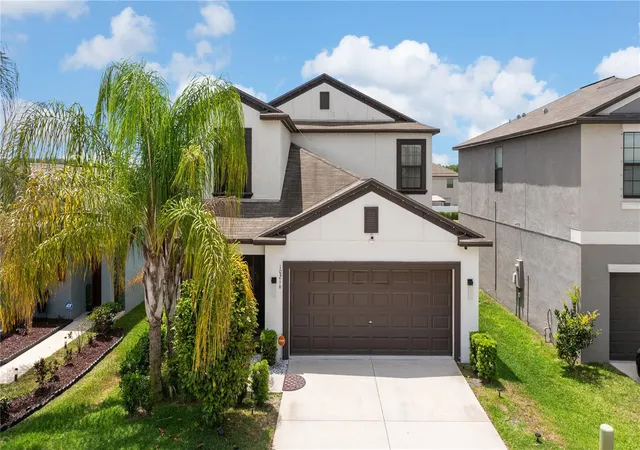
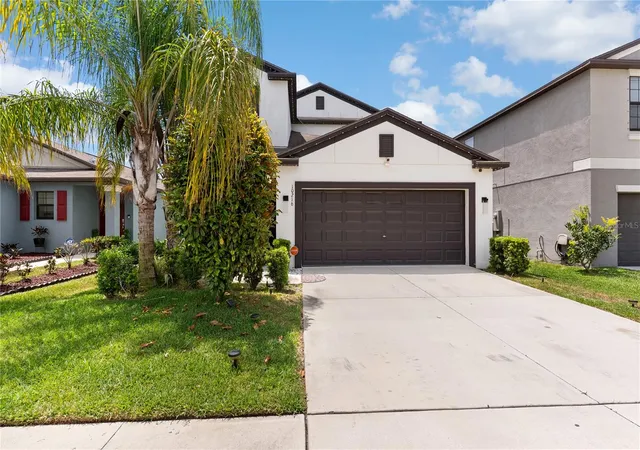
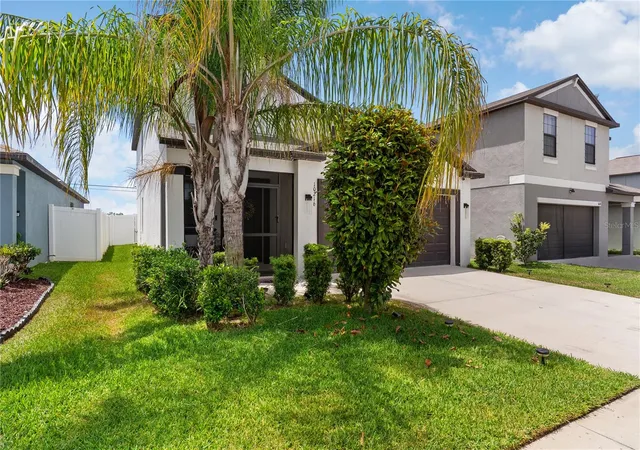
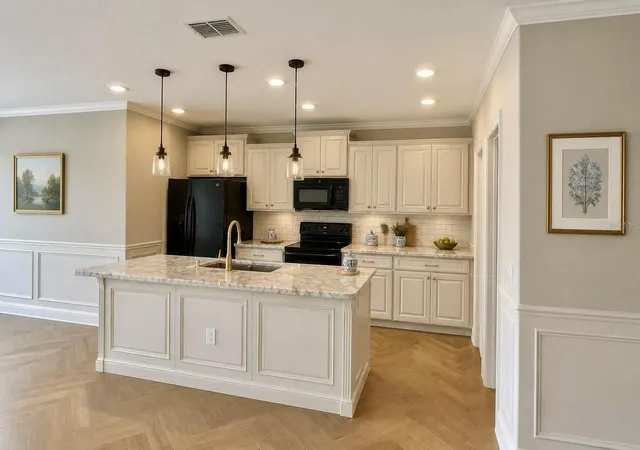
Spacious open floor plan home full of upgrades, 5 bedrooms 2/1 bath and 2 garages. Fully fenced back yard and no back door neighbor.
Extra home features, pre-wired security system, hurricane shutters, ceramic tiles throughout the entire lanai patio and screened entrance front porch and epoxy garage floor, for your privacy and convenience master bedroom downstairs,
Community center features for your enjoyment two community pools, basketball court, gymnasium and many other amenities.
This home is located within a few miles of Hwy 75 in the booming heart of Riverview, close to Apollo beach, restaurants, new hospitals, A+ schools, shopping, 30 minutes from MacDill military base and minutes from Bradenton beaches and with easy access to main roads to Selmon Expressway, Tampa Airport, MacDill Military Base, Bush Gardens theme park Downtown Tampa and the historic Ybor city .
No waiting for new construction and most importantly no builders’ fees.
Turn- key ready to be called your own!!!!
Property recently appraised for $375,000.
Some of these pictures are AI virtually generated for illustrative purpose only.
- Houzeo last checked: 12 hours ago
- Listing updated: September 29, 2026 at 2:28 am
- Listing Provided by: Ana Reyes (813) 857-8365 | REALTY HUB (407) 900-1001
- Source: Stellar MLS-FL | MLS#: TB8503511

Property Details
Status
Active Under Contract
Type
Single Family Residence
No. of Stories
2
County
City
Neighborhood
--
Year Built
2019
HOA Fees
$6.25/mo
Finished Area
2,415 sqft
Lot Size
4,420 sqft lot
Basement Area
- sqft
MLS Name
Stellar MLS
MLS Number
TB8503511
MLS Status
Pending
Days on Market
160
Cumulative Days on Market
119

Continue Your Journey in App
Find your dream home, receive real-time updates, and many more!
Download App
Continue Your Journey in App
Find your dream home, receive real-time updates, and many more!
Location
HOA Management
Prime community
HOA Fees
$75/ Annually
Amenities
 Amenities and services may be covered by one or multiple associations and service providers.
 Park Playground
 Gym
Gym
 Club House
 Pool
Pool
Disclaimer: Amenities are based on third-party information and may vary; buyers must independently verify all amenities, as information is deemed reliable but not guaranteed.
Facts & Features
Rooms
Bedrooms & bathrooms
Bedrooms: 5
Bathrooms: 3
Primary Bedroom
Level: First
Area: 208.00 Square Feet
Dimensions: 13x16
Bedroom 2
Level: Second
Area: 144.00 Square Feet
Dimensions: 12x12
Bathroom 3
Level: Second
Area: 132.00 Square Feet
Dimensions: 12x11
Bedroom 4
Level: Second
Area: 110.00 Square Feet
Dimensions: 10x11
Bedroom 5
Level: Second
Area: 143.00 Square Feet
Dimensions: 11x13
Kitchen
Level: First
Living Room
Level: First
Loft
Level: Second
Interior
Heating
Central
Appliances
Dishwasher, Disposal, Dryer, Microwave, Range, Refrigerator, Washer
Flooring
Carpet, Ceramic Tile, Laminate
Interior Features
Primary Bedroom Main Floor, Walk In Closet(s)
Exterior Features
Hurricane Shutters
Sewer
Public Sewer
Cooling
Central Air
Construction
Year Built
Year Built: 2019
Home type
Single Family Residence
Construction Materials
Concrete, Stucco
Roof
Shingle
Foundation Details
Slab
Utilities & Energy
Water Source
Public
Laundry Features
Laundry Room
Association Amenities
Clubhouse, Fitness Center, Playground, Pool
Utilities
Cable Available, Sprinkler Meter
Parking Features
Garage Door Opener
Security Features
Smoke Detector(s)
Other Features
Patio And Porch Features
Covered, Enclosed, Rear Porch, Screened
Subdivision Name
Ayersworth Glen Ph 3c
Community Features
Clubhouse, Fitness Center, Playground, Pool, Street Lights
Price History
| Date | Event | Price |
|---|---|---|
09/29/2026 Source: | Contingent (Active Under Contract) | $339,999 $141/sqft |
09/11/2026 Source: | Price Decreased | $339,999 -2.83% $141/sqft |
08/14/2026 Source: | Price Decreased | $349,900 -0.03% $145/sqft |
08/14/2026 Source: | Price Decreased | $349,999 -0.14% $145/sqft |
08/10/2026 Source: | Price Decreased | $350,500 -4.10% $145/sqft |

Show more
Nearby Homes
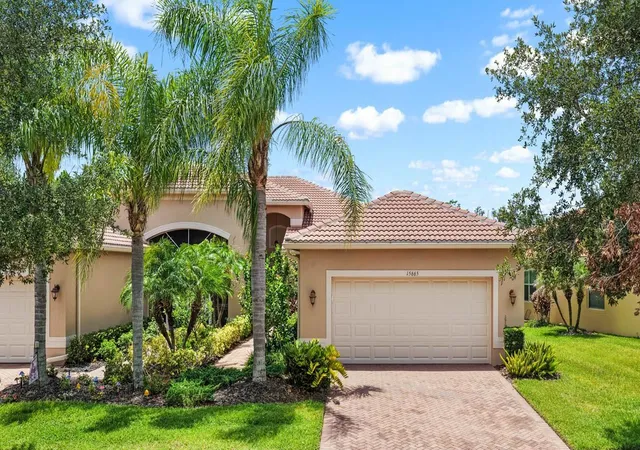
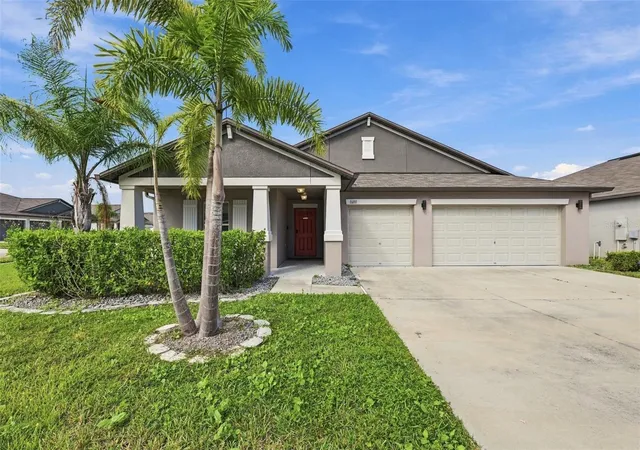
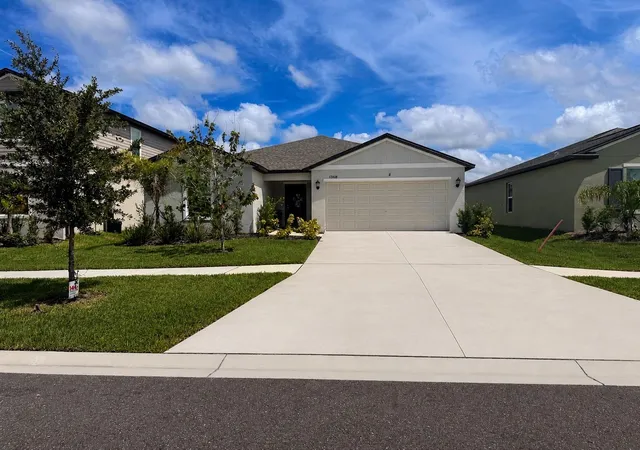
Find Homes by Property Features in Wimauma, FL
Nearby New Homes For Sale

Based on information from Stellar MLS® through Oct 07, 2026, 06:00AM as submitted to and distributed by MLS GRID. All data is obtained from various sources and may not have been verified by the broker or MLS GRID. Supplied Open House Information is subject to change without notice. All information should be independently reviewed and verified for accuracy. Properties may or may not be listed by the office/agent presenting the information. IDX information is provided exclusively for consumers’ personal non-commercial use. It may not be used for any purpose other than to identify prospective properties consumers may be interested in purchasing. The data is deemed reliable but is not guaranteed by MLS GRID. The use of the MLS GRID Data may be subject to an end-user license agreement prescribed by the Member Participant’s applicable MLS, if any, and as amended from time to time. © 2026 Stellar MLS. All Rights Reserved.
 Advertising Broker: Fred McGill | Simple Showing, Inc