- 0
- 3
- Overview
- Description
- Property Details
- Location
- HOA Management
- Facts & Features
- Getting Around
- Nearby Homes
 New Construction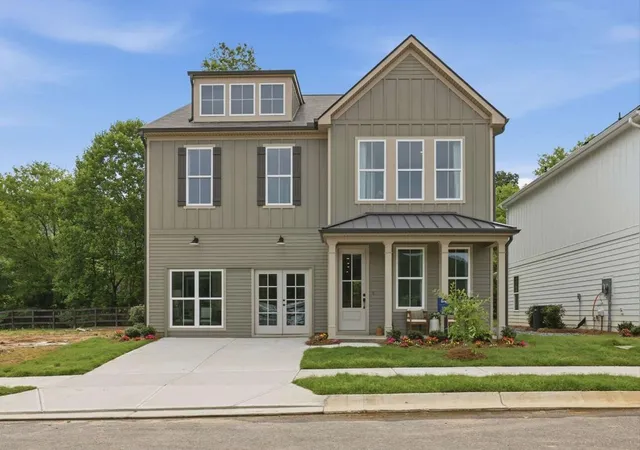
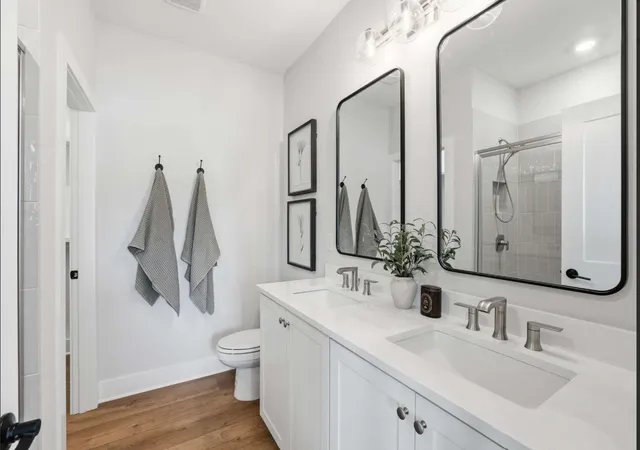

Street View
$651,019
Monthly Est:$3,240
 5 Beds
 5 Baths
4 full baths + 1 half bath
 3,266sqft
10217 Shetland Ter #30, Collegedale, TN 37363
$651,019
$3,240/moEst:
Get Pre-Approved
Single Family Residence
Built in 2026
$79.17/mo HOA
0.14 acre lot
$199/sq.ft
Description
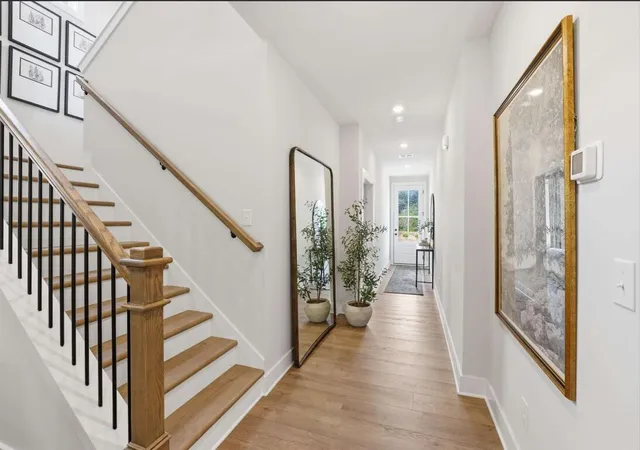
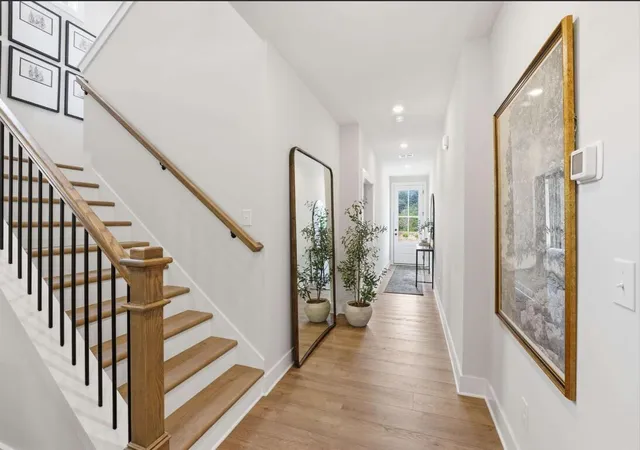
At an impressive 3,266 square feet, the Larkspur offers expansive living across two levels.
The main floor includes a private study, open-concept kitchen, dining area, and family
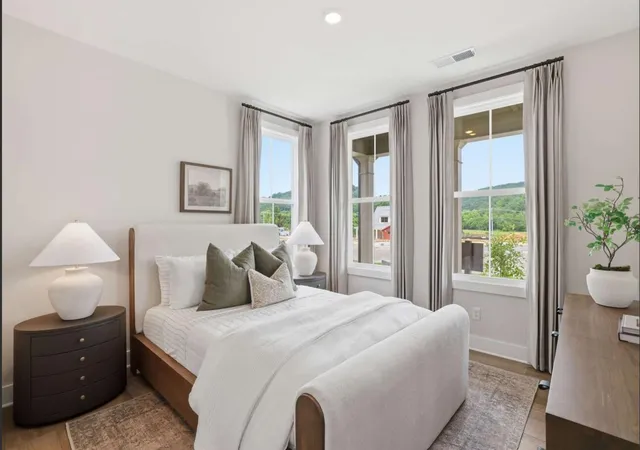
room that extends to a covered porch. Upstairs, the primary suite features dual walk-in
closets and a spa-like bath. Three secondary bedrooms, two additional full baths, a rec
room, and laundry make this home ideal for growing families and entertaining alike.
Buyers can DESIGN THEIR WAY HOME, personalizing their home to be an authentic
reflection of their unique lifestyle by choosing structural options and designer finishes
ENVISION home path at Homebase in Northshore Chattanooga.
Discove...
- Houzeo last checked: 3 minutes ago
- Listing updated: August 29, 2026 at 4:02 pm
- Listing Provided by: Donald Rush (423) 883-6802 DRE #TN345078 | EAH Brokerage, LP (423) 847-2426
- Source: Greater Chattanooga AOR MLS-AL | MLS#: 1541750

Property Details
Status
Pending
Type
Single Family Residence
No. of Stories
2
County
City
Neighborhood
--
Year Built
2026
HOA Fees
$79.17/mo
Finished Area
3,266 sqft
Lot Size
0.14 acre lot
Basement Area
- sqft
MLS Name
Greater Chattanooga AOR MLS
MLS Number
1541750
MLS Status
Pending
Days on Market
28

Continue Your Journey in App
Find your dream home, receive real-time updates, and many more!
Download App
Continue Your Journey in App
Find your dream home, receive real-time updates, and many more!
HOA Management
N/A
HOA Fees
$950/ Annually
Disclaimer: Amenities are based on third-party information and may vary; buyers must independently verify all amenities, as information is deemed reliable but not guaranteed.
Facts & Features
Rooms
Bedrooms & bathrooms
Bedrooms: 5
Bathrooms: 5
Interior
Exterior Features
Rain Gutters
Cooling
Central Air
Sewer
Public Sewer
Construction
Year Built
Year Built: 2026
Home type
Single Family Residence
Roof
Metal, Shingle
Foundation Details
Slab
Construction Materials
Hardi Plank Type
Property Condition
Under Construction
Utilities & Energy
Water Source
Public
Pool Features
Community
Utilities
Cable Available, Electricity Connected, Natural Gas Available, Natural Gas Connected, Phone Available, Sewer Connected, Water Connected, Underground Utilities
Parking Features
Concrete, Driveway, Garage
Other Features
Patio And Porch Features
Porch Covered, Rear Porch
Subdivision Name
Chastain Commons
Price History
| Date | Event | Price |
|---|---|---|
08/29/2026 Source: | Pending | $651,019 $199/sqft |

Nearby Homes




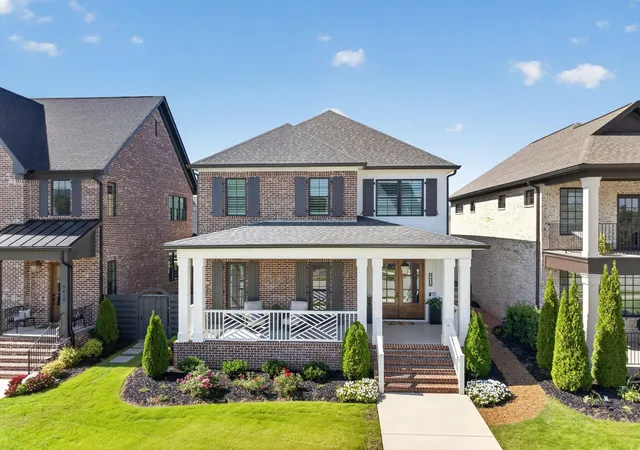
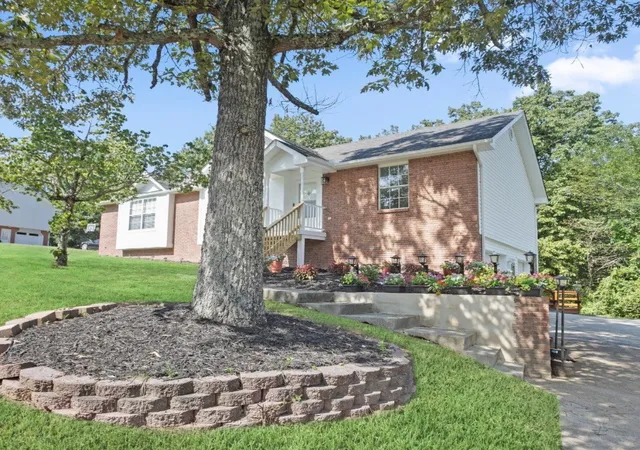
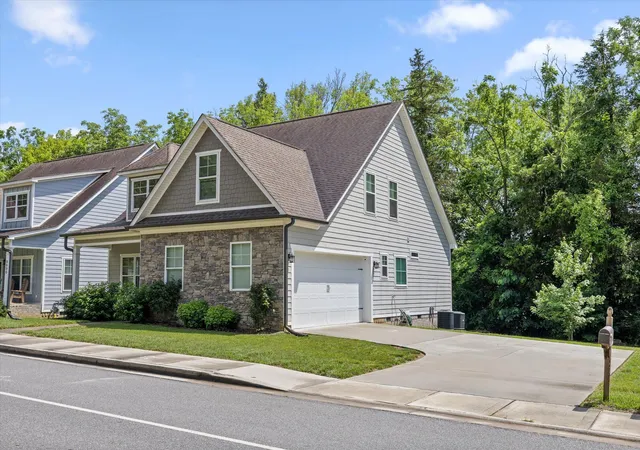

Find Homes by Property Features in Collegedale, TN
Nearby New Homes For Sale


Based on information from the Greater Chattanooga REALTORS® (or, alternatively, from the MLS of Chattanooga, Inc.) through Sep 26, 2026, 06:00PM. IDX information is provided exclusively for consumers' personal, non-commercial use; it may not be used for any purpose other than to identify prospective properties consumers may be interested in purchasing, and the data is deemed reliable but is not guaranteed accurate by the MLS. © 2026 the Greater Chattanooga REALTORS®. All Rights Reserved. Angela Fowler | Angela Fowler Real Estate, LLC. | (423) 320-4620 | afowler@catt.com Mailing Address: 452 Kailors Cove Cir Ringgold, GA 30736
 Advertising Broker: Angela Fowler | Angela Fowler Real Estate, LLC.


