- Overview
- Description
- Property Details
- Location
- HOA Management
- Facts & Features
- Getting Around
- Nearby Homes


$374,900
Monthly Est:$1,866
 4 Beds
 3 Baths
2 full baths + 1 half bath
 2,196sqft
10218 Buckhorn Trl, Streetsboro, OH 44241
$374,900
$1,866/moEst:
Get Pre-Approved
Single Family Residence
Built in 2002
$78/mo HOA
0.19 acre lot
$171/sq.ft
Description
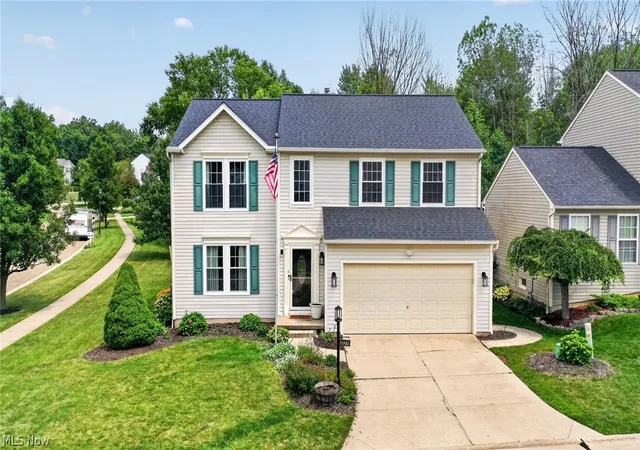
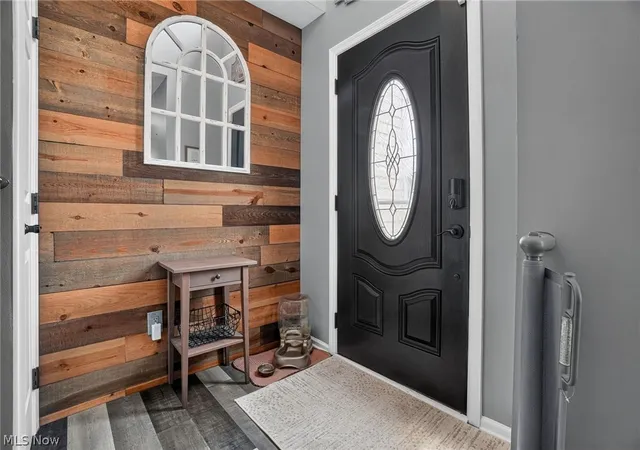
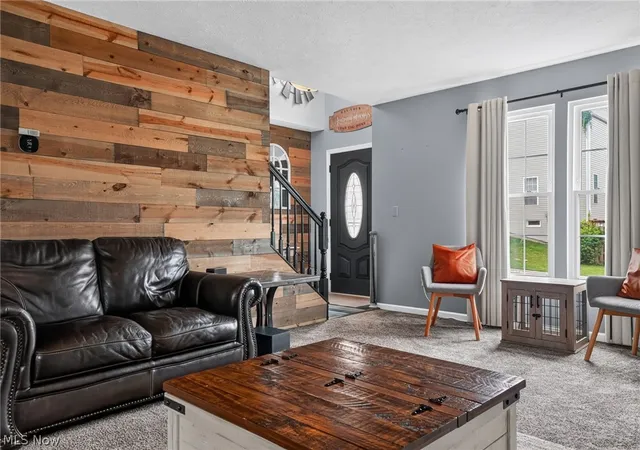
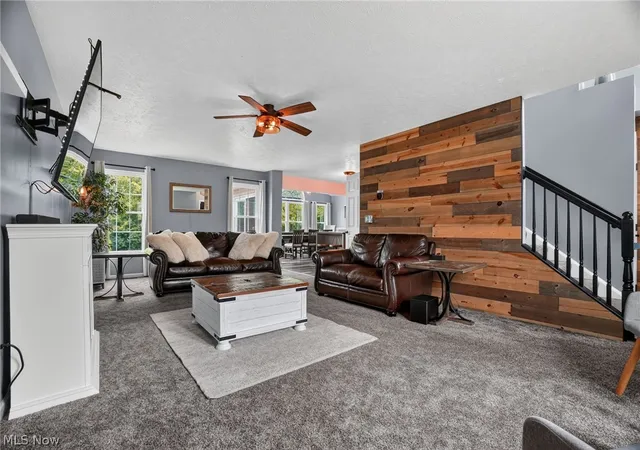
TURNKEY IN HUNTER RIDGE! Welcome to this beautifully maintained Ryan-built Colonial offering 4 bedrooms, 2.5 baths, a finished lower level, and an impressive list of updates and Smart Home features! Step inside to a bright, inviting floor plan designed for both everyday living and entertaining. The living room features a stylish accent wall and flows effortlessly into the show-stopping kitchen, complete with gorgeous granite countertops, soft-close cabinetry, tile backsplash, updated flooring, and an oversized island with seating for six! The adjoining dining/morning room features vaulted ceilings and sliding doors that open to the backyard patio. The first floor also offers a beautifully appointed laundry room with additional cabinetry and butcher-block countertop, plus an updated half bath.
Upstairs you'll find four bedrooms and two full baths, including a spacious primary suite. The updated ensuite features newer flooring, vanity, and a tub/shower combination.
Need more room? The finished lower-level recreation room features a projector screen and is already set up for a projector, making it the perfect spot for movie nights, game days, entertaining, or relaxing!
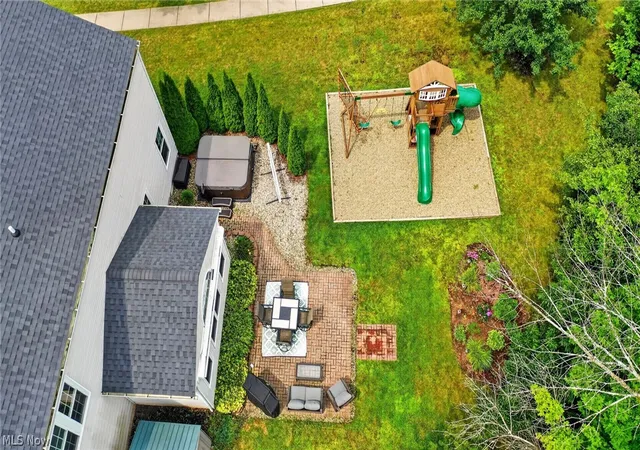
Outdoor living is just as impressive with a brick paver patio, retaining wall, and electric retractable awning -perfect for summer evenings and gatherings. The two-car attached garage features a floating floor.
Tech lovers will appreciate the extensive Smart Home features, including smart light switches, thermostat, Ring security system, doorbell, sensors, sump pump monitoring, hands-free kitchen faucet, and hands-free toilets.
Major updates include Roof (2022), Rheem high-efficiency HVAC (2018), Tankless Hot Water Heater (2019), and Windows (2007 & 2019). Ideally located minutes from highways, schools, shopping, dining, and more. Beautifully updated and ready for a new owner! This is one you won't want to miss!
- Houzeo last checked: 12 hours ago
- Listing updated: September 10, 2026 at 1:12 pm
- Listing Provided by: Stephanie A Bosworth (440) 231-0458 DRE #398602 | McDowell Homes Real Estate Services (440) 205-2000
- Source: MLS Now-OH | MLS#: 5236461

Property Details
Status
Active
Type
Single Family Residence
No. of Stories
2
County
City
Neighborhood
--
Year Built
2002
HOA Fees
$78/mo
Finished Area
2,196 sqft
Lot Size
0.19 acre lot
Basement Area
- sqft
MLS Name
MLS Now
MLS Number
5236461
MLS Status
Active
Days on Market
56
Cumulative Days on Market
27

Continue Your Journey in App
Find your dream home, receive real-time updates, and many more!
Download App
Continue Your Journey in App
Find your dream home, receive real-time updates, and many more!
Location
HOA Management
Greentree
HOA Fees
$78/ Monthly
Amenities
 Amenities and services may be covered by one or multiple associations and service providers.
 CommonAreaMaintenance
Disclaimer: Amenities are based on third-party information and may vary; buyers must independently verify all amenities, as information is deemed reliable but not guaranteed.
Facts & Features
Rooms
Bedrooms & bathrooms
Bedrooms: 4
Bathrooms: 3
Laundry
Level: First
Area: 30.00 Square Feet
Dimensions: 6 x 5
Bedroom
Level: Second
Area: 120.00 Square Feet
Dimensions: 12 x 10
Bedroom
Level: Second
Area: 120.00 Square Feet
Dimensions: 12 x 10
Bedroom
Level: Second
Area: 168.00 Square Feet
Dimensions: 14 x 12
PrimaryBedroom
Level: Second
Area: 294.00 Square Feet
Dimensions: 21 x 14
DiningRoom
Level: First
Area: 170.00 Square Feet
Dimensions: 17 x 10
Kitchen
Level: First
Area: 378.00 Square Feet
Dimensions: 21 x 18
FamilyRoom
Level: Lower
Area: 312.00 Square Feet
Dimensions: 24 x 13
LivingRoom
Level: First
Area: 350.00 Square Feet
Dimensions: 25 x 14
Interior
Heating
Forced Air, Gas
Cooling
Central Air, Ceiling Fans
Appliances
Dryer, Dishwasher, Disposal, Microwave, Range, Refrigerator, Washer
Sewer
Public Sewer
Construction
Year Built
Year Built: 2002
Home type
Single Family Residence
Roof
Asphalt, Fiberglass
Construction Materials
Vinyl Siding
Architectural Style
Colonial
Utilities & Energy
Security Features
Security System, Smoke Detectors
Basement
Full, Partially Finished, Sump Pump
Water Source
Public
Parking Features
Attached, Electricity, Garage, Garage Door Opener
Other Features
Patio And Porch Features
Patio
Price History
| Date | Event | Price |
|---|---|---|
08/14/2026 Source: | Listed for Sale | $389,900 +4.00% $178/sqft |
08/14/2026 Source: | Price Increased | $374,900 +14.30% $171/sqft |
08/05/2022 Source: | Price Increased | $328,000 +9.37% $149/sqft |
06/24/2022 Source: | Sold | $299,900 $137/sqft |

Nearby Homes


Find Homes by Property Features in Streetsboro, OH
Nearby New Homes For Sale

Based on information from the Board/Association of REALTORS® (alternatively, from the Service) through Oct 09, 2026, 02:30PM. The data relating to real estate for sale on this website comes in part from the Internet Data Exchange program of MLS Now. Real estate listings held by brokerage firms other than Houzeo are marked with the Internet Data Exchange logo and detailed information about them includes the name of the listing broker(s). This website may not include listings or property addresses of sellers who have directed their listing brokers to withhold their listing or their property address from display on the Internet. Information is provided exclusively for personal, non-commercial use, and may not be used for any purpose other than to identify prospective properties consumers may be interested in purchasing. All information deemed reliable but not guaranteed. Houzeo participates in MLS Now IDX program, allowing us to display other IDXP’s’ listings on our website. However, Houzeo does not display the entire MLS Now IDX database on this website. The listings of some real estate brokerage firms have been excluded. The photos may be altered, edited, enhanced or virtually staged. © 2026 Multiple Listing Service, Inc. All Rights Reserved
 Advertising Broker: Nicholas Huscroft | Chosen Realty