- Overview
- Description
- Property Details
- Location
- Facts & Features
- Getting Around
- Nearby Homes
 New Construction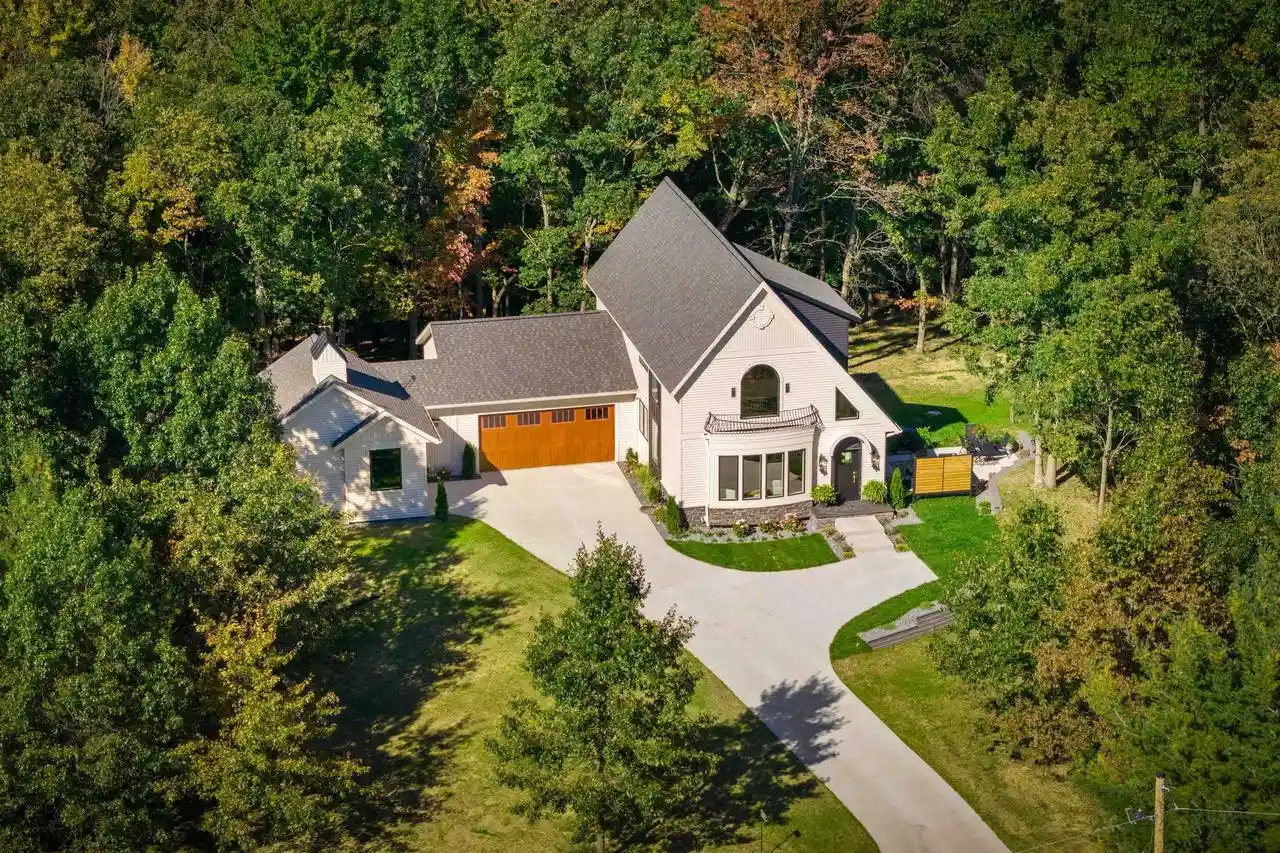
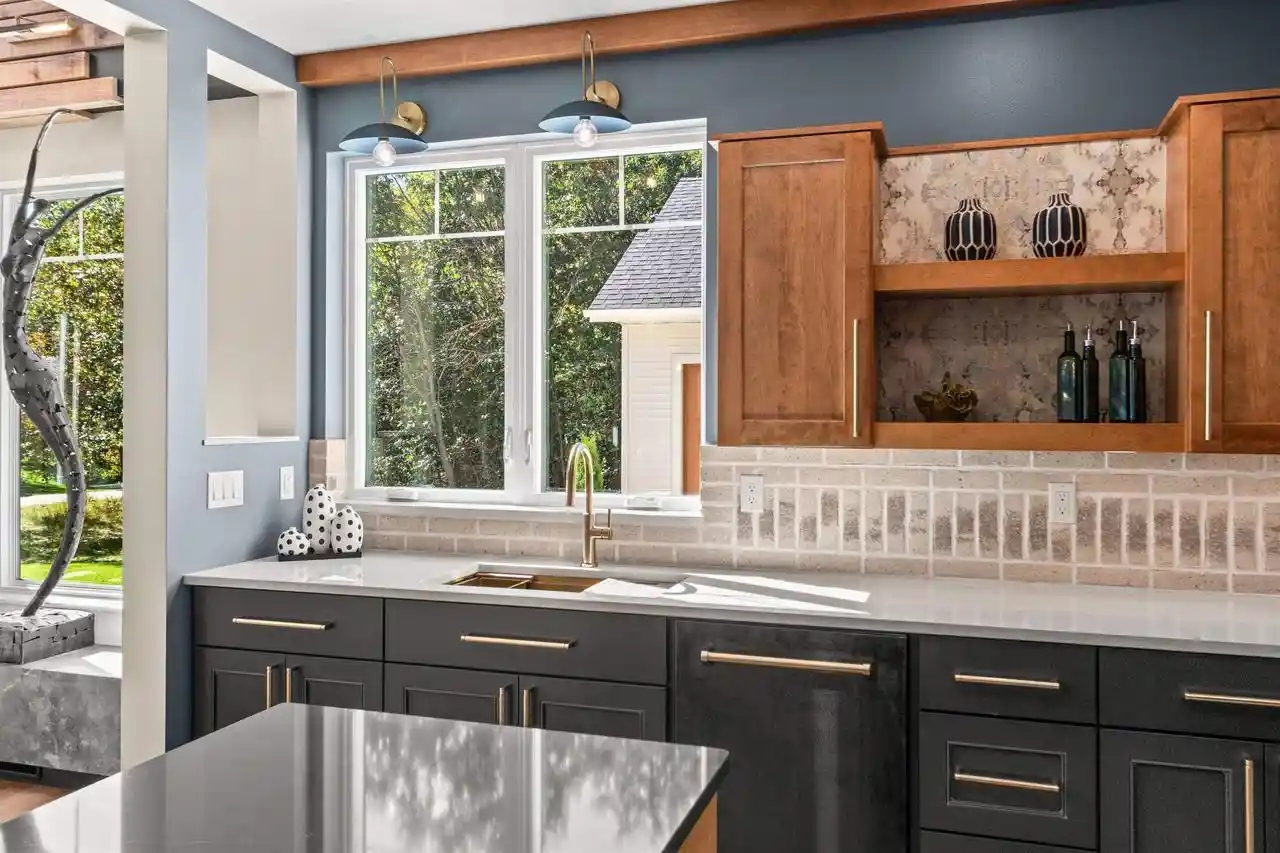

Street View
$925,000
Monthly Est:$4,604
 4 Beds
 4 Baths
3 full baths + 1 half bath
 2,860sqft
10218 Yellow Brick Rd, Amherst, WI 54406
$925,000
$4,604/moEst:
Get Pre-Approved
Single Family Residence
Built in 2026
$-- HOA
2.14 acres lot
$323/sq.ft
Description
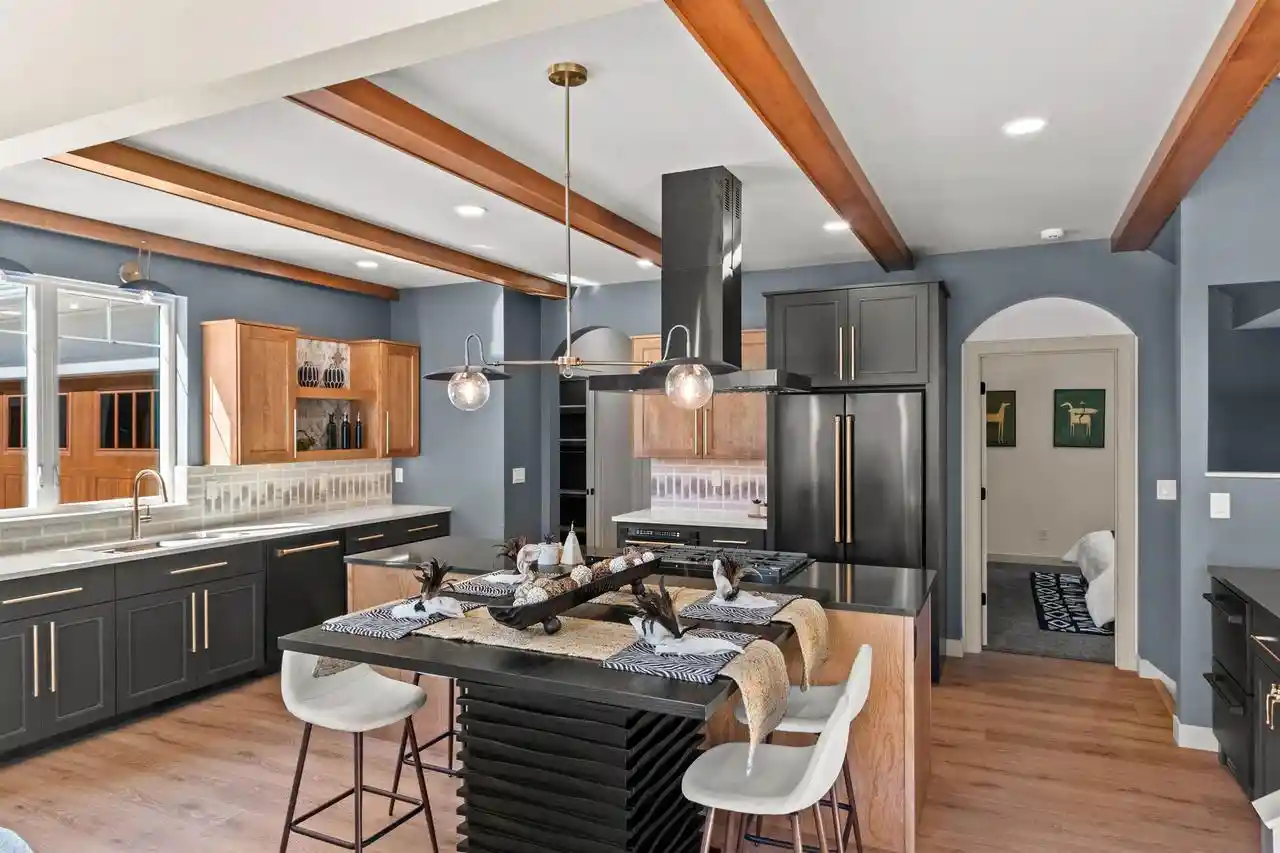
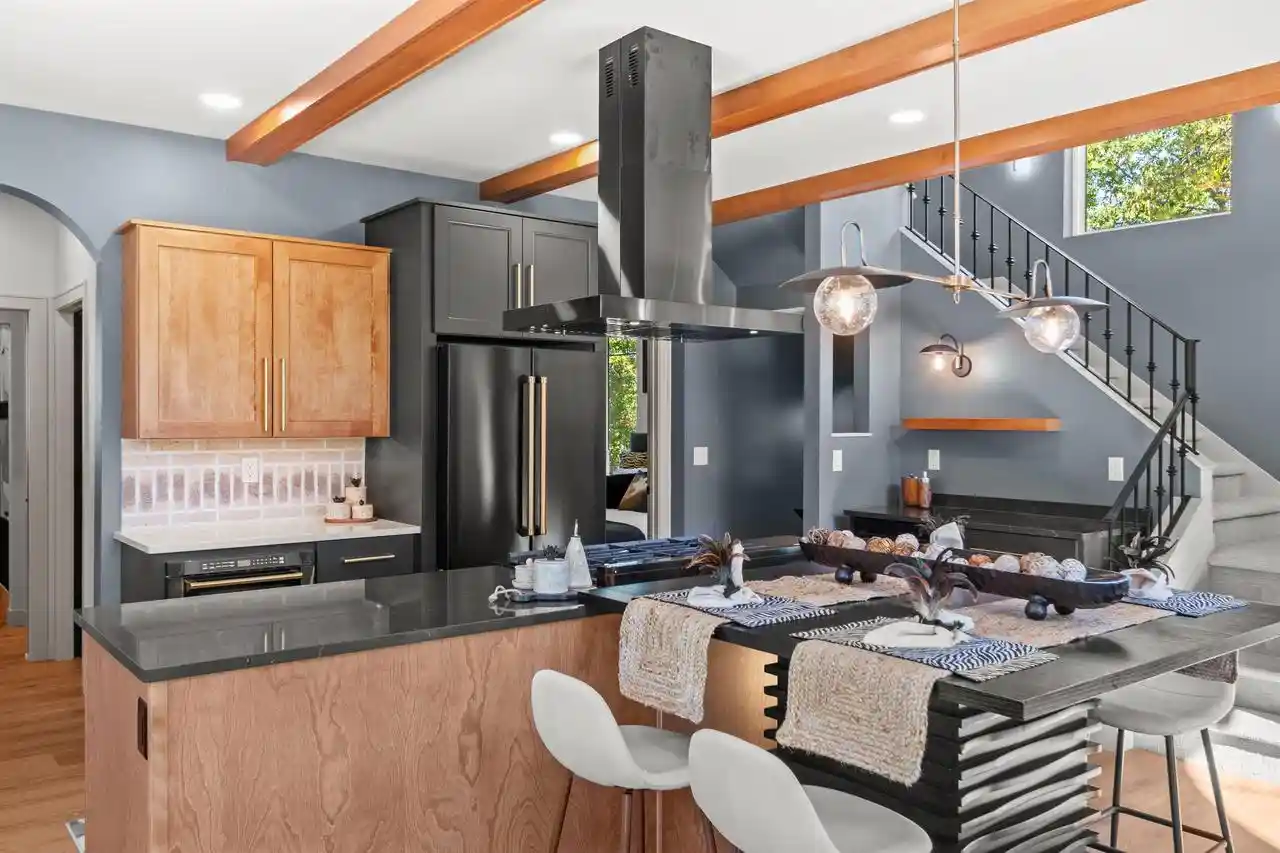
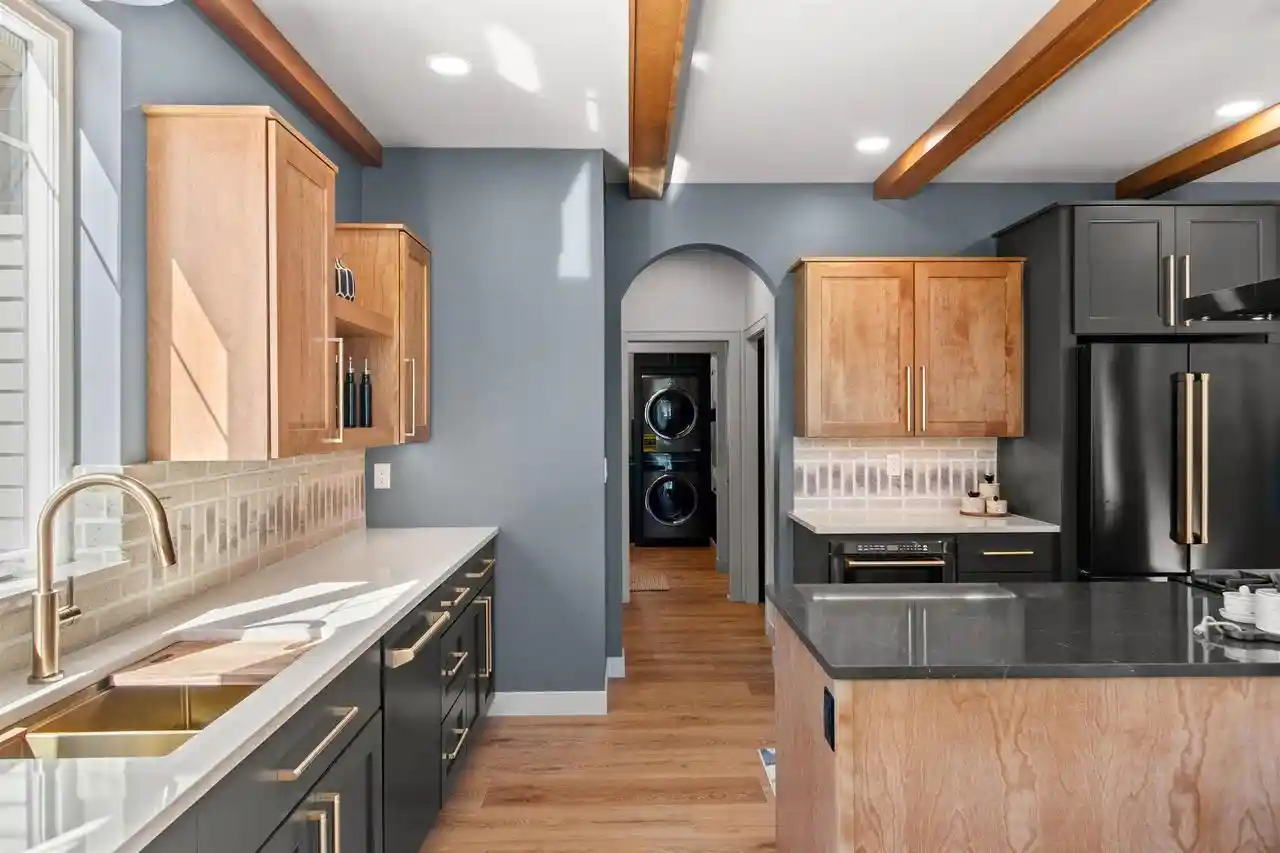
Follow the Yellow Brick Road to an extraordinary creation by Blenker Construction! Built as their stunning 2026 Parade Home, this one-of-a-kind modern cottage home is a masterful blend of imaginative design, uncompromising quality, and storybook charm. Privately positioned on 2.14 acres of mature hardwoods and rolling topography, the home makes an unforgettable first impression. A concrete driveway leads to dramatic rooflines, custom-crafted steelwork, and a distinctive rooftop cupola, setting the stage for the exceptional details waiting inside. Step through the front door and discover the warmth and character so often missing from today?s new construction. Graceful arched openings, state-of-the-art fixtures, rich natural tones, and thoughtfully selected finishes come together with effortless sophistication. Soaring 21-foot ceilings and walls of windows fill the main living area with natural light while capturing peaceful views of the wooded surroundings. Designed to perform as beautifully as it presents, the gourmet kitchen showcases custom two-tone cabinetry with soft-close cons,Stevens Point and Waupaca, this remarkable home is just minutes from Highway 10, a stone?s throw from the Tomorrow River Trail, and close to everything the charming community of Amherst has to offer. Brand-new, architecturally distinctive, and completely move-in ready, this exceptional Parade Home delivers the craftsmanship and individuality of a custom build?without the delays, decisions, or uncertainty of building from scratch. Click your heels and follow the Yellow Brick Road and discover a home unlike anything else on the market. Call today to schedule your private showing!
- Houzeo last checked: 10 hours ago
- Listing updated: October 6, 2026 at 1:30 pm
- Listing Provided by: CADE COVI (715) 498-9433 | KELLER WILLIAMS STEVENS POINT (920) 903-9031
- Source: WIREX | MLS#: 22604971

- Originating MLS: Central Wisconsin Board of Realtors
Property Details
Status
Active
Type
Single Family Residence
No. of Stories
-
County
City
Neighborhood
--
Year Built
2026
HOA Fees
-
Finished Area
2,860 sqft
Lot Size
2.14 acres lot
Basement Area
- sqft
MLS Name
WIREX
MLS Number
22604971

Continue Your Journey in App
Find your dream home, receive real-time updates, and many more!
Download App
Continue Your Journey in App
Find your dream home, receive real-time updates, and many more!
Location
Facts & Features
Rooms
Bedrooms & bathrooms
Bedrooms: 4
Bathrooms: 4
Master Bedroom
Level: Main
Area: 156.00 Square Feet
Dimensions: 12 x 13
Living Room
Level: Main
Area: 288.00 Square Feet
Dimensions: 16 x 18
Bedroom 3
Level: Lower
Area: 144.00 Square Feet
Dimensions: 12 x 12
Laundry
Level: Main
Area: 49.00 Square Feet
Dimensions: 7 x 7
Kitchen
Level: Main
Area: 252.00 Square Feet
Dimensions: 14 x 18
Bedroom 4
Level: Lower
Area: 132.00 Square Feet
Dimensions: 11 x 12
Bedroom 2
Level: Upper
Area: 182.00 Square Feet
Dimensions: 13 x 14
Family Room
Level: Lower
Area: 255.00 Square Feet
Dimensions: 15 x 17
Interior
Heating
Forced Air, Natural Gas
Cooling
Central Air
Other Features
Subdivision Name
Emerald Hills
Price History
| Date | Event | Price |
|---|---|---|
10/06/2026 Source: | Listed for Sale | $925,000 $323/sqft |

Getting Around 10218 Yellow Brick Rd
Bike Score®

Somewhat Bikeable
13/100
Walk Score®

Car-Dependent
0/100
Data provided by Redfin
Nearby Homes

Find Homes by Property Features in Amherst, WI

Based on information received from WIRES/RANW MLS through Oct 09, 2026, 02:30PM. All information deemed reliable but not guaranteed and should be independently verified. All properties are subject to prior sale, change, or withdrawal. Neither listing broker nor Houzeo nor RANW MLS shall be responsible for any typographical errors, misinformation, or misprints, and shall be held totally harmless This website may not include listings or property addresses of sellers who have directed their listing brokers to withhold their listing or their property address from display on the Internet. Information is provided for consumers' personal, non-commercial use, and may not be used for any purpose other than the identification of potential properties for purchase. ©2026 RANW MLS, Inc. All rights reserved.
 Advertising Broker: Leslie Boyea | Quorum Enterprises Inc