- Overview
- Description
- Property Details
- Location
- HOA Management
- Facts & Features
- Getting Around
- Nearby Homes


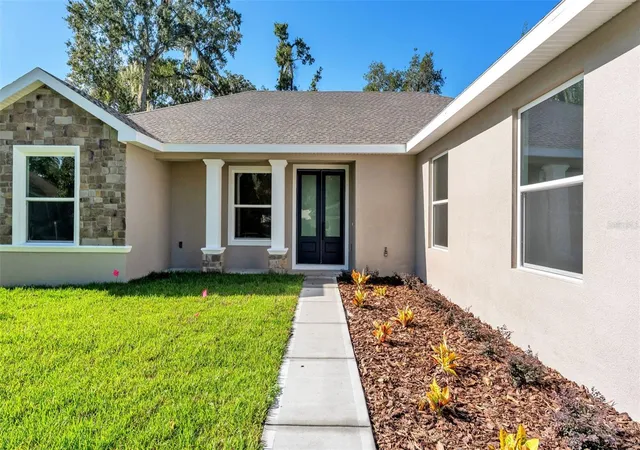


$435,000
Monthly Est:$2,165
 4 Beds
 2 Baths
2 full baths
 2,225sqft
1022 Briarwood Dr, Wauchula, FL 33873
$435,000
$2,165/moEst:
Get Pre-Approved
Single Family Residence
Built in 2026
$33.33/mo HOA
21,562 sqft lot
$196/sq.ft
Description
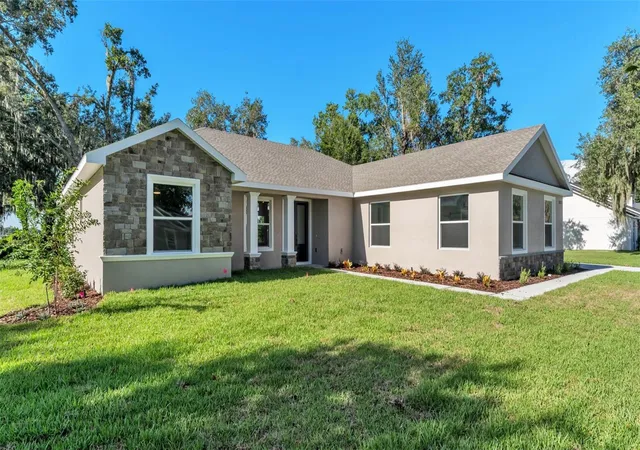
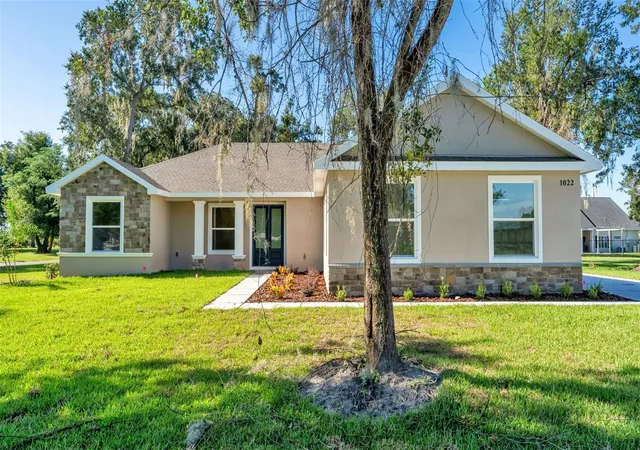
Check out this Gorgeous, BRAND NEW home construction JUST completed! You will LOVE this exceptional brand-new custom home, where quality craftsmanship, thoughtful design, and luxury finishes come together in one stunning package. Built by a highly respected local custom home builder known for attention to detail, this beautifully designed residence offers 4 bedrooms, 2 bathrooms, and 2,225 square feet of living space (over 3,000 total square feet under roof) with an open-concept floor plan that is both functional and inviting. Inside, soaring raised ceilings throughout the main living areas create an airy, spacious feel, while luxury vinyl plank flooring, elegant 5-inch baseboards, and custom trim work add warmth and sophistication.
The heart of the home is the impressive chef's kitchen, thoughtfully designed with Level 3 wood cabinetry featuring 42-inch upper cabinets, crown molding, soft-close doors and drawers, beautiful quartz countertops, designer tile backsplash, stainless steel appliances including the refrigerator, and a large center island with bar seating. Just off the kitchen is an oversized walk-in pantry providing exceptional storage and organization, mudroom/hallway to garage, and a spacious laundry room to help keep daily life organized.
The expansive great room seamlessly connects the kitchen, dining, and living areas, creating the perfect gathering space for family and guests. Retreat to the luxurious primary suite, complete with an elegant tray ceiling, spacious walk-in closet, and a spa-inspired ensuite featuring dual vanities, quartz countertops, an oversized tiled walk-in shower, upgraded Moen fixtures, soaking tub, and a private water closet. Three bedrooms are privately situated on the opposite side of the home and share a beautifully appointed full bathroom. Step outside to enjoy Florida living year-round from the covered rear lanai, offering the perfect place to relax, grill, or entertain while overlooking your backyard. You will appreciate having a desirable side-entry garage and longer driveway too
With premium finishes throughout—including upgraded cabinetry, quartz countertops in the kitchen and bathrooms, luxury vinyl plank flooring, tile flooring in the bathrooms, raised ceilings, stone exterior accents, and countless builder upgrades—this move-in-ready new construction home offers the perfect combination of style, comfort, and quality craftsmanship. Once construction is completed the builder will have professionally designed landscaping installed including St. Augustine sod and irrigation system.
So many outstanding features about this lovely home! Your new home awaits you! Don’t wait months to build – this one is ready! Construction will be done within just a few weeks!Call today for more details and to set up your private showing.
*The builder is offering Interest Rate Buy Down / Closing Cost Assistance with their preferred lender - Jamie Brown, Plains Commerce Mortgage!!*
- Houzeo last checked: 0 minutes ago
- Listing updated: September 12, 2026 at 5:06 pm
- Listing Provided by: Christina Moore (863) 430-8517 | KELLER WILLIAMS REALTY SMART (863) 577-1234
- Source: Stellar MLS-FL | MLS#: L4963521

Property Details
Status
Active
Type
Single Family Residence
No. of Stories
-
County
City
Neighborhood
--
Year Built
2026
HOA Fees
$33.33/mo
Finished Area
2,225 sqft
Lot Size
21,562 sqft lot
Basement Area
- sqft
MLS Name
Stellar MLS
MLS Number
L4963521
MLS Status
Active
Days on Market
80
Cumulative Days on Market
43

Continue Your Journey in App
Find your dream home, receive real-time updates, and many more!
Download App
Continue Your Journey in App
Find your dream home, receive real-time updates, and many more!
Location
HOA Management
Henry Williams - President
HOA Fees
$400/ Annually
BriarwoodHOA.Wauchula@gmail.com
HOA Fees
$-/
Disclaimer: Amenities are based on third-party information and may vary; buyers must independently verify all amenities, as information is deemed reliable but not guaranteed.
Facts & Features
Rooms
Bedrooms & bathrooms
Bedrooms: 4
Bathrooms: 2
Dining Room
Level: First
Area: 108.00 Square Feet
Dimensions: 12x9
Kitchen
Level: First
Area: 206.40 Square Feet
Dimensions: 17.2x12
Primary Bedroom
Level: First
Area: 256.00 Square Feet
Dimensions: 16x16
Bedroom 2
Level: First
Area: 139.08 Square Feet
Dimensions: 11.4x12.2
Bedroom 3
Level: First
Area: 136.73 Square Feet
Dimensions: 11.3x12.1
Bedroom 4
Level: First
Area: 185.44 Square Feet
Dimensions: 15.2x12.2
Living Room
Level: First
Interior
Exterior Features
Sidewalk
Heating
Central
Appliances
Dishwasher, Microwave, Range, Range Hood, Refrigerator
Sewer
Public Sewer
Cooling
Central Air
Interior Features
Ceiling Fans(s), High Ceilings, Open Floorplan
Flooring
Carpet, Luxury Vinyl, Tile
Construction
Year Built
Year Built: 2026
Home type
Single Family Residence
Construction Materials
Stucco
Roof
Shingle
Foundation Details
Slab
Property Condition
Completed
Utilities & Energy
Water Source
Public
Utilities
Sewer Connected
Laundry Features
Inside
Other Features
Patio And Porch Features
Rear Porch
Subdivision Name
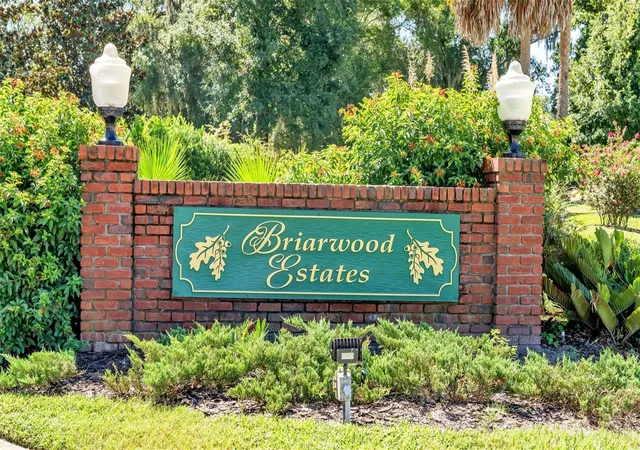
Briarwood Estates
Price History
| Date | Event | Price |
|---|---|---|
08/31/2026 Source: | Price Decreased | $435,000 -7.25% $196/sqft |
07/31/2026 Source: | Price Increased | $469,000 +7.82% $211/sqft |
07/31/2026 Source: | Listed for Sale | $435,000 $196/sqft |

Nearby Homes



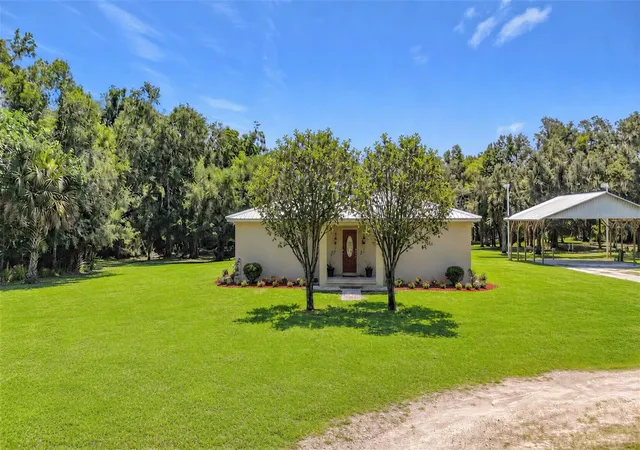
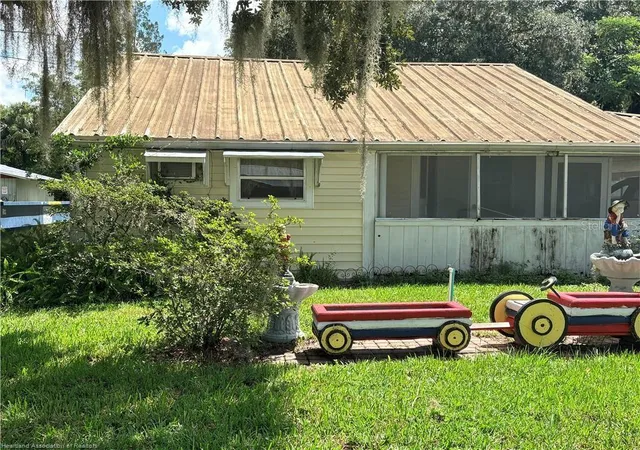
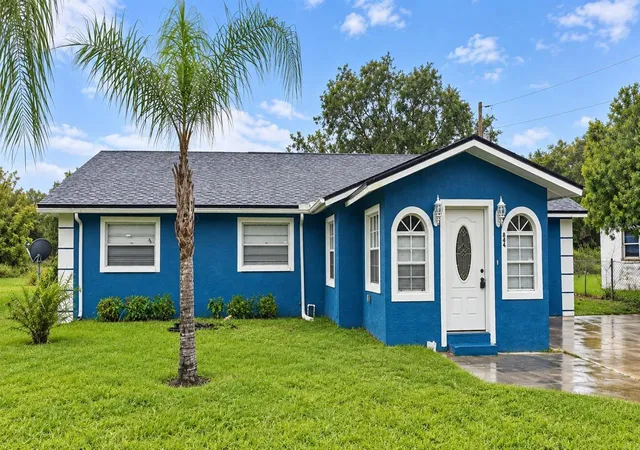

Find Homes by Property Features in Wauchula, FL
Nearby New Homes For Sale

Based on information from Stellar MLS® through Oct 20, 2026, 09:45PM as submitted to and distributed by MLS GRID. All data is obtained from various sources and may not have been verified by the broker or MLS GRID. Supplied Open House Information is subject to change without notice. All information should be independently reviewed and verified for accuracy. Properties may or may not be listed by the office/agent presenting the information. IDX information is provided exclusively for consumers’ personal non-commercial use. It may not be used for any purpose other than to identify prospective properties consumers may be interested in purchasing. The data is deemed reliable but is not guaranteed by MLS GRID. The use of the MLS GRID Data may be subject to an end-user license agreement prescribed by the Member Participant’s applicable MLS, if any, and as amended from time to time. © 2026 Stellar MLS. All Rights Reserved.
 Advertising Broker: Fred McGill | Simple Showing, Inc
