Andover RE
Powered by 
- 0
- 3
- Overview
- Description
- Property Details
- Location
- HOA Management
- Facts & Features
- Getting Around
- Nearby Homes
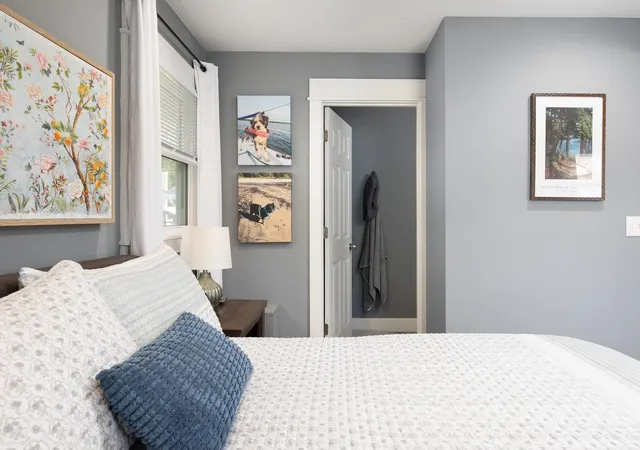

Street View
$375,000
Monthly Est:$1,867
 3 Beds
 2 Baths
2 full baths
 1,440sqft
1022 Centre St, Traverse City, MI 49686
$375,000
$1,867/moEst:
Get Pre-Approved
Single Family Residence
Built in 1959
$125/mo HOA
24,829.2 sqft lot
$260/sq.ft
Description
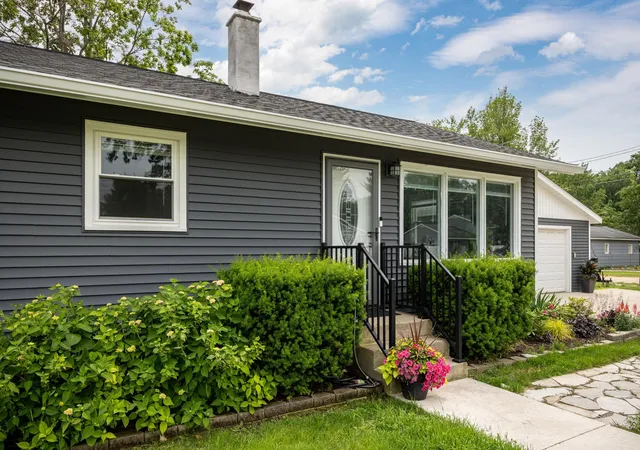
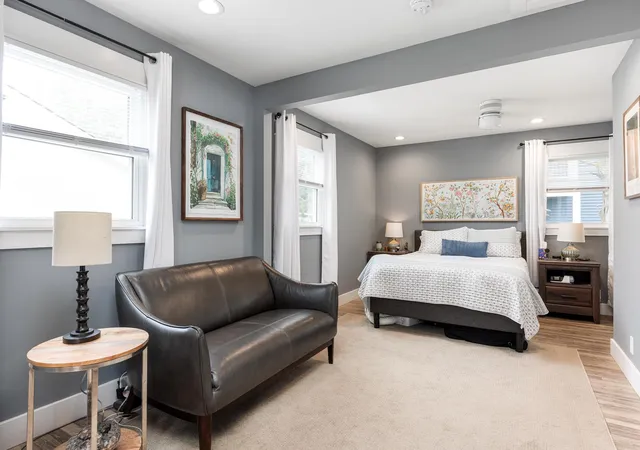
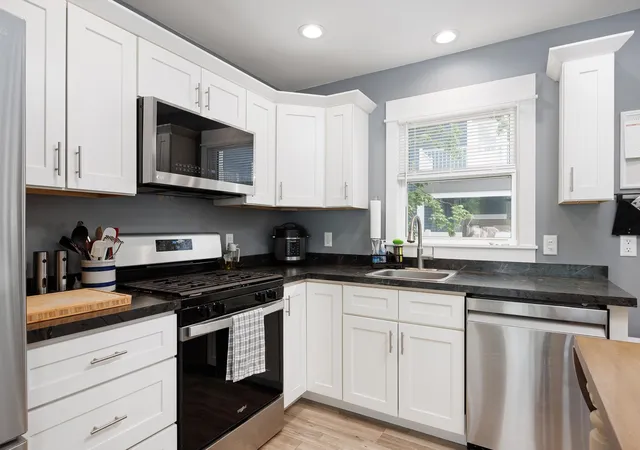
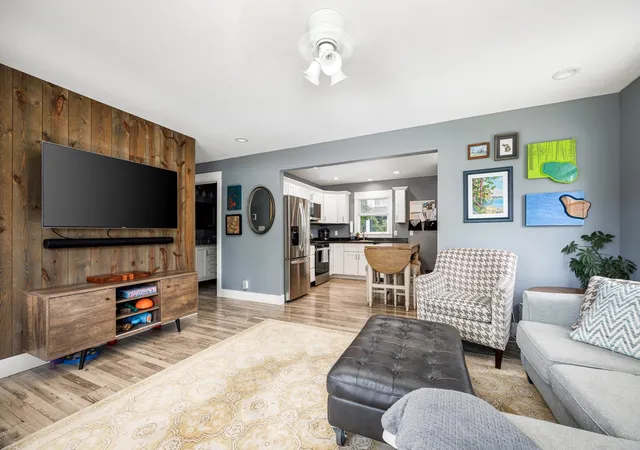
3 bedroom, 1.75 bath, 1,440 sq ft, ranch style home, turnkey to call your own, just moments from downtown Traverse City. Step inside to an open floor plan kitchen and living room; huge windows offer light filled days, where clean lines meet quality finishes. The main level boasts seamless wood floors, flowing effortlessly from the welcoming living room into an efficiently designed kitchen. The main floor primary suite was expanded and updated with attached 3/4 bath. The finished lower level expands your living space with an additional bedroom with egress window and a versatile theater room wired for sound. Outside, the private, fenced yard serves as a quiet oasis, complete with an invisible pet fence and a manicured patio perfect for outside dining. Tons of storage, featuring a detached, heated two car garage, and 440 unfinished storage space in the basement is perfect for all your stuff. Underground irrigation lawn sprinkler system, and an association that handles snow removal all winter and lawn mowing all summer, as well as exterior upkeep. Positioned within easy reach of local beaches, exceptional food options, convenient shopping, and Traverse City Area Public Schools, 1022 Centre Street is polished, updated, and perfectly positioned for your move. HOA $125/m
- Houzeo last checked: 4 hours ago
- Listing updated: September 9, 2026 at 7:32 pm
- Listing Provided by: Patrick Lund (231) 633-5863 | Keller Williams Northern Michigan (231) 947-8200
- Source: Realcomp MLS-MI | MLS#: 78080070503

- Originating MLS: Aspire North REALTORS
Part of

Property Details
Status
Active
Type
Single Family Residence
No. of Stories
-
County
City
Neighborhood
--
Year Built
1959
HOA Fees
$125/mo
Finished Area
1,440 sqft
Lot Size
24,829.2 sqft lot
Basement Area
- sqft
MLS Name
Realcomp MLS
MLS Number
78080070503
MLS Status
Active
Days on Market
98
Cumulative Days on Market
70

Continue Your Journey in App
Find your dream home, receive real-time updates, and many more!
Download App
Continue Your Journey in App
Find your dream home, receive real-time updates, and many more!
Location
HOA Management
N/A
HOA Fees
$125/ Monthly
Amenities
 Amenities and services may be covered by one or multiple associations and service providers.
 Water
Water
 Snow Removal
 Maintenance
Disclaimer: Amenities are based on third-party information and may vary; buyers must independently verify all amenities, as information is deemed reliable but not guaranteed.
Facts & Features
Rooms
Bedrooms & bathrooms
Bedrooms: 3
Bathrooms: 2
Interior
Appliances
Dishwasher, Disposal, Dryer, Microwave, Oven, Refrigerator, Range, Washer
Interior Features
Pantry
Sewer
Shared Septic
Heating
Forced Air, Natural Gas
Window Features
Egress Windows, Window Treatments
Cooling
Ceiling Fans, Central Air
Construction
Year Built
Year Built: 1959
Home type
Single Family Residence
Architectural Style
Ranch
Property Condition
Site Condo
Construction Materials
Vinyl Siding
Foundation Details
Basement, Block
Utilities & Energy
Parking Features
Two Car Garage, Detached, Garage, Heated Garage, Garage Door Opener
Water Source
Public
Basement
Block, Daylight, Full, Interior Entry, Partially Finished
Association Amenities
Maintenance Grounds
Other Features
Disclosures
Taxes Homestead Exempt
Lot Features
Sprinklers
Subdivision Name
Centre Street Townhomes
Patio And Porch Features
Patio
Price History
| Date | Event | Price |
|---|---|---|
09/01/2026 Source: | Price Decreased | $375,000 -2.60% $260/sqft |
08/08/2026 Source: | Price Decreased | $385,000 -3.75% $267/sqft |
07/30/2026 Source: | Price Decreased | $400,000 -3.61% $278/sqft |
07/22/2026 Source: | Price Decreased | $415,000 -3.49% $288/sqft |
07/01/2026 Source: | Listed for Sale | $430,000 $299/sqft |

Nearby Homes
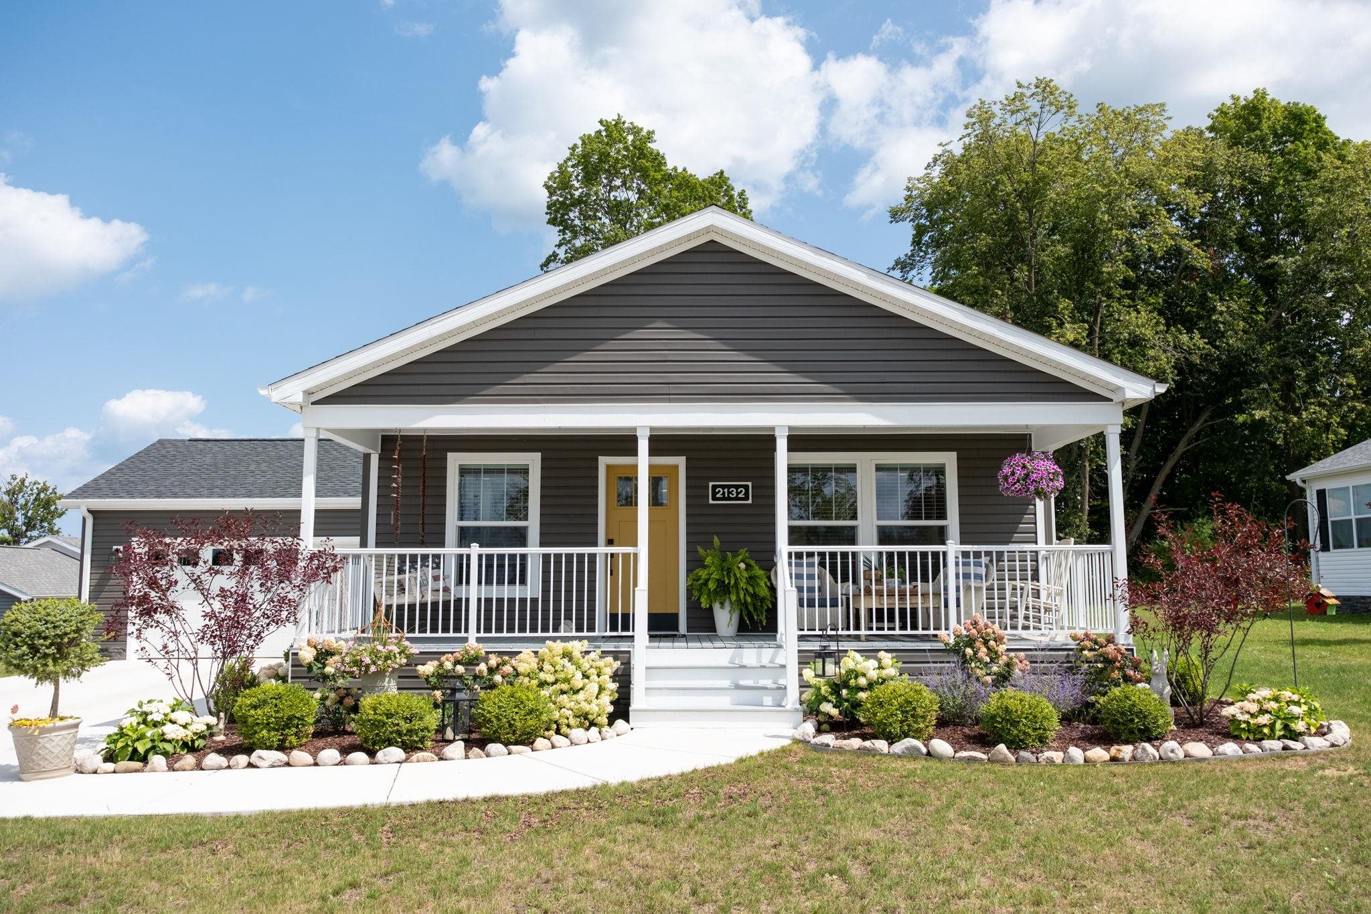

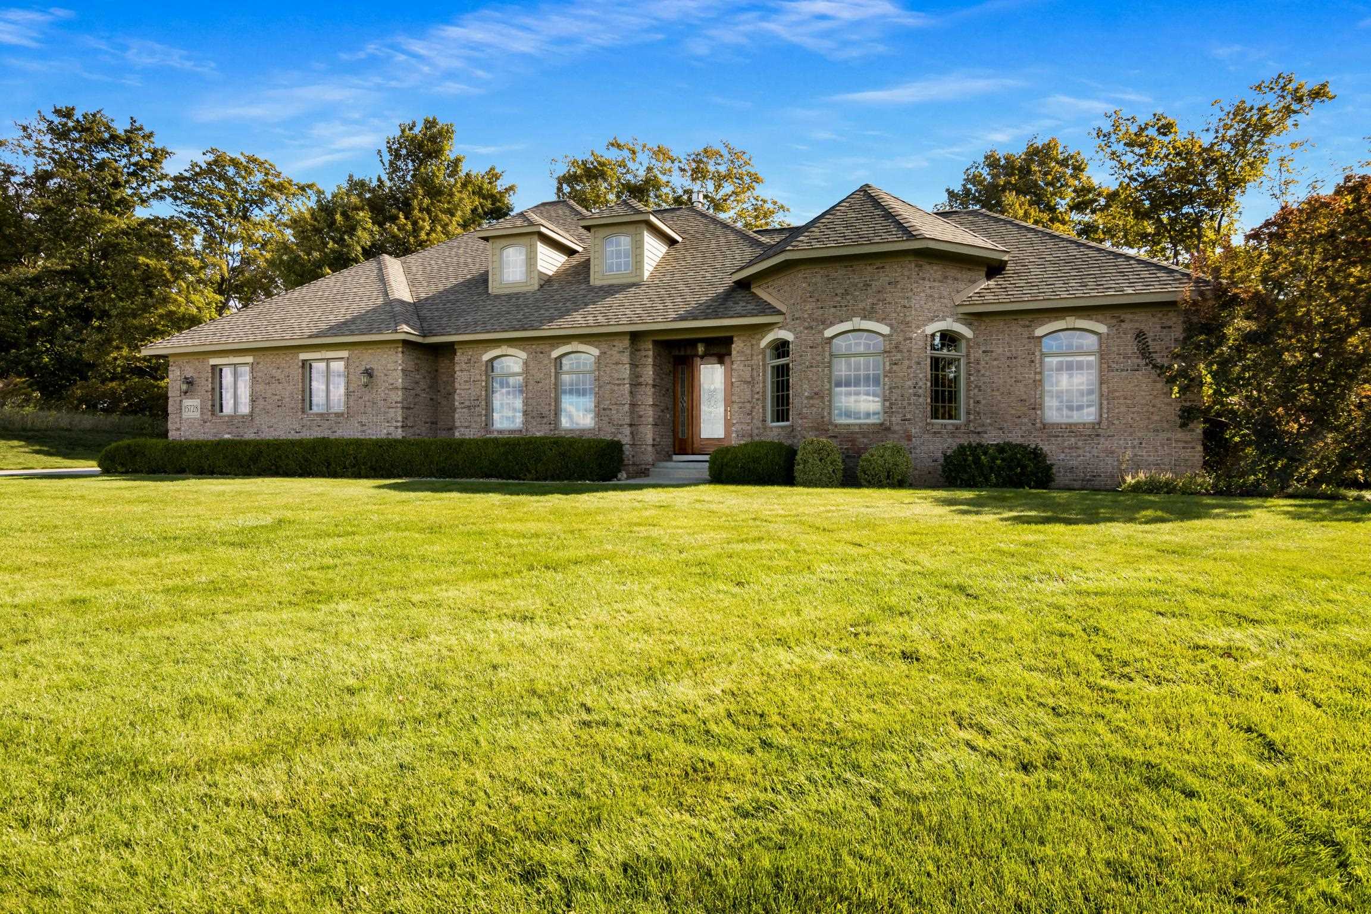
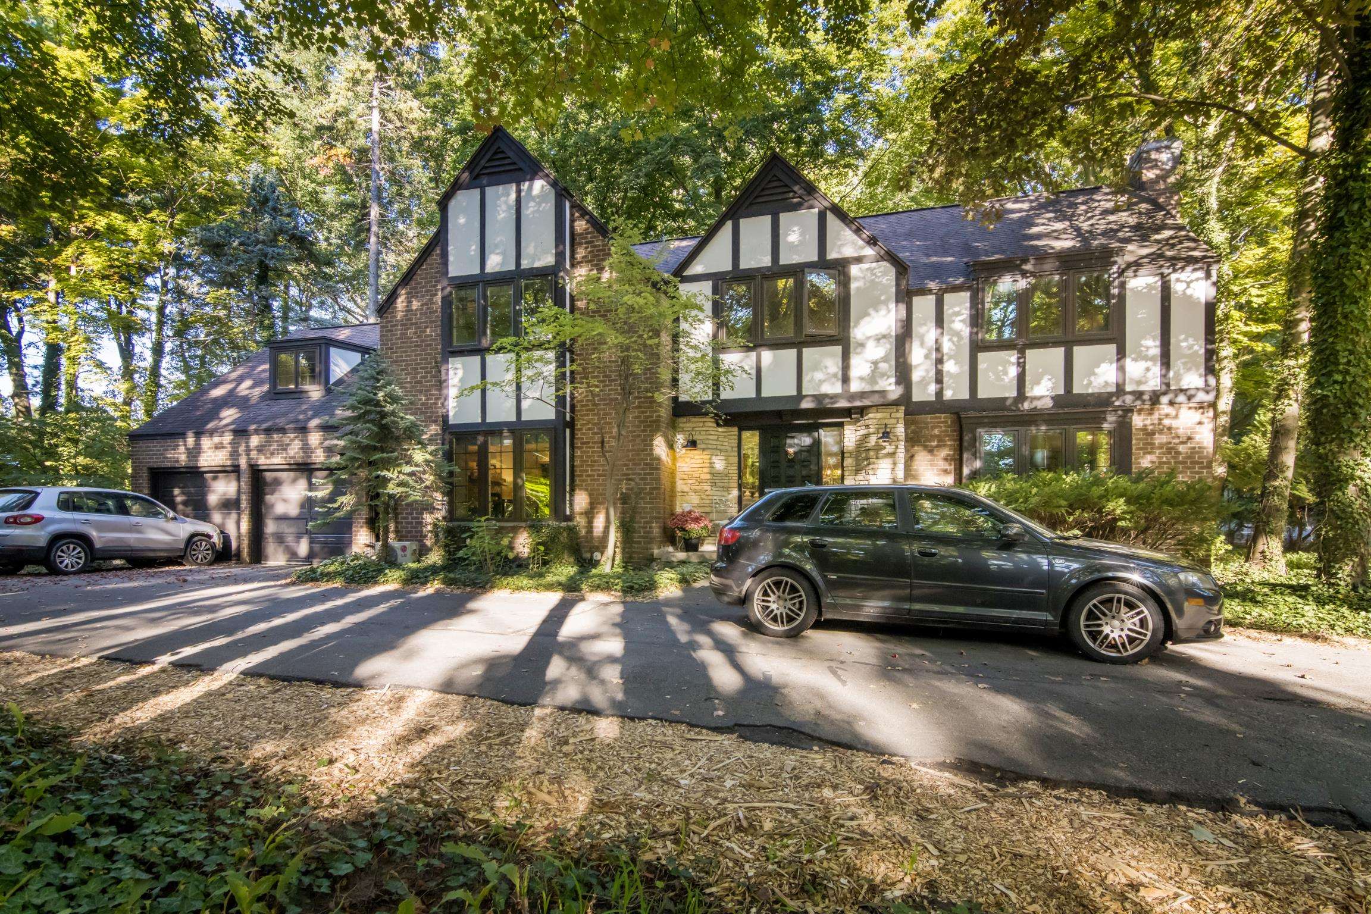



Find Homes by Property Features in Traverse City, MI
Nearby New Homes For Sale


Based on information from the Board/Association of REALTORS® (alternatively, from the Realcomp II Ltd. MLS) through Oct 08, 2026, 11:00AM. All information provided is deemed reliable, but is not guaranteed to be accurate and should be independently verified. IDX provided courtesy of Realcomp II Ltd. via Andover Real Estate & Houzeo, Copyright 2026 Realcomp II Ltd. Shareholders Any use of search facilities of data on the site, other than by a consumer looking to purchase real estate, is prohibited. IDX information is provided exclusively for consumers' personal, noncommercial use and may not be used for any purpose other than to identify prospective properties consumers may be interested in purchasing. The accuracy of all information, regardless of source, is not guaranteed or warranted. All information should be independently verified. Listing Information presented by local MLS brokerage: Andover Real Estate, local REALTOR®- Scott Rubin - (248)206-3666 . Any use of search facilities of data on the site, other than by a consumer looking to purchase real estate, is prohibited. © 2024 Realcomp II Ltd. MLS. All Rights Reserved.
 Advertising Broker: Andover Real Estate | Andover Real Estate