- Overview
- Description
- Property Details
- Location
- Facts & Features
- Getting Around
- Nearby Homes



$525,000
Monthly Est:$2,613
 4 Beds
 3 Baths
3 full baths
 2,786sqft
1022 Chasemore Dr, Mansfield, TX 76063
$525,000
$2,613/moEst:
Get Pre-Approved
Single Family Residence
Built in 1984
$-- HOA
0.41 acre lot
$188/sq.ft
Description
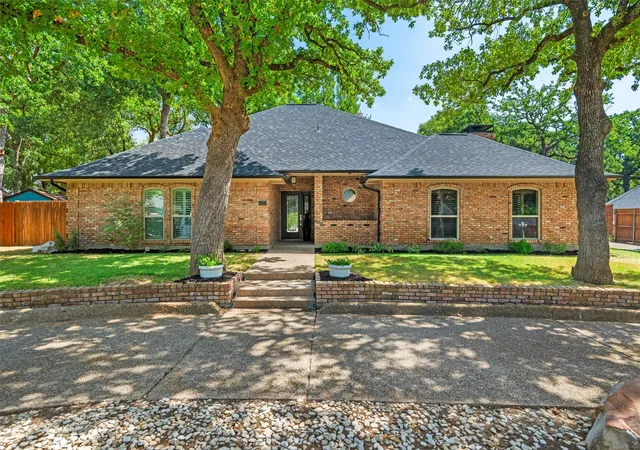
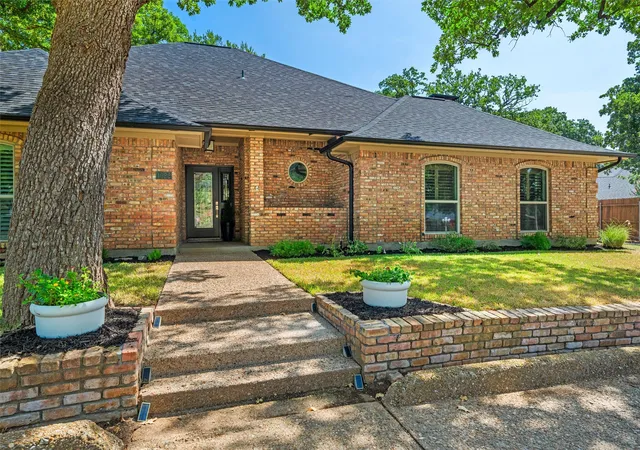
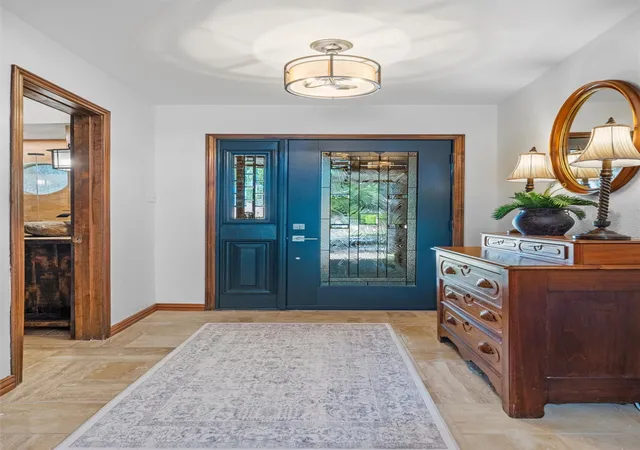
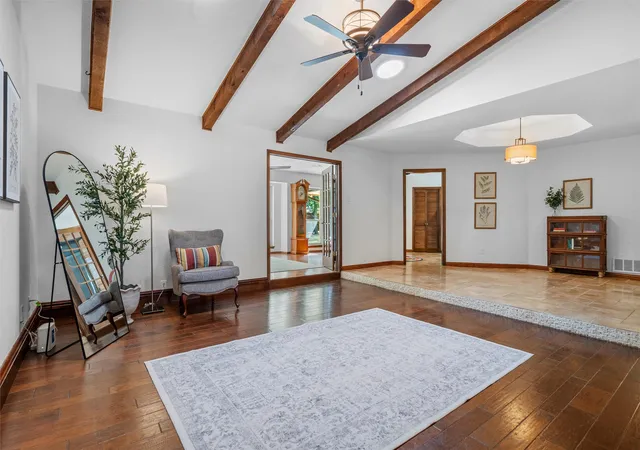
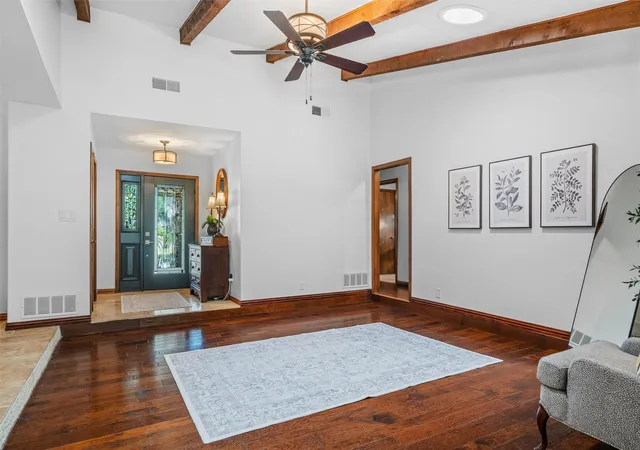
A thoughtfully curated home in one of Mansfield’s most established settings, offering a rare combination of character, space & understated sophistication. Set on a beautifully landscaped, nearly half-acre homesite in Walnut Creek Valley, the property welcomes you with mature trees, a sweeping circle drive & a sense of privacy that is sure to raise a brow. Inside nearly 2,800 square feet unfolds across a versatile single-story floor plan with 4 bedrooms, 3 full baths & 3 distinct living spaces, each offering space to gather, entertain or retreat. Curated updates complement the home’s original character, including an updated kitchen with newer appliances, wood & travertine flooring, plantation shutters, updated windows & a beautifully refreshed primary suite featuring a separate shower and freestanding tub. Architectural details include vaulted beamed ceiling, brick walls family room fireplace and sunny office. The home offers a collected, timeless quality, comfortable, gracious & designed for everyday living. The outdoor setting is equally compelling. An expansive flagstone patio and custom firepit create an intimate backdrop for evenings under the trees, while 8-foot privacy fence offers privacy. A large storage shed adds function without compromising the beauty of the setting. And then there’s the lifestyle. Located within walking or golf-cart distance of Walnut Creek Country Club, this is a home that feels connected to one of Mansfield’s most beloved established communities while remaining convenient to shopping, dining, recreation and major thoroughfares. Beautifully established, thoughtfully updated and curated for the way you want to live—1022 Chasemore Drive is more than a collection of features - its a lifestyle choice. Updated or Replaced: HVAC 2020, windows, kitchen, bathrooms, flooring, water heater 2019, newer roof 2022
- Houzeo last checked: 1 hour ago
- Listing updated: October 6, 2026 at 6:26 pm
- Listing Provided by: Janna Seal (817) 715-6760 | 6th Ave Homes (817) 631-9803
- Source: NTREIS MLS-TX | MLS#: 21375089

Property Details
Status
Active Under Contract
Type
Single Family Residence
No. of Stories
1
County
City
Neighborhood
--
Year Built
1984
HOA Fees
-
Finished Area
2,786 sqft
Lot Size
0.41 acre lot
Basement Area
- sqft
MLS Name
NTREIS MLS
MLS Number
21375089
MLS Status
ActiveUnderContract
Cumulative Days on Market
19

Continue Your Journey in App
Find your dream home, receive real-time updates, and many more!
Download App
Continue Your Journey in App
Find your dream home, receive real-time updates, and many more!
Location
Facts & Features
Rooms
Bedrooms & bathrooms
Bedrooms: 4
Bathrooms: 3
UtilityRoom
Level: First
Area: 81.00 Square Feet
Dimensions: 9 x 9
Office
Level: First
Area: 299.00 Square Feet
Dimensions: 23 x 13
FullBath
Level: First
Area: 77.00 Square Feet
Dimensions: 11 x 7
FamilyRoom
Level: First
Area: 260.00 Square Feet
Dimensions: 20 x 13
Bedroom
Level: First
Area: 144.00 Square Feet
Dimensions: 12 x 12
LivingRoom
Level: First
Area: 285.00 Square Feet
Dimensions: 15 x 19
Bedroom
Level: First
Area: 143.00 Square Feet
Dimensions: 11 x 13
DiningRoom
Level: First
Area: 228.00 Square Feet
Dimensions: 12 x 19
GuestQuarters
Level: First
Area: 170.00 Square Feet
Dimensions: 17 x 10
BreakfastRoomNook
Level: First
Area: 165.00 Square Feet
Dimensions: 15 x 11
PrimaryBedroom
Level: First
Area: 225.00 Square Feet
Dimensions: 15 x 15
Kitchen
Level: First
Area: 170.00 Square Feet
Dimensions: 17 x 10
Interior
Window Features
Shutters
Heating
Central, Electric, Fireplaces
Flooring
Carpet, Travertine, Wood
Interior Features
Built In Features, Decorative Designer Lighting Fixtures, Double Vanity, Eat In Kitchen, Vaulted Ceilings, Walk In Closets
Appliances
Dishwasher, Electric Cooktop, Electric Oven, Electric Water Heater, Disposal, Microwave
Exterior Features
Lighting, Private Yard, Rain Gutters, Storage, Fire Pit
Cooling
Central Air, Ceiling Fans, Electric
Sewer
Public Sewer
Construction
Year Built
Year Built: 1984
Home type
Single Family Residence
Property Condition
Resale
Foundation Details
Slab
Construction Materials
Brick
Architectural Style
Traditional, Detached
Roof
Asphalt
Utilities & Energy
Parking Features
Circular Driveway, Door Multi, Driveway, Garage, Garage Door Opener, Oversized, Garage Faces Side, Workshop In Garage
Utilities
Sewer Available, Separate Meters, Underground Utilities, Water Available
Fireplace Features
Family Room, Masonry, Outside, Wood Burning
Water Source
Public
Pool Features
None
Laundry Features
Laundry In Utility Room
Security Features
Fire Alarm, Smoke Detectors
Other Features
Subdivision Name
Walnut Creek Valley Add
Community Features
Curbs
Patio And Porch Features
Front Porch, Patio
Price History
| Date | Event | Price |
|---|---|---|
09/28/2026 Source: | Contingent (Active Under Contract) | $525,000 $188/sqft |
09/21/2026 Source: | Listed for Sale | $525,000 $188/sqft |

Nearby Homes


Find Homes by Property Features in Mansfield, TX
Nearby New Homes For Sale

Based on information from the North Texas Real Estate Information Systems, Inc., through Oct 09, 2026, 12:00PM. Information is provided exclusively for consumers’ personal, non-commercial use. It may not be used for any purpose other than to identify prospective properties consumers may be interested in purchasing. Data is deemed reliable but is not guaranteed accurate. This website may not include listings or property addresses of sellers who have directed their listing brokers to withhold their listing or their property address from display on the Internet. ©2026 North Texas Real Estate Information Systems, Inc. All Rights Reserved.
 Advertising Broker: Michelle Brecker | Pathway To Home Realty