- Overview
- Description
- Property Details
- Location
- Facts & Features
- Getting Around
- Nearby Homes
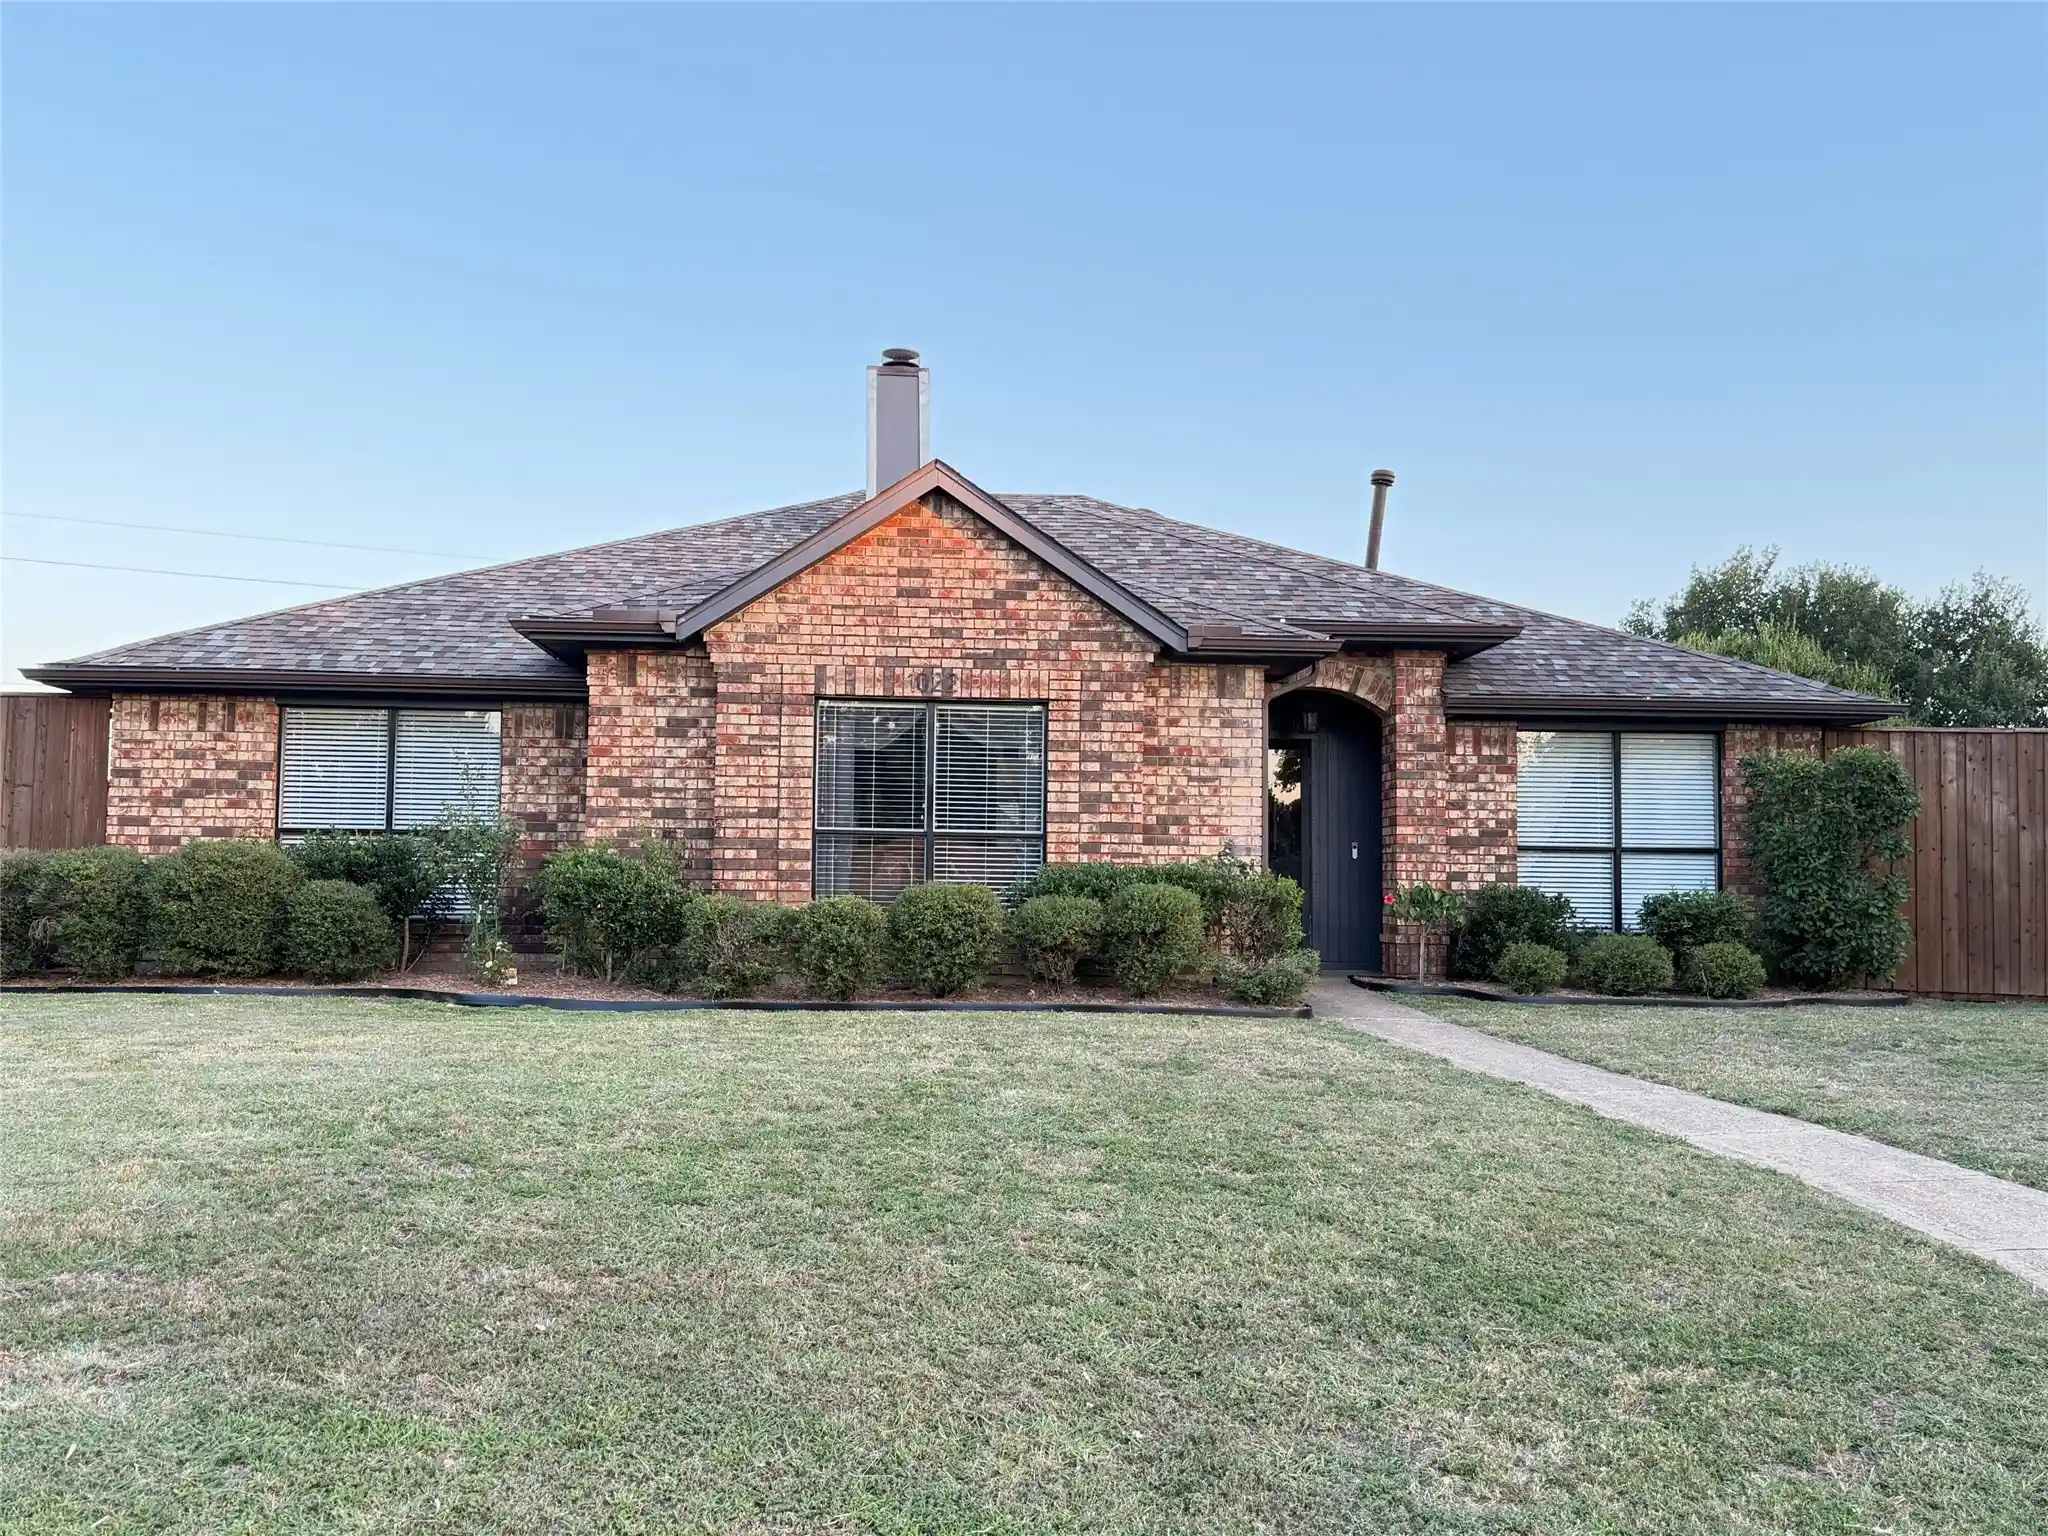


Street View
$317,500
Monthly Est:$1,580
 4 Beds
 2 Baths
2 full baths
 1,865sqft
1022 E Braewick Ct, Mesquite, TX 75181
$317,500
$1,580/moEst:
Get Pre-Approved
Single Family Residence
Built in 1987
$-- HOA
0.28 acre lot
$170/sq.ft
Description
Fully updated brick 4-2-2. Move-in ready single-story home in a cul-de-sac with no HOA. Great curb appeal, open-concept layout, and flex room. Some of the updates include: new paint 10 2026, new roof 11 2024, primary HVAC 2024, primary suite HVAC 2026, garage PTAC 2026, tankless water heater 2022, radiant barrier, Hardie siding, and exterior paint 2020, seamless gutters flashed to help prevent dripping between gutters and fascia, rainwater collection tanks for watering the garden, refinished oak hardwood floors 2025, commercial grade 4 porcelain tile, maple-face cabinets, updated vanities, granite and quartz tops, walk-in closets, LED lighting, gas log fireplace, stainless appliances, UVC light in primary HVAC, new 1 1 4 hp industrial-strength in-sink-er-ator, WiFi-capable LiftMaster MyQ garage door opener, all new water valves, Nest Google smoke and carbon monoxide detectors, Nest Google thermostats, professional landscaping, roses, custom oak bench built from a tree grown on the property and anchored to its stump, 8' board-on-board stained cedar privacy fence, dual-level playhouse, fruit and nut trees including peach, apricot, pear, grapefruit, mandarin, pomegranate, fig, walnut, papershell pecan, thornless blackberries, goji, grape vines, herb garden, and organic raised-bed garden, 16x16 storage shed with Hardie siding, and fiber internet. Concrete-reinforced metal poles for solar shade cloth in back yard. Near Valley Creek Park, 2.4 miles from LBJ, 3.4 miles from Interstate 20, and 4 miles from Highway 80.
- Houzeo last checked: 4 hours ago
- Listing updated: November 4, 2026 at 4:07 pm
- Listing Provided by: Steve Koleno | Beycome Brokerage Realty LLC (804) 656-5007
- Source: NTREIS MLS-TX | MLS#: 21428151

Property Details
Status
Active
Type
Single Family Residence
No. of Stories
1
County
City
Neighborhood
--
Year Built
1987
HOA Fees
-
Finished Area
1,865 sqft
Lot Size
0.28 acre lot
Basement Area
- sqft
MLS Name
NTREIS MLS
MLS Number
21428151
MLS Status
Active

Continue Your Journey in App
Find your dream home, receive real-time updates, and many more!
Continue Your Journey in App
Find your dream home, receive real-time updates, and many more!
Location
Facts & Features
Rooms
Bedrooms & bathrooms
Bedrooms: 4
Bathrooms: 2
FullBath
Level: First
Area: 104.00 Square Feet
Dimensions: 8 x 13
Bedroom
Level: First
Area: 100.00 Square Feet
Dimensions: 10 x 10
Bedroom
Level: First
Area: 130.00 Square Feet
Dimensions: 10 x 13
Bedroom
Level: First
Area: 120.00 Square Feet
Dimensions: 10 x 12
Laundry
Level: First
Area: 36.00 Square Feet
Dimensions: 6 x 6
DiningRoom
Level: First
Area: 288.00 Square Feet
Dimensions: 16 x 18
Kitchen
Level: First
Area: 140.00 Square Feet
Dimensions: 14 x 10
FamilyRoom
Level: First
Area: 300.00 Square Feet
Dimensions: 15 x 20
LivingRoom
Level: First
Area: 130.00 Square Feet
Dimensions: 13 x 10
PrimaryBathroom
Level: First
Area: 96.00 Square Feet
Dimensions: 12 x 8
PrimaryBedroom
Level: First
Area: 182.00 Square Feet
Dimensions: 13 x 14
Interior
Appliances
Dishwasher, Electric Range, Disposal, Tankless Water Heater
Flooring
Carpet, Hardwood, Tile
Interior Features
Granite Counters, Vaulted Ceilings
Cooling
Central Air
Sewer
Public Sewer
Heating
Central, Natural Gas
Exterior Features
Garden, Lighting, Other, Private Yard, Rain Barrel Cisterns, Rain Gutters
Construction
Year Built
Year Built: 1987
Home type
Single Family Residence
Construction Materials
Brick, Frame
Architectural Style
Detached
Roof
Composition
Foundation Details
Slab
Utilities & Energy
Water Source
Public
Parking Features
Attached Carport, Concrete, Garage
Fireplace Features
Gas, Masonry
Utilities
Sewer Available, Water Available
Pool Features
None
Other Features
Subdivision Name
Valleycreek Ph 2
Price History
| Date | Event | Price |
|---|---|---|
11/04/2026 Source: | Listed for Sale | $317,500 $170/sqft |

Nearby Homes
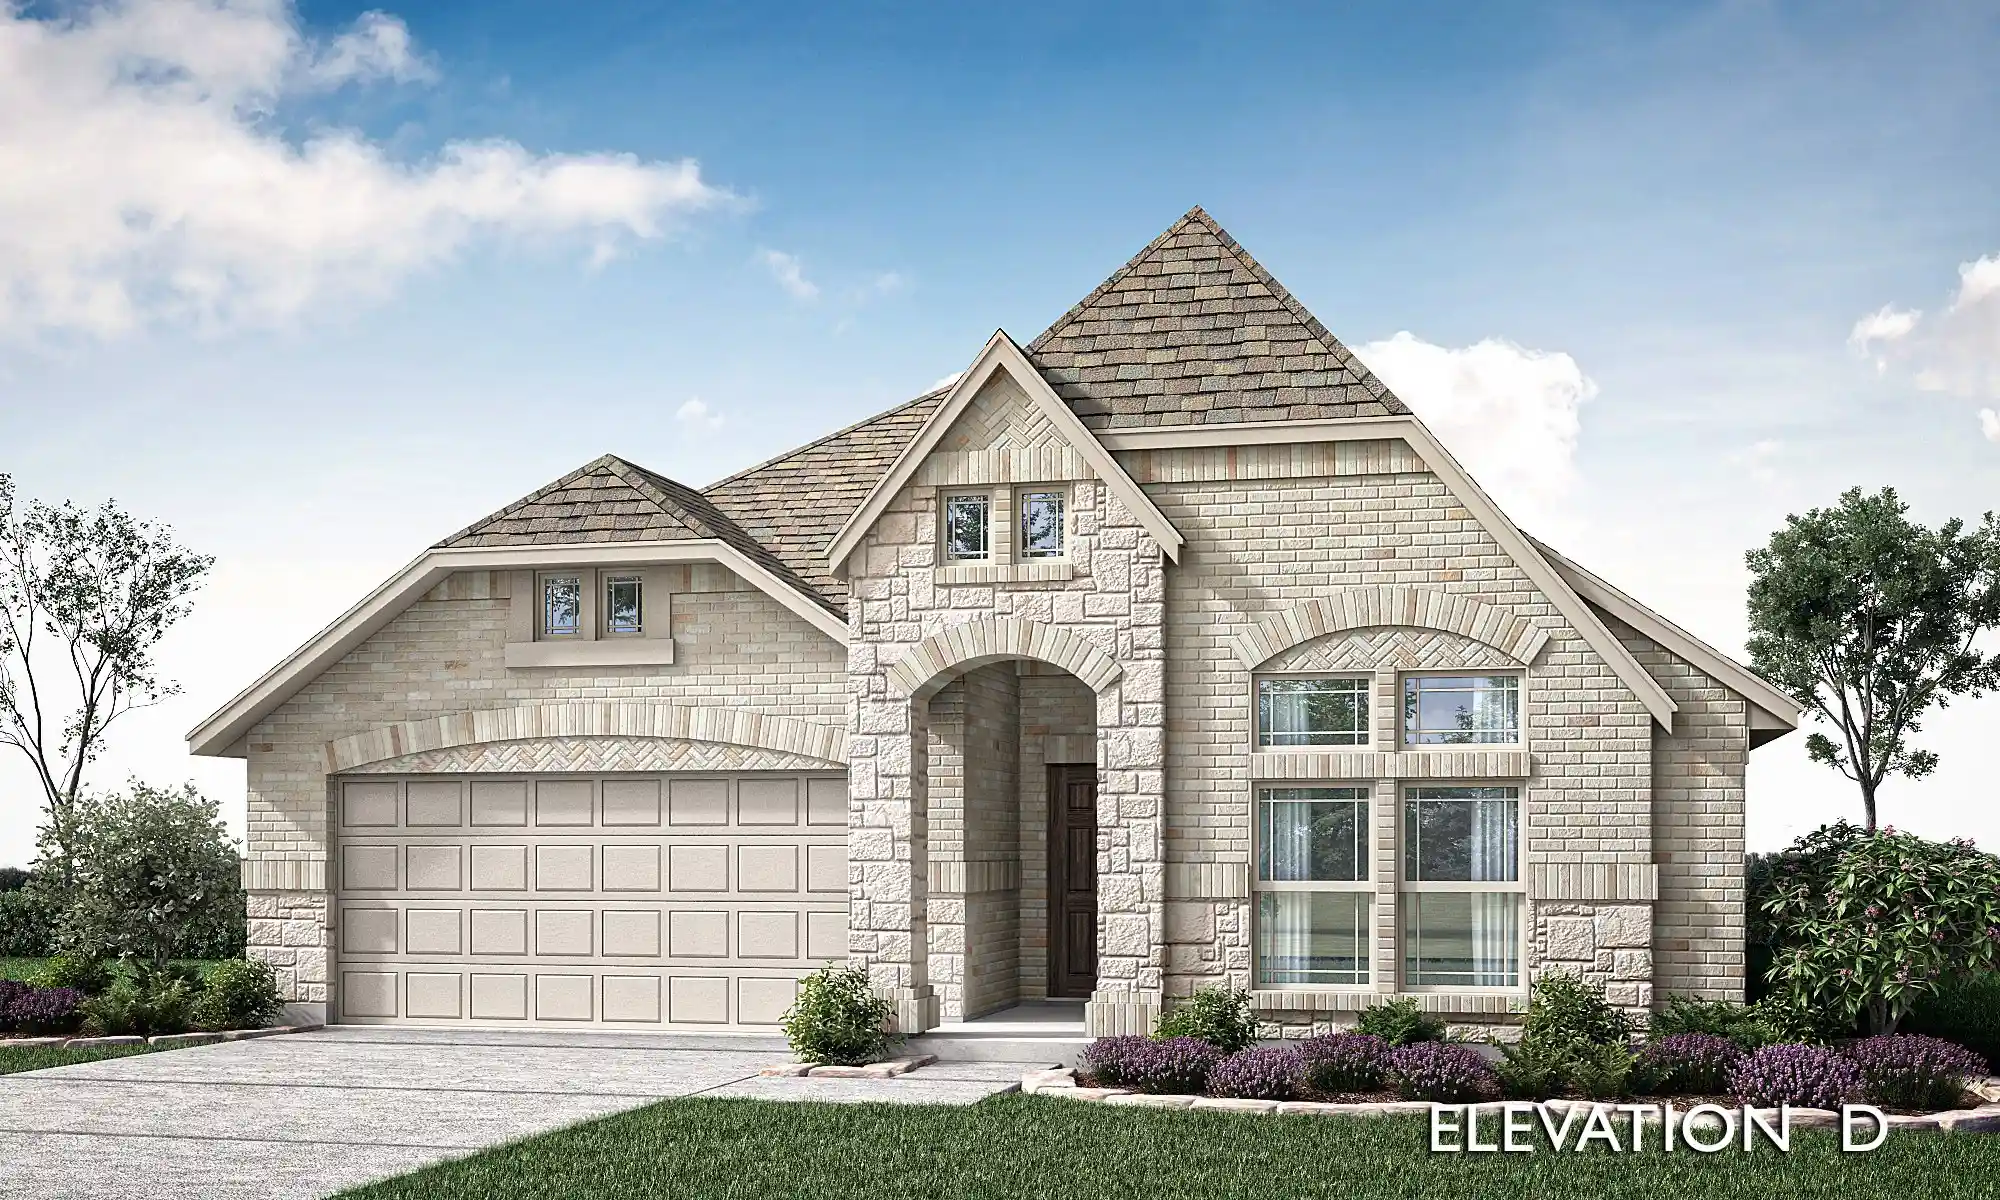
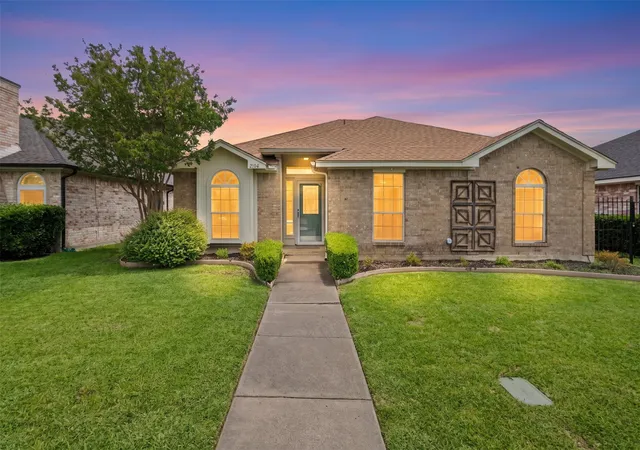
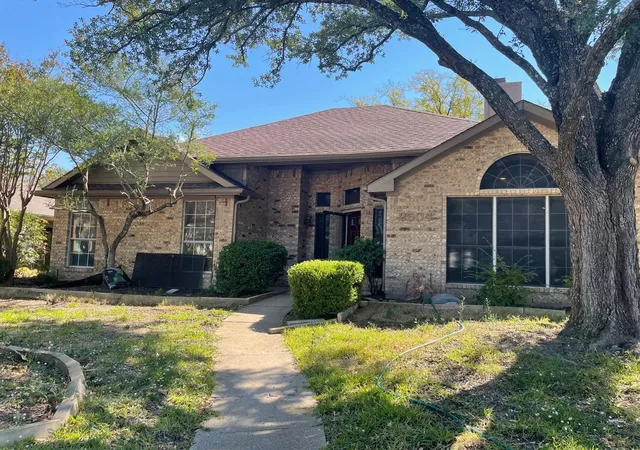

Find Homes by Property Features in Mesquite, TX
Nearby New Homes For Sale

Based on information from the North Texas Real Estate Information Systems, Inc., through Nov 04, 2026, 12:45PM. Information is provided exclusively for consumers’ personal, non-commercial use. It may not be used for any purpose other than to identify prospective properties consumers may be interested in purchasing. Data is deemed reliable but is not guaranteed accurate. This website may not include listings or property addresses of sellers who have directed their listing brokers to withhold their listing or their property address from display on the Internet. ©2026 North Texas Real Estate Information Systems, Inc. All Rights Reserved.
 Advertising Broker: Michelle Brecker | Pathway To Home Realty
