- Overview
- Description
- Property Details
- Location
- HOA Management
- Facts & Features
- Getting Around
- Nearby Homes



$500,000
Monthly Est:$2,489
 2 Beds
 2 Baths
2 full baths
 1,183sqft
1022 Normandy Tr Rd, Tampa, FL 33602
$500,000
$2,489/moEst:
Get Pre-Approved
Condominium
Built in 1991
$836/mo HOA
2 sqft lot
$423/sq.ft
Description
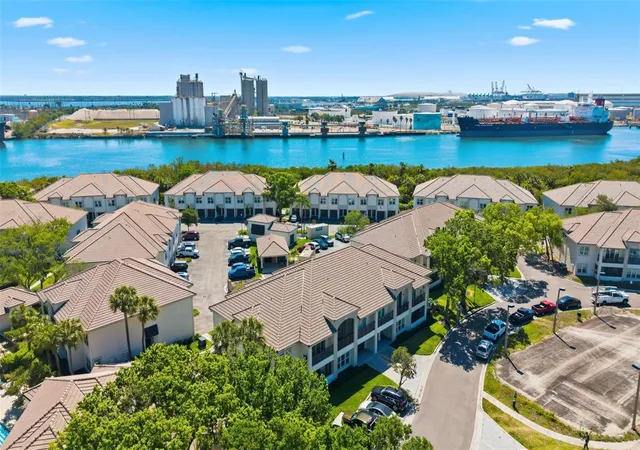
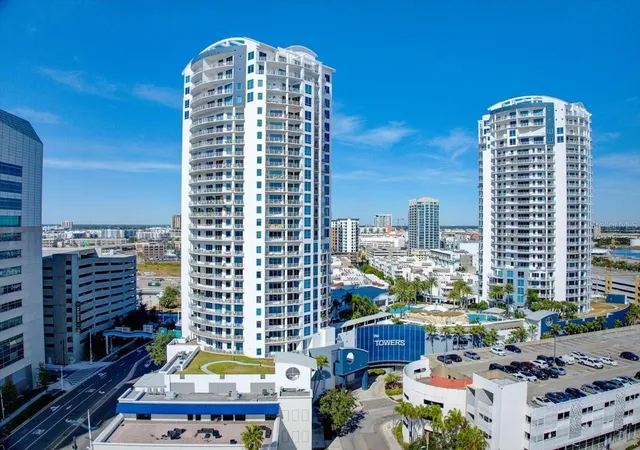
Desirable 24-HOUR GUARD-GATED COMMUNITY of Island Walk on exclusive waterfront HARBOUR ISLAND. One of the most WALKABLE NEIGHBORHOODS in the heart of DOWNTOWN TAMPA.
This beautiful TOWNHOME-STYLE CONDO offers 2 BEDROOMS, 2 BATHROOMS, and a PRIVATE 1-CAR GARAGE, all designed for TURNKEY LIVING. Immediate occupancy available. Nestled among the trees, the setting offers a rare sense of SERENITY while still being right in the middle of everything.
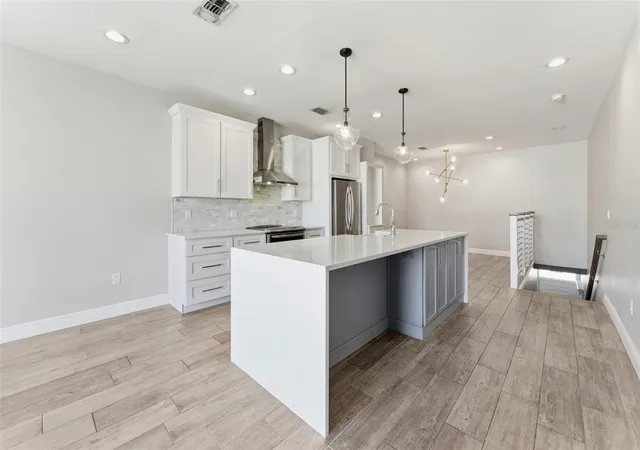
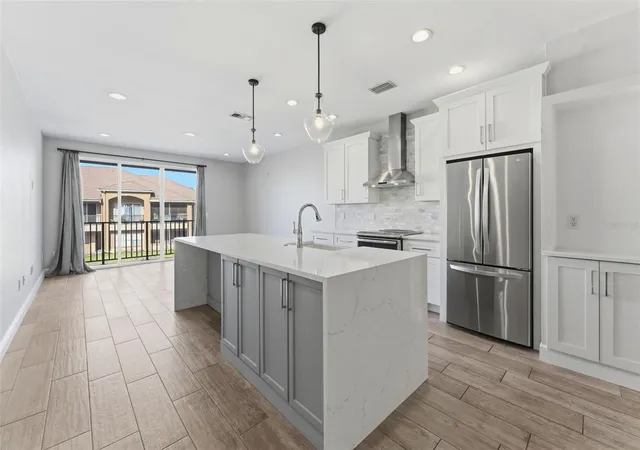
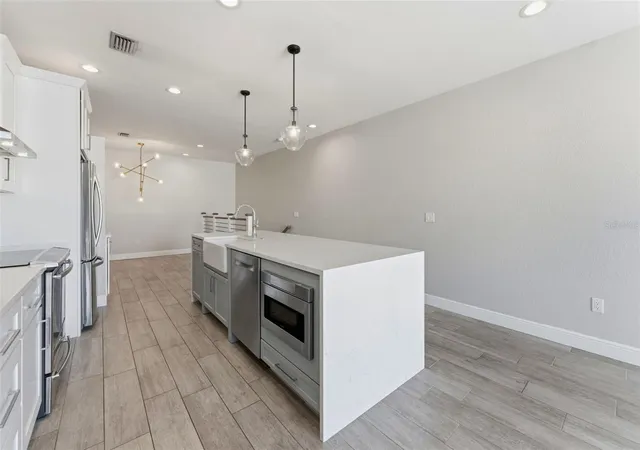
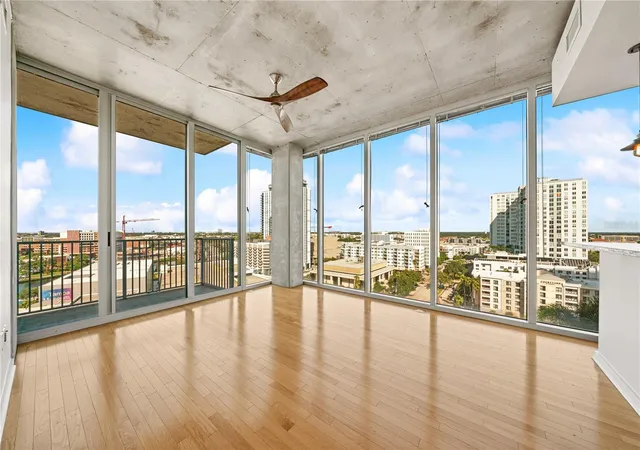
Second-floor living all on one level with an open-concept floor plan that has been FULLY UPDATED so you don’t have to lift a finger. Wood-look tile flooring runs throughout, paired with fresh interior paint and smooth level 5 drywall ceilings. The kitchen is a standout with QUARTZ WATERFALL COUNTERTOPS, CALACATTA FINISHES, a new hood, and newer appliances.
Additional upgrades include BRAND NEW WINDOWS throughout, French door shutters, updated bathroom vanities, a custom primary closet, new bannisters, and a 2024 AC, giving you both style and peace of mind.
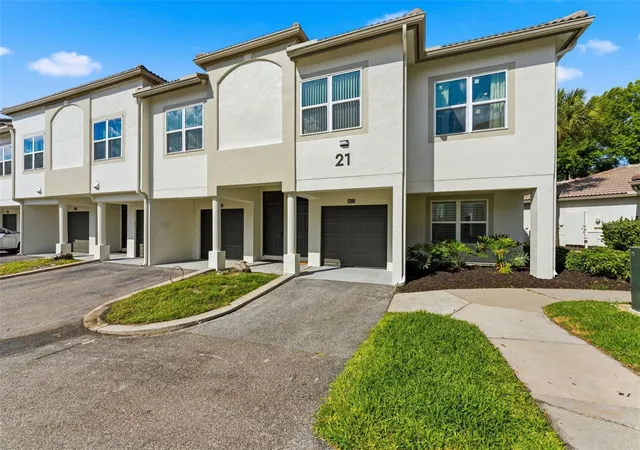
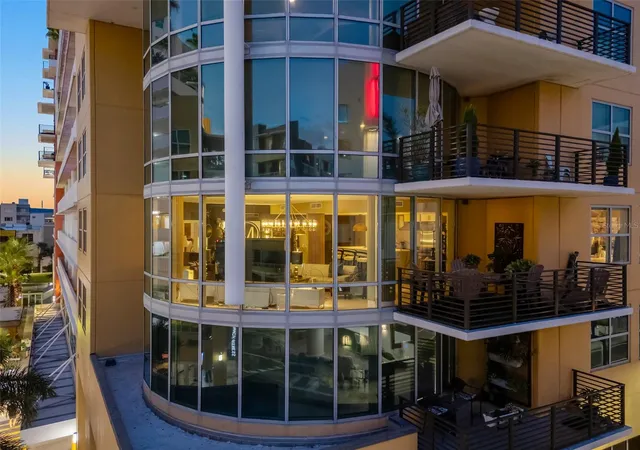
The exterior has just completed a NEW MODERN STUCCO AND PAINT REFRESH, making the building feel brand new.
Amenities for your enjoyment include RESORT-STYLE POOLS, hot tub, lighted tennis courts, a STATE-OF-THE-ART FITNESS CENTER, playground, and clubhouse. The HOA also covers water, sewer, concierge trash pickup, pest control, building insurance, and maintenance of the grounds, creating a truly LOW-MAINTENANCE LIFESTYLE.
Prime location just steps from everything Tampa has to offer. Walk to the RIVERWALK, SPARKMAN WHARF, WATER STREET, AMALIE ARENA, Tampa General Hospital, USF Medical, and some of the city’s best dining. Quick access to Tampa International Airport. Convenient guest parking just steps away. Pet friendly. Safe.
Enjoy the perfect balance of SERENITY and the ENERGY OF DOWNTOWN TAMPA LIVING.
SCHEDULE YOUR PRIVATE SHOWING TODAY
- Houzeo last checked: 13 minutes ago
- Listing updated: September 18, 2026 at 12:32 pm
- Listing Provided by: Alan Schonbrun (813) 624-9420 , Stefan Alvarez | SOUTH CEDAR REAL ESTATE, INC (813) 374-7907
- Source: Stellar MLS-FL | MLS#: TB8499688

Part of

Property Details
Status
Active
Type
Condominium
No. of Stories
2
County
City
Neighborhood
Year Built
1991
HOA Fees
$836/mo
Finished Area
1,183 sqft
Lot Size
2 sqft lot
Basement Area
- sqft
MLS Name
Stellar MLS
MLS Number
TB8499688
MLS Status
Active
Days on Market
170
Cumulative Days on Market
150

Continue Your Journey in App
Find your dream home, receive real-time updates, and many more!
Download App
Continue Your Journey in App
Find your dream home, receive real-time updates, and many more!
Location
HOA Management
First Service Residential - Vita Blough
HOA Fees
$836.23/ Monthly
Amenities
 Amenities and services may be covered by one or multiple associations and service providers.
 Maintenance
 Security Guard
 Pool
Pool
 Insurance
 Water
Water
 Sewer
Sewer
 Trash Pickup
 Escrow Reserves Fund
Recreational Facilities
Disclaimer: Amenities are based on third-party information and may vary; buyers must independently verify all amenities, as information is deemed reliable but not guaranteed.
Facts & Features
Rooms
Bedrooms & bathrooms
Bedrooms: 2
Bathrooms: 2
Primary Bedroom
Level: Second
Primary Bathroom
Level: Second
Additional Bedroom
Level: Second
Bathroom 1
Level: Second
Great Room
Level: Second
Kitchen
Level: Second
Interior
Sewer
Public Sewer
Cooling
Central Air
Heating
Electric
Flooring
Tile
Interior Features
Ceiling Fans(s), Eat In Kitchen, Living Room/dining Room Combo, Open Floorplan, Walk In Closet(s)
Appliances
Freezer
Exterior Features
Balcony, Outdoor Grill
Construction
Year Built
Year Built: 1991
Home type
Condominium
Foundation Details
Slab
Roof
Tile
Construction Materials
Block, Stucco, Frame
Utilities & Energy
Laundry Features
In Garage
Water Source
Public
Utilities
Cable Available, Electricity Available, Electricity Connected, Public, Water Connected
Pool Features
Gunite, In Ground
Other Features
Subdivision Name
Island Walk A Condo
Community Features
Clubhouse, Deed Restrictions, Fitness Center, Pool, Sidewalks
Price History
| Date | Event | Price |
|---|---|---|
09/10/2026 Source: #MFRTB8499688 | Price Decreased | $505,000 -2.42% $427/sqft |
08/11/2026 Source: | Price Decreased | $517,500 -0.46% $437/sqft |
06/30/2026 Source: | Price Decreased | $519,900 -1.72% $439/sqft |
06/09/2026 Source: | Price Increased | $529,000 +1.75% $447/sqft |
04/21/2026 Source: | Listed for Sale | $519,900 -4.61% $439/sqft |

Show more
Getting Around 1022 Normandy Tr Rd
Bike Score®

Somewhat Bikeable
49/100
Walk Score®

Somewhat Walkable
63/100
Transit Score®

Some Transit
47/100
Data provided by Redfin
Nearby Homes
Find Homes by Property Features in Tampa, FL
Nearby New Homes For Sale

Based on information from Stellar MLS® through Oct 09, 2026, 01:45AM as submitted to and distributed by MLS GRID. All data is obtained from various sources and may not have been verified by the broker or MLS GRID. Supplied Open House Information is subject to change without notice. All information should be independently reviewed and verified for accuracy. Properties may or may not be listed by the office/agent presenting the information. IDX information is provided exclusively for consumers’ personal non-commercial use. It may not be used for any purpose other than to identify prospective properties consumers may be interested in purchasing. The data is deemed reliable but is not guaranteed by MLS GRID. The use of the MLS GRID Data may be subject to an end-user license agreement prescribed by the Member Participant’s applicable MLS, if any, and as amended from time to time. © 2026 Stellar MLS. All Rights Reserved.
 Advertising Broker: Fred McGill | Simple Showing, Inc