- Overview
- Description
- Property Details
- Location
- Facts & Features
- Getting Around
- Nearby Homes




Listed by: Lucas deSousa | Vermont Real Estate Company (802) 540-8300
$919,900
Monthly Est:$4,579
 3 Beds
 4 Baths
1 full bath + 1 half bath
 2,441sqft
1022 West Hl Rd, Northfield, VT 05663
$919,900
$4,579/moEst:
Get Pre-Approved
Single Family Residence
Built in 2024
$-- HOA
5.06 acres lot
$377/sq.ft
Description
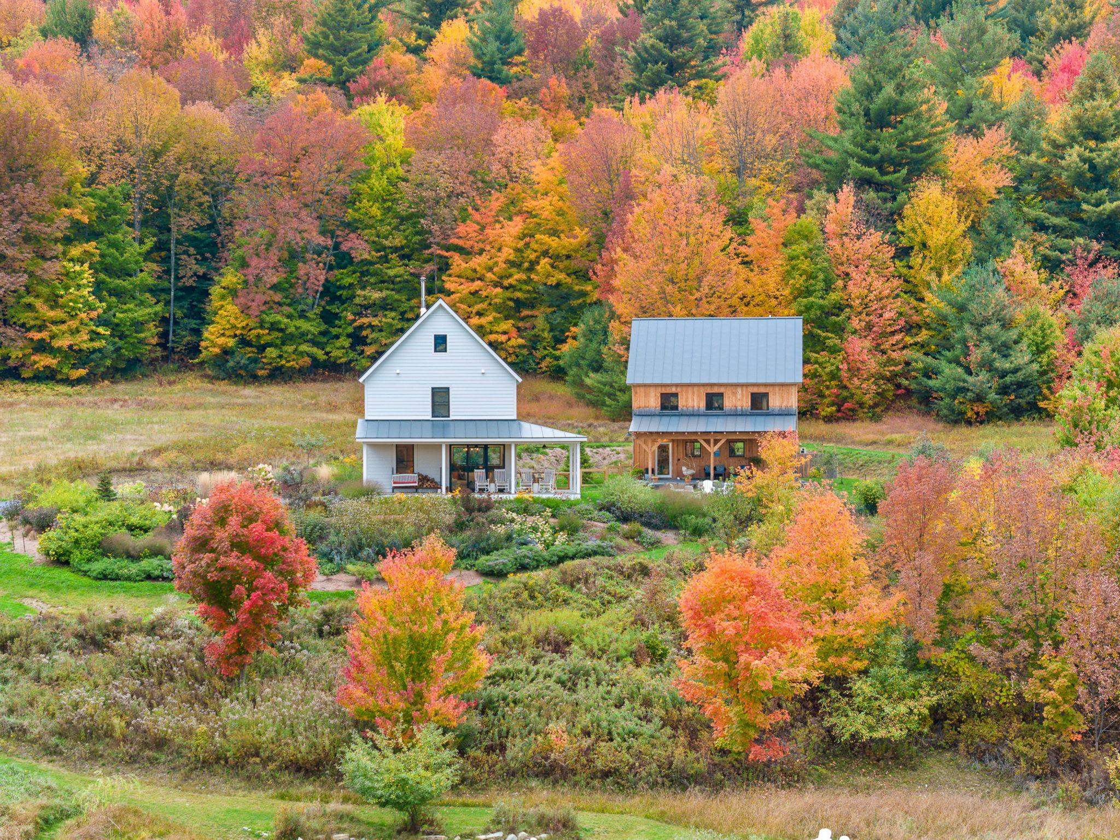
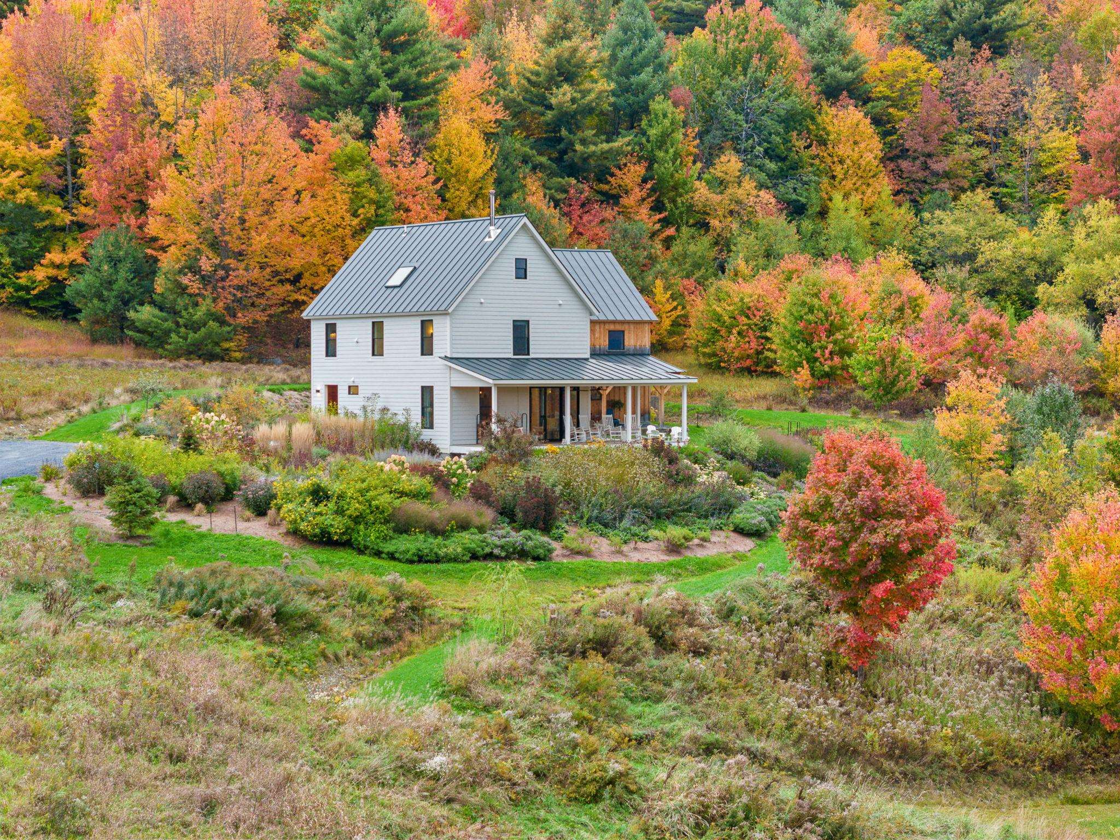
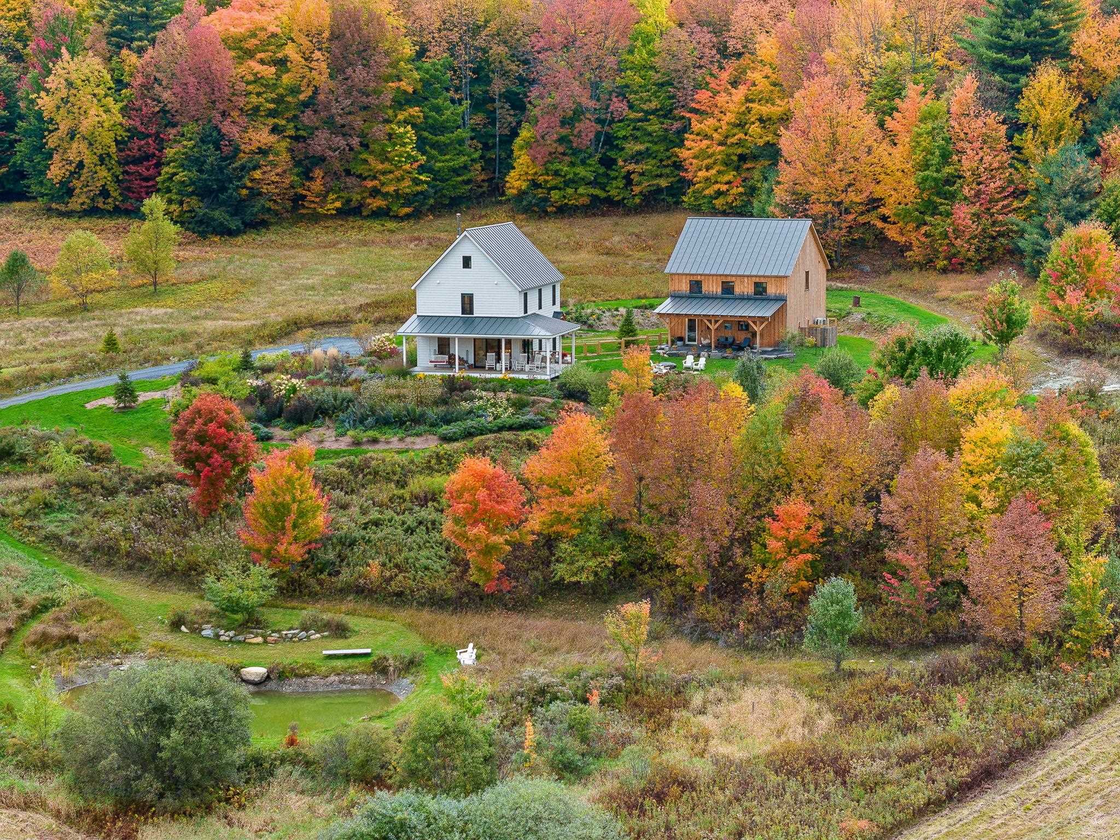
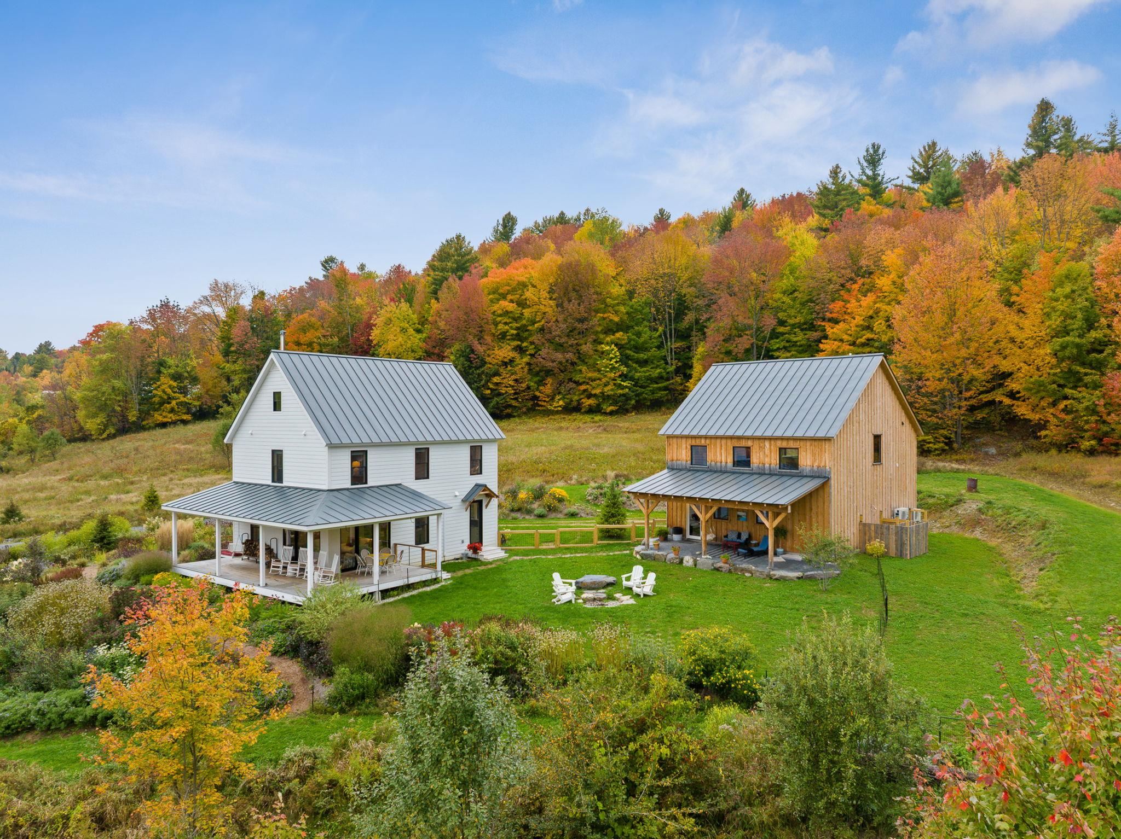
Set on 5 acres with stunning mountain views just outside Northfield Village, this Den Outdoors Eastern Farmhouse is a newly built, energy-efficient, fossil fuel-free home ready for today and the future. Morning sunrises flood the open concept kitchen, dining area, and living room. Evenings center on the Bari Plus TruHybrid wood stove or dining on the expansive wraparound covered porch. The kitchen features Thinscape composite countertops, a Samsung induction stove, Bosch dishwasher, Samsung counter-depth refrigerator, and a large pantry behind custom barn doors. A first-floor office and half bath complete the main level. Upstairs, the primary suite offers a walk-in closet and private bath with Wetwall waterproof panels, joined by two more bedrooms, a full bath, and laundry. Efficiency features include cassette-style mini splits in each bedroom, Pella Lifestyle Series windows and doors, an 80-gallon hybrid water heater, air exchanger, radiant bathroom heat, and top-rated insulation. Remote-controlled motorized stairs lead to a large attic. Swim in the landscaped, spring-fed pond, dive into ten feet of water off the diving rock, then rinse off in the enclosed outdoor hot shower with mountain views. The certified carefree wildlife garden offers continuous bloom. The 30’x30’ barn with garage sits on a floating concrete slab with radiant tubing and an automatic door. Its covered porch opens to a private fenced yard with a custom stone fire pit. The living space above has a 3/4 bath and kitchenette with views; ideal as a rec room, guest space, possible studio apartment, or home-based business. Close to Norwich University, I-89 Exit 5, and Northfield Village shops and restaurants, with an easy commute to Montpelier. World-class Mad River Valley skiing is 35 minutes away. Stowe is 50 miles. Hiking, mountain biking, backcountry skiing, music, theater, and fine dining are nearby, with trails behind the house and VAST network access from the property.
- Houzeo last checked: 12 hours ago
- Listing updated: October 6, 2026 at 2:51 pm
- Source: NEREN/Prime MLS-NH | MLS#: 5112994

Property Details
Status
Active
Type
Single Family Residence
No. of Stories
-
County
City
Neighborhood
--
Year Built
2024
HOA Fees
-
Finished Area
2,441 sqft
Lot Size
5.06 acres lot
Basement Area
- sqft
MLS Name
NEREN/Prime MLS
MLS Number
5112994
MLS Status
(10) Active - Active
Days on Market
1

Continue Your Journey in App
Find your dream home, receive real-time updates, and many more!
Download App
Continue Your Journey in App
Find your dream home, receive real-time updates, and many more!
Location
Facts & Features
Rooms
Bedrooms & bathrooms
Bedrooms: 3
Bathrooms: 4
Interior
Appliances
Dishwasher, Dryer, Mini Fridge, Refrigerator, Washer, Electric Stove, Induction Cooktop, Heat Pump Water Heater
Heating
Wood, Electric, Heat Pump, Ceiling, Individual, Zoned, Passive Solar, Wood Stove, Wall Units
Interior Features
Ceiling Fan(s), Dining Area, Kitchen Island, Kitchen/dining, Kitchen/family, Kitchen/living, Living/dining, Primary Br W/ Ba, Natural Light, Walk In Closet(s), Wood Stove Hook Up
Cooling
Mini Split, Zoned
Sewer
1000 Gallon, Concrete, Leach Field On Site, Mound Septic, On Site Septic Exists, Private, Septic Design Available, Septic Tank
Flooring
Combination, Other, Tile, Wood, Vinyl Plank
Exterior Features
Barn, Garden, Other, Porch, Covered Porch
Construction
Year Built
Year Built: 2024
Home type
Single Family Residence
Roof
Standing Seam
Architectural Style
Farmhouse, Modern Architecture
Construction Materials
Board & Batten Siding, Clapboard, Wood Siding
Property Condition
Existing
Foundation Details
Concrete, Poured Concrete
Utilities & Energy
Parking Features
Heated Garage, Driveway, Garage, Covered, Barn, Detached
Water Source
Drilled Well, Private
Utilities
Phone, Cable Available, Phone Available
Electric
200+ Amp Service
Basement
Concrete, Crawl Space, Unfinished
Other Features
Lot Features
Country Setting, Pasture, Hilly, Landscaped, Level, Mountain View, Open Lot, Other, Pond On Lot, Rolling Slope, Secluded, Trail/near Trail, Views, Wooded, Near Skiing, Near Snowmobile Trails, Rural, Near School(s)
Price History
| Date | Event | Price |
|---|---|---|
10/06/2026 Source: | Listed for Sale | $919,900 $377/sqft |

Nearby Homes


Find Homes by Property Features in Northfield, VT


Based on information from PrimeMLS Inc. through Oct 07, 2026, 06:00AM. This display of listings may or may not be the entire Compilation from the PrimeMLS database, and PrimeMLS does not guarantee the accuracy of such information. The listing broker's offer of compensation is made only to other real estate licensees who are participant members of PrimeMLS. This information is deemed reliable, but not guaranteed. The data relating to real estate displayed on this display comes in part from the IDX Program of PrimeMLS. The information being provided is for consumers' personal, non- commercial use and may not be used for any purpose other than to identify prospective properties consumers may be interested in purchasing. Data last updated Oct 07, 2026, 06:00AM. © 2026 PrimeMLS, Inc. All Rights Reserved.
 Advertising Broker: Derek Greene | The Greene Realty Group