
- Overview
- Description
- Property Details
- Location
- HOA Management
- Facts & Features
- Getting Around
- Nearby Homes

 Price Drop: $100K (11/12)

$1,075,000
Monthly Est:$5,351
 4 Beds

3 full baths
 2,727sqft
10220 Oak Meadow Ln, Lake Worth, FL 33449
$1,075,000
$5,351/moEst:
Single Family Residence
Built in 2004
$198/mo HOA
9,583.2 sqft lot
$394/sq.ft
Description
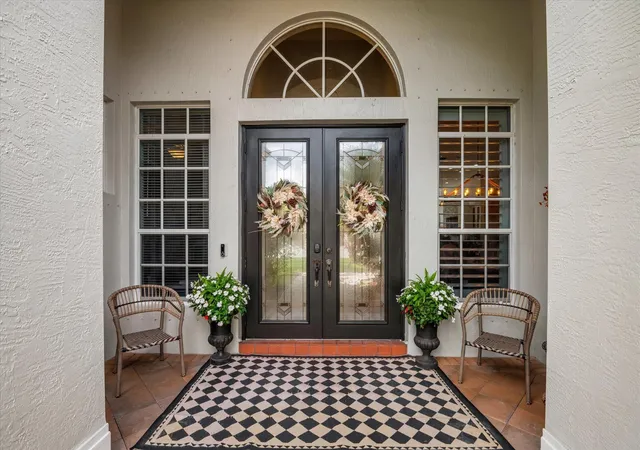
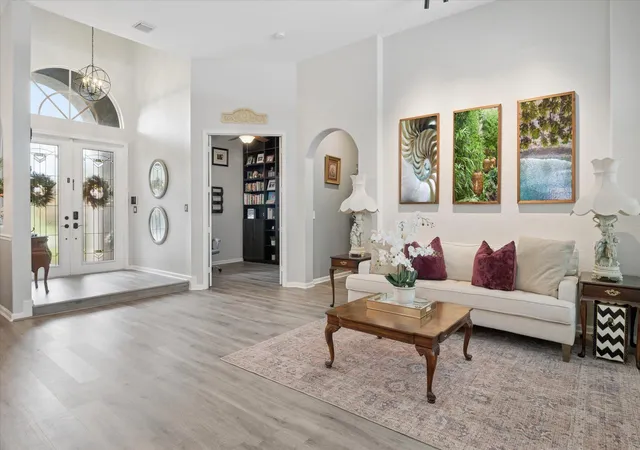
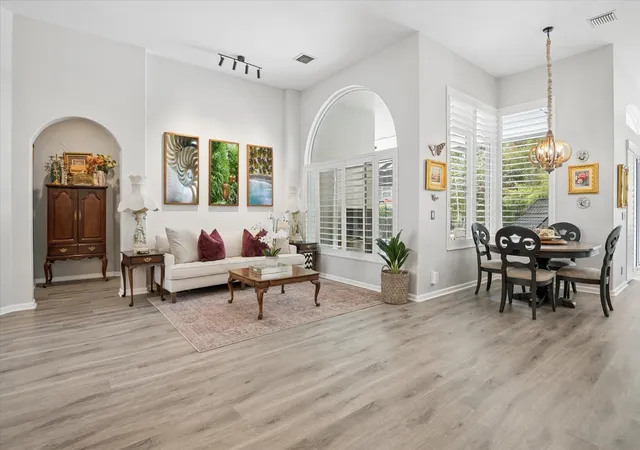
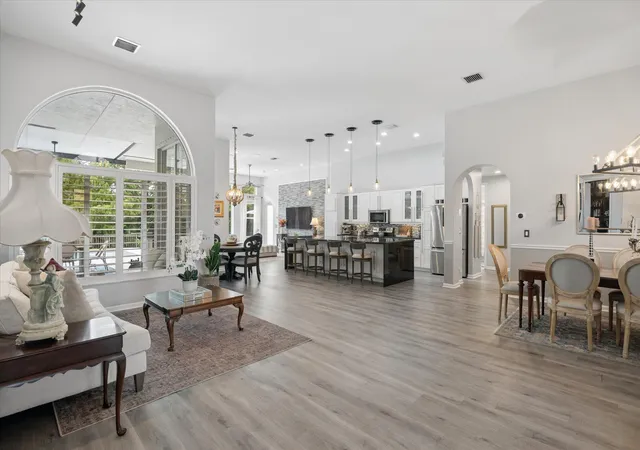
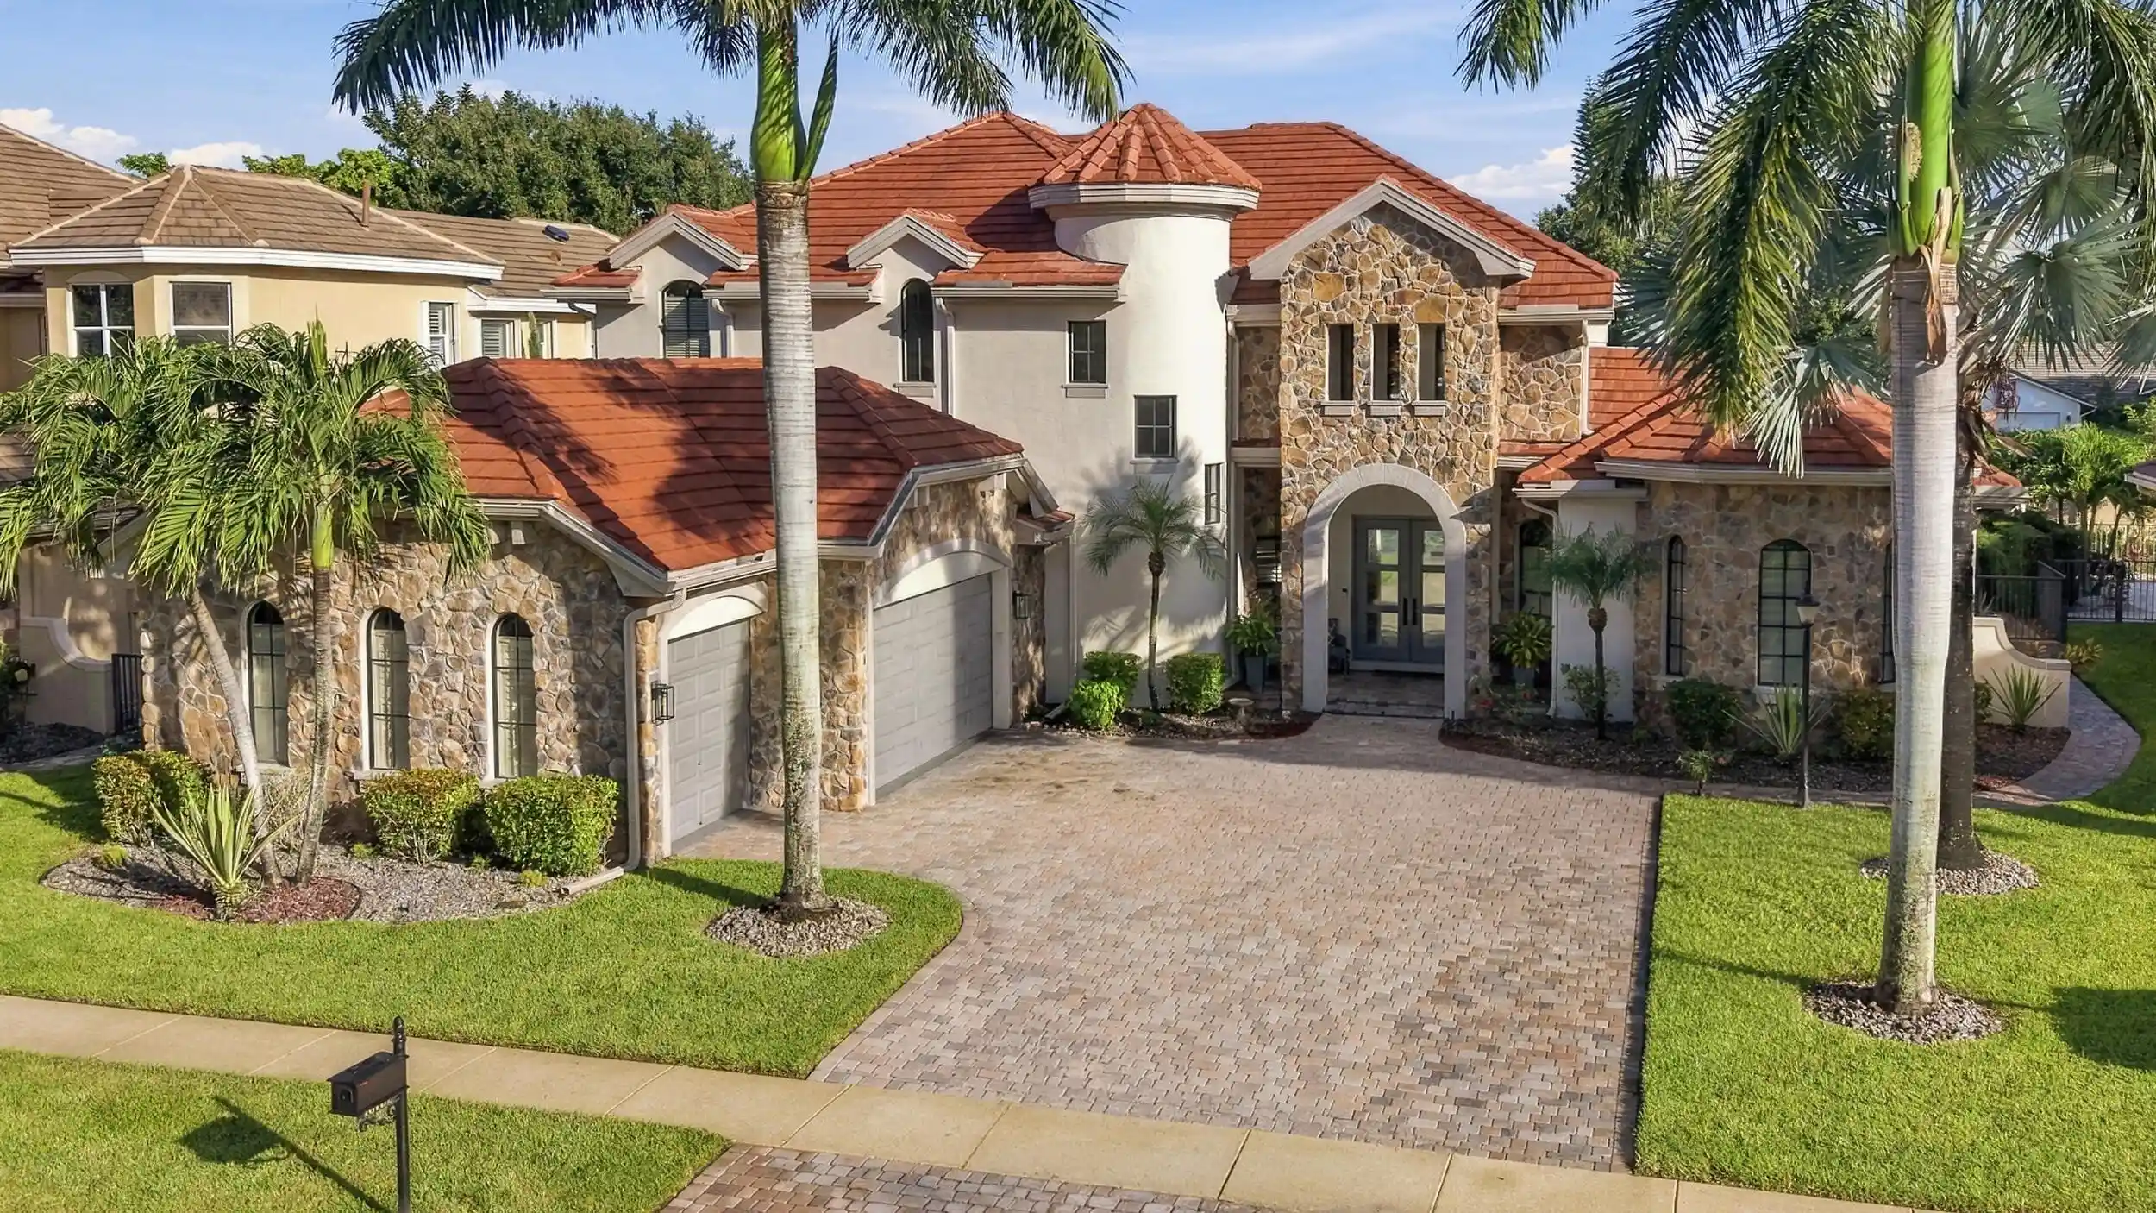
Polo season is almost here! Live close to WEC and Wellington's world-famous equestrian scene. Meticulously maintained and move-in ready, this 4BR/3BA single-story, open-concept home with an office and 3-car garage sits in prestigious gated Countryside Estates on the edge of Wellington and Lake Worth, backing to a private, quiet preserve. The chef's kitchen features an oversized island with built-in storage, and the primary suite offers a spa-like bath with soaking tub. Updates include a 2024 whole-house water filtration system, impact windows with shutters, a 2025 refrigerator and stovetop, and a 2024 washer and dryer. Outside, enjoy the brand-new 2026 pool, covered lanai, turf, and new 2026 irrigation. Close to top-rated schools, restaurants and shopping!
- Houzeo last checked: 0 minutes ago
- Listing updated: November 16, 2026 at 8:30 pm
- Listing Provided by: Judith High DRE #0374087 | BHHS EWM Realty (305) 937-2003
- Source: Beaches MLS-FL | MLS#:

Property Details
Status
Active
Type
Single Family Residence
No. of Stories
1
County
City
Neighborhood
--
Year Built
2004
HOA Fees
$198/mo
Finished Area
2,727 sqft
Lot Size
9,583.2 sqft lot
Basement Area
- sqft
MLS Name
Beaches MLS
MLS Number
B26099518
MLS Status
Active
Days on Market
5
Cumulative Days on Market
4
Open House
Continue Your Journey in App
Find your dream home, receive real-time updates, and many more!
Location
HOA Management
Countryside Estates Association, Inc.
HOA Fees
$198/ Monthly
Amenities
 Amenities and services may be covered by one or multiple associations and service providers.
Park Playground
 Park Playground
Tennis
 Tennis
Basket Ball
 Basket Ball
Security Guard
 Security Guard
Walk path
 Walk path
RecreationFacilities
CommonAreas
Disclaimer: Amenities are based on third-party information and may vary; buyers must independently verify all amenities, as information is deemed reliable but not guaranteed.
Facts & Features
Rooms
Bedrooms & bathrooms
Bedrooms: 4
Bathrooms: 3
PrimaryBedroom
Level: First
Area: 300.00 Square Feet
Dimensions: 20 X 15
LivingRoom
Level: First
Area: 270.00 Square Feet
Dimensions: 18 X 15
Kitchen
Level: First
Area: 252.00 Square Feet
Dimensions: 18 X 14
Kitchen
Level: First
Area: 252.00 Square Feet
Dimensions: 18 X 14
PrimaryBedroom
Level: First
Area: 300.00 Square Feet
Dimensions: 20 X 15
LivingRoom
Level: First
Area: 270.00 Square Feet
Dimensions: 18 X 15
Interior
Exterior Features
Garden, Outdoor Living Area
Sewer
Public Sewer
Interior Features
Attic, Breakfast Bar, Built In Features, Bedroom On Main Level, Breakfast Area, Bathtub, Cathedral Ceilings, Dining Area, Separate Formal Dining Room, Dual Sinks, Entrance Foyer, High Ceilings, Kitchen Island, Main Level Primary, Pull Down Attic Stairs, Sitting Area In Primary, Split Bedrooms, Soaking Tub, Separate Shower, Walk In Closets
Window Features
Plantation Shutters, Storm Windows
Flooring
Tile, Vinyl, Wood
Heating
Central, Electric
Appliances
Cooktop, Dryer, Dishwasher, Electric Cooktop, Electric Range, Electric Water Heater, Disposal, Microwave, Oven, Water Purifier Owned, Range, Refrigerator, Water Heater, Water Purifier, Washer
Cooling
Central Air, Ceiling Fans
Construction
Year Built
Year Built: 2004
Home type
Single Family Residence
Roof
Concrete, Tile, Wood Trusses
Construction Materials
Concrete, Stucco
Property Condition
Resale
Architectural Style
Ranch
Utilities & Energy
Pool Features
Fenced, Gunite, In Ground, Private, Salt Water
Security Features
Security System, Gated Community, Phone Entry, Smoke Detectors
Association Amenities
Basketball Court, Playground, Sidewalks, Tennis Courts
Parking Features
Attached, Driveway, Garage, Garage Door Opener, Paver Block, On Street
Laundry Features
Washer Hookup, Electric Dryer Hookup, Inside, Laundry Closet, Laundry Room, Laundry Tub, Sink
Utilities
Cable Available, Electricity Connected, Phone Available, Sewer Connected, Water Connected
Water Source
Public
Other Features
Lot Features
Landscaped, Sprinklers Automatic, Less Than Quarter Acre
Community Features
Home Owners Association, Gated, Street Lights, Sidewalks
Subdivision Name
South Road Pud
Patio And Porch Features
Covered, Patio
Price History
| Date | Event | Price |
|---|---|---|
11/12/2026 Source: | Listed for Sale | $1,075,000 -8.51% $394/sqft |
11/12/2026 Source: | Price Increased | $1,175,000 +86.54% $431/sqft |
02/23/2021 Source: | Price Increased | $629,900 +3.43% $231/sqft |
02/23/2021 Source: | Sold | $609,000 $223/sqft |

Find Homes by Property Features in Lake Worth, FL
Nearby New Homes For Sale


IDX information is provided exclusively for consumers’ personal, non-commercial use, that it may not be used for any purpose other than to identify prospective properties consumers may be interested in purchasing, and that the data is deemed reliable but is not guaranteed accurate by BeachesMLS. All listings featuring the BMLS logo are provided by BeachesMLS, Inc. This data is not verified for authenticity or accuracy and may not reflect all real estate activity in the market. Based on information © 2026 BeachesMLS, Inc. All Rights Reserved.
 Advertising Broker: Moe Mossa (Savvy Avenue) | Savvy Avenue, LLC