
- Overview
- Description
- Property Details
- Location
- Facts & Features
- Getting Around
- Nearby Homes
$775,000
Monthly Est:$3,857
 4 Beds

3 full baths + 1 half bath
 2,352sqft
10221 Westwood Dr, Columbia, MD 21044
$775,000
$3,857/moEst:
Single Family Residence
Built in 1987
$-- HOA
25,656 sqft lot
$330/sq.ft
Description
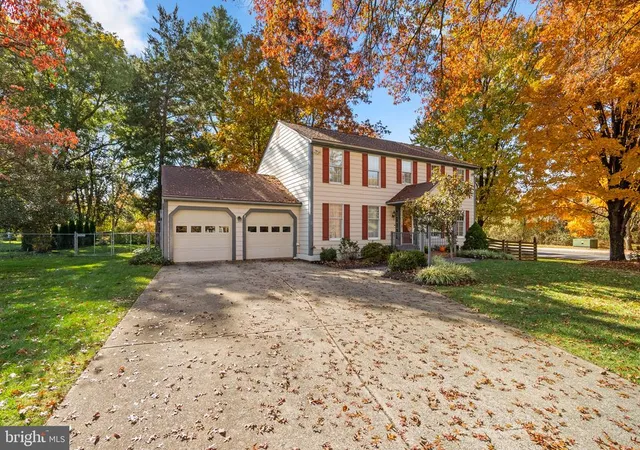
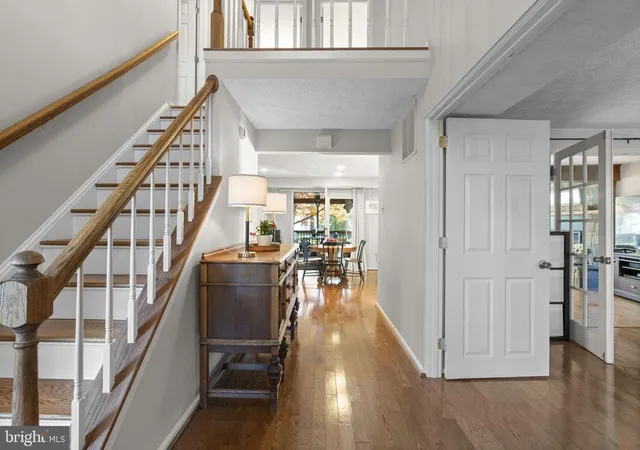
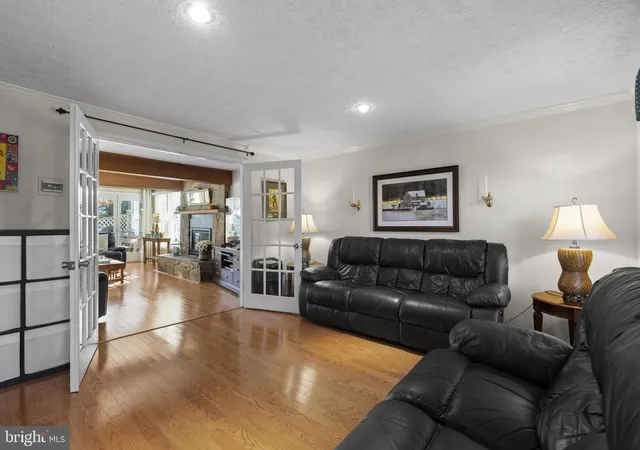
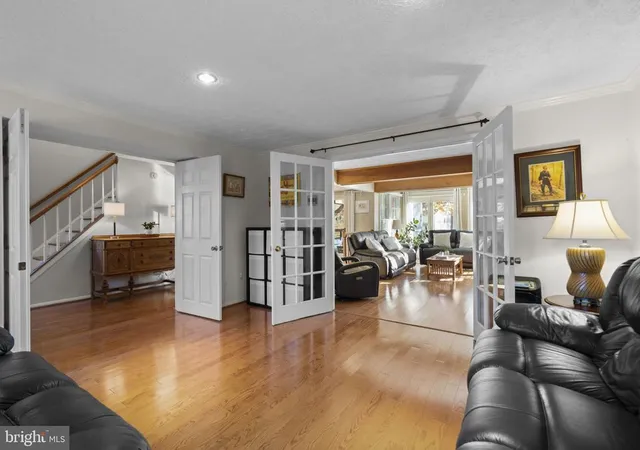
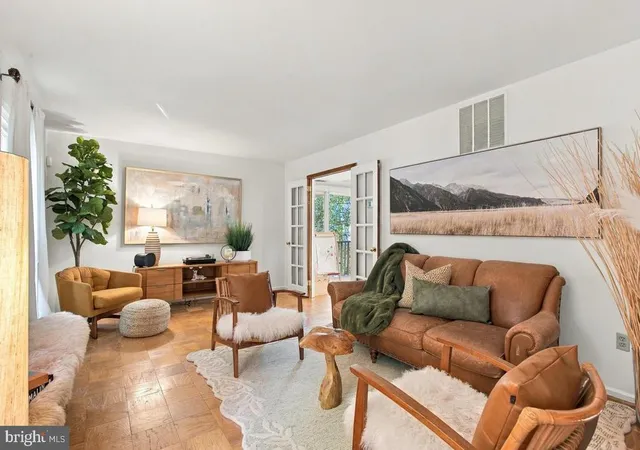
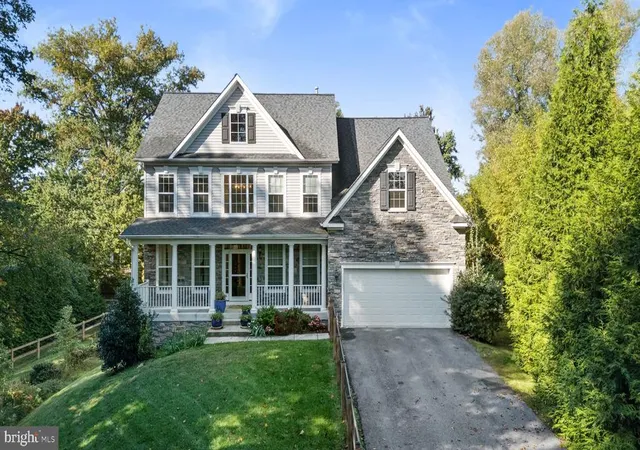
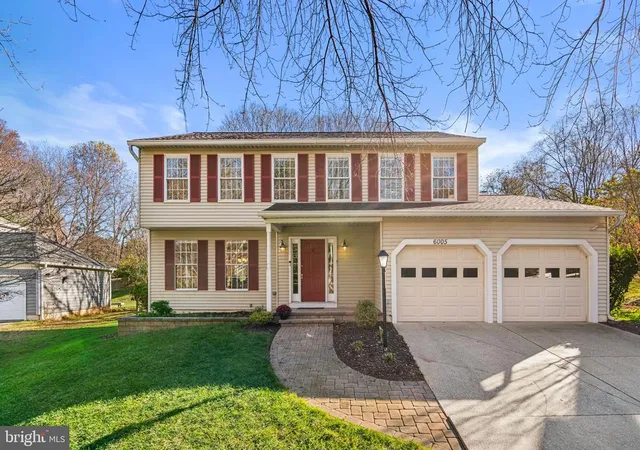
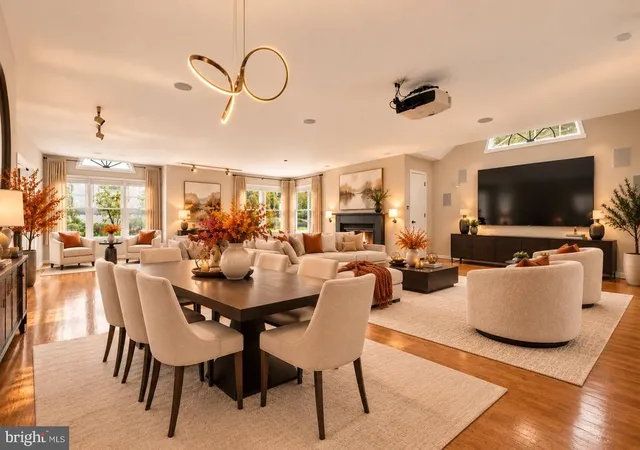
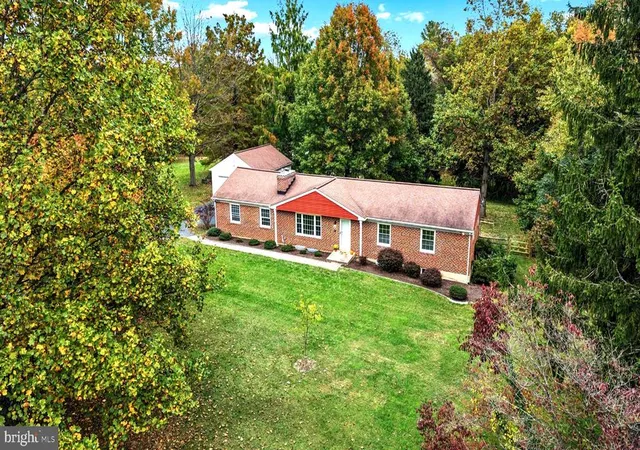
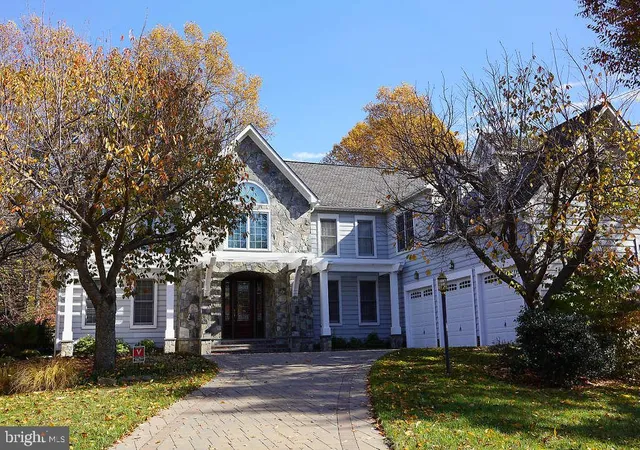
Inviting Colonial-style residence offering 4 bedrooms, 3 full bathrooms, 1 half bathroom, and 2,352 finished square feet in established Clemens Crossing. // A welcoming front porch introduces the home, where beautiful hardwood flooring extends throughout the traditional main level. The dramatic two-story foyer opens to an elegant formal dining room on the left, accented by chair rail molding, two-tone paint, and a chandelier. To the right, double doors lead into the spacious living room, where French doors provide access to the inviting family room, highlighted by a striking stone-surround gas fireplace, exposed ceiling beams, and dual exterior access points that invite abundant natural light. // An adjoining breakfast room offers access to a charming screened porch featuring vaulted ceilings, skylights, and dual exterior access. The well-appointed eat-in kitchen features stainless steel appliances, granite countertops, warm wood cabinetry, a classic white subway tile backsplash, and a peninsula with breakfast bar seating. A convenient powder room and access to the attached 2-car garage, enhanced with epoxy-coated flooring, an EV charger, built-in cabinetry, an organizational system, and additional storage space, complete the main level. // Upstairs, four generously sized bedrooms and two full bathrooms provide comfortable accommodations. The spacious primary suite features hardwood flooring, soaring vaulted ceilings, a decorative stained-glass window accent, and access to a private balcony. Its ensuite bathroom includes a separate double-sink vanity area and a walk-in closet. // The walk-up, fully finished lower level offers a spacious carpeted recreation room and two versatile bonus rooms, including one featuring luxury vinyl tile flooring and an attached full bathroom, providing flexibility for guests. This level also includes a workshop with built-in workbenches, a laundry room, and a separate storage room. // Outdoors, two separate deck areas provide inviting spaces for relaxation and entertaining, including an elevated deck with built-in bench seating and a ground-level deck. The expansive, fenced backyard is complemented by mature trees, established landscaping, a detached storage shed, and a custom-built playhouse.
- Houzeo last checked: 6 minutes ago
- Listing updated: November 16, 2026 at 8:47 pm
- Listing Provided by: Robert J Lucido (410) 465-6900 , Tracy J. Lucido (410) 802-2567 | Keller Williams Lucido Agency (410) 465-6900
- Source: Bright MLS-NJ | MLS#:

Property Details
Status
Active
Type
Single Family Residence
No. of Stories
-
County
City
Neighborhood
--
Year Built
1987
HOA Fees
-
Finished Area
2,352 sqft
Lot Size
25,656 sqft lot
Basement Area
- sqft
MLS Name
Bright MLS
MLS Number
MDHW2075126
MLS Status
ACTIVE-BRIGHT
Days on Market
5
Continue Your Journey in App
Find your dream home, receive real-time updates, and many more!
Location
Facts & Features
Rooms
Bedrooms & bathrooms
Bedrooms: 4
Bathrooms: 4
Interior
Interior Features
Attic, Carpet, Ceiling Fan(s), Chair Railings, Crown Moldings, Family Room Off Kitchen, Kitchen Eat In, Kitchen Island, Recessed Lighting, Walk In Closet(s), Wood Floors, Bathroom Stall Shower
Sewer
Public Sewer
Cooling
Central A/c
Heating
Heat Pump(s)
Flooring
Carpet, Hardwood
Window Features
Double Pane Windows, Energy Efficient, Insulated, Screens
Appliances
Built In Microwave, Cooktop, Dishwasher, Disposal, Dryer, Exhaust Fan, Icemaker, Oven Wall, Refrigerator, Stainless Steel Appliances, Washer, Water Heater
Construction
Year Built
Year Built: 1987
Home type
Single Family Residence
Architectural Style
Colonial
Roof
Asphalt
Construction Materials
Brick, Vinyl Siding
Foundation Details
Permanent
Utilities & Energy
Fireplace Features
Gas/propane
Water Source
Public
Parking Features
Concrete Driveway
Basement
Daylight, Partial, Full, Fully Finished, Heated, Improved, Rear Entrance, Sump Pump, Walkout Stairs, Windows
Security Features
Main Entrance Lock, Smoke Detector, Electric Alarm
Other Features
Patio And Porch Features
Deck, Screened, Porch
Subdivision Name
Clemens Crossing
Lot Features
Backs To Trees, Corner, Landscaping, Partly Wooded
Price History
| Date | Event | Price |
|---|---|---|
11/12/2026 Source: | Listed for Sale | $775,000 $330/sqft |
10/22/2026 Source: | Coming Soon | $775,000 $330/sqft |

Find Homes by Property Features in Columbia, MD


Based on information from Bright MLS through Nov 22, 2026, 09:30PM. Listing information is from various brokers who participate in the Bright MLS IDX program and not all listings may be visible on the site. The property information being provided on or through the website is for the personal, non-commercial use of consumers and such information may not be used for any purpose other than to identify prospective properties consumers may be interested in purchasing. Some properties which appear for sale on the website may no longer be available because they are for instance, under contract, sold or are no longer being offered for sale. Property information displayed is deemed reliable but is not guaranteed. IDX information is provided exclusively for personal, non-commercial use, and may not be used for any purpose other than to identify prospective properties consumers may be interested in purchasing. Information is deemed reliable but not guaranteed. © 2026 Bright MLS, Inc. All Rights Reserved. Click here for more information
 Advertising Broker: Joe Hawkins | Hawkins Real Estate Services