- 0
- 6
- Overview
- Description
- Property Details
- Location
- HOA Management
- Facts & Features
- Getting Around
- Nearby Homes


$3,131,880
Monthly Est:$15,589
 5 Beds
 8 Baths
6 full baths + 2 half baths
 6,698sqft
10225 Equine Village Wy, Lake Worth, FL 33449
$3,131,880
$15,589/moEst:
Get Pre-Approved
Single Family Residence
Built in 2026
$445/mo HOA
21,780 sqft lot
$468/sq.ft
Description
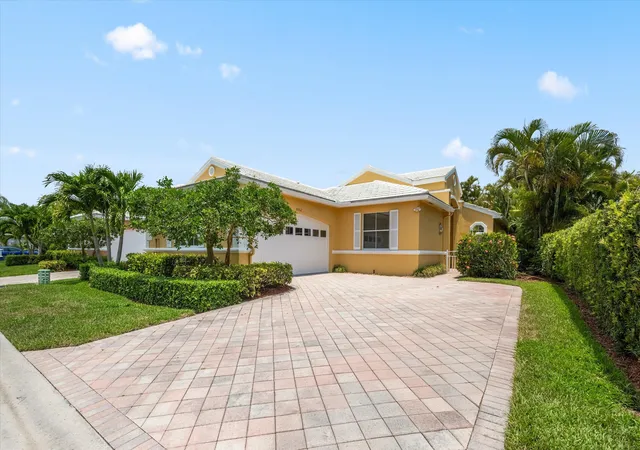
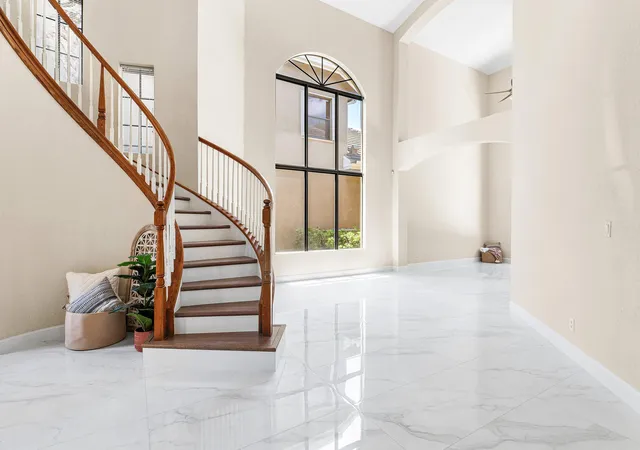
Churchill boasts the largest footprint in this upscale collection, exuding luxury throughout its two levels. At the heart is a double-height main living area with a spacious covered lanai. It's framed by a private office and a versatile club room, plus an upstairs media room and game room. All five bedrooms showcase a private en-suite bathroom, including the lavish owner's suite with two oversized walk-in closets. Prices, dimensions and features may vary and are subject to change. Photos are for illustrative purposes only.
- Houzeo last checked: 8 minutes ago
- Listing updated: September 11, 2026 at 12:56 pm
- Listing Provided by: Richelle Smart DRE #3378485 | Lennar Realty (855) 865-0107
- Source: Beaches MLS-FL | MLS#: B26068745

Property Details
Status
Active
Type
Single Family Residence
No. of Stories
2
County
City
Neighborhood
--
Year Built
2026
HOA Fees
$445/mo
Finished Area
6,698 sqft
Lot Size
21,780 sqft lot
Basement Area
- sqft
MLS Name
Beaches MLS
MLS Number
B26068745
MLS Status
Active
Days on Market
24
Cumulative Days on Market
16

Continue Your Journey in App
Find your dream home, receive real-time updates, and many more!
Download App
Continue Your Journey in App
Find your dream home, receive real-time updates, and many more!
HOA Management
N/A
HOA Fees
$445/ Monthly
Amenities
 Amenities and services may be covered by one or multiple associations and service providers.
 Club House
 Pool
Pool
 CommonAreas
PuttingGreens
Disclaimer: Amenities are based on third-party information and may vary; buyers must independently verify all amenities, as information is deemed reliable but not guaranteed.
Facts & Features
Rooms
Bedrooms & bathrooms
Bedrooms: 5
Bathrooms: 8
PrimaryBedroom
Level: Second
Area: 269.23 Square Feet
Dimensions: 14.17 X 19
Kitchen
Level: Main
Area: 410.00 Square Feet
Dimensions: 20 X 20.5
LivingRoom
Level: Main
Area: 414.30 Square Feet
Dimensions: 19.57 X 21.17
Interior
Flooring
Tile, Wood
Interior Features
Bathtub, Dual Sinks, Entrance Foyer, Kitchen Island, Pantry, Soaking Tub, Separate Shower, Walk In Closets
Appliances
Dishwasher, Disposal, Ice Maker, Microwave, Refrigerator
Sewer
Public Sewer
Heating
Central
Cooling
Central Air
Construction
Year Built
Year Built: 2026
Home type
Single Family Residence
Roof
Shingle, Tile
Property Condition
Under Construction
Construction Materials
Block
Utilities & Energy
Pool Features
Association
Association Amenities
Clubhouse, Pool, Putting Greens
Laundry Features
Inside
Utilities
Cable Available, Electricity Available, None, Sewer Available, Water Available
Parking Features
Attached, Driveway, Garage, Garage Door Opener
Security Features
Fire Alarm, Gated Community, Smoke Detectors
Water Source
Public
Other Features
Community Features
Home Owners Association, Gated
Subdivision Name
Whitmore Estates
Disclosures
Owner Is Listing Agent
Price History
| Date | Event | Price |
|---|---|---|
08/26/2026 Source: | Off Market | $3,010,712 -3.87% $449/sqft |
08/26/2026 Source: | Price Increased | $3,131,880 +4.02% $468/sqft |
08/26/2026 Source: | Listed for Sale | $3,010,712 $449/sqft |

Nearby Homes


Find Homes by Property Features in Lake Worth, FL


IDX information is provided exclusively for consumers’ personal, non-commercial use, that it may not be used for any purpose other than to identify prospective properties consumers may be interested in purchasing, and that the data is deemed reliable but is not guaranteed accurate by BeachesMLS. All listings featuring the BMLS logo are provided by BeachesMLS, Inc. This data is not verified for authenticity or accuracy and may not reflect all real estate activity in the market. Based on information © 2026 BeachesMLS, Inc. All Rights Reserved.
 Advertising Broker: Moe Mossa (Savvy Avenue) | Savvy Avenue, LLC

Love this home?
Here's 4 things you can do

Your local real estate expert. Speak directly with agent about the home & pricing.

Book your private tour
as early as Tomorrow at 09:00 AM

Rates starting from 6.3%. Secure financing early to move quickly when you're ready.

Fastest way to get your offer in. Speak directly with agent to negotiate the offer.
Houzeo Corp. holds real estate brokerage licenses in Alabama (License No. 000157023 - 0) and Texas (License No. 9013396)
TREC: Info About Brokerage Services, Consumer Protection Notice.
§ 442‑H New York Standard Operating Procedure.
New York State Fair Housing Notice.


